Leave a Message

Thank you for your message. We will be in touch with you shortly.

8A Sylvan # A
8A Sylvan # A
8A Sylvan # A
8A Sylvan # A
8A Sylvan # A
8A Sylvan # A
8A Sylvan # A
8A Sylvan # A
8A Sylvan # A
8A Sylvan # A
8A Sylvan # A
8A Sylvan # A
8A Sylvan # A
8A Sylvan # A
8A Sylvan # A
8A Sylvan # A
8A Sylvan # A
8A Sylvan # A
8A Sylvan # A
8A Sylvan # A
8A Sylvan # A
8A Sylvan # A
8A Sylvan # A
8A Sylvan # A
8A Sylvan # A
8A Sylvan # A
8A Sylvan # A
8A Sylvan # A
8A Sylvan # A
8A Sylvan # A
8A Sylvan # A
8A Sylvan # A
8A Sylvan # A
8A Sylvan # A
SEE ALL PHOTOS
8A Sylvan # A
8A Sylvan # A
8A Sylvan # A
8A Sylvan # A
8A Sylvan # A
8A Sylvan # A
8A Sylvan # A
8A Sylvan # A
8A Sylvan # A
8A Sylvan # A
8A Sylvan # A
8A Sylvan # A
8A Sylvan # A
8A Sylvan # A
8A Sylvan # A
8A Sylvan # A
8A Sylvan # A
8A Sylvan # A
8A Sylvan # A
8A Sylvan # A
8A Sylvan # A
8A Sylvan # A
8A Sylvan # A
8A Sylvan # A
8A Sylvan # A
8A Sylvan # A
8A Sylvan # A
8A Sylvan # A
8A Sylvan # A
8A Sylvan # A
8A Sylvan # A
8A Sylvan # A
8A Sylvan # A
8A Sylvan # A
Sold

8A Sylvan # A

8A Sylvan # A, Danvers, MA 01923

$604,000
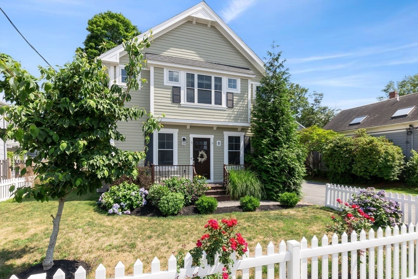
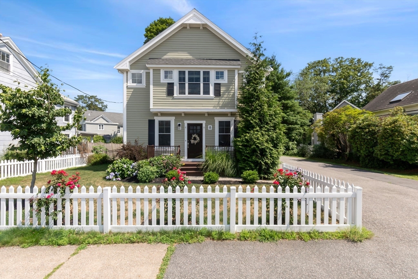
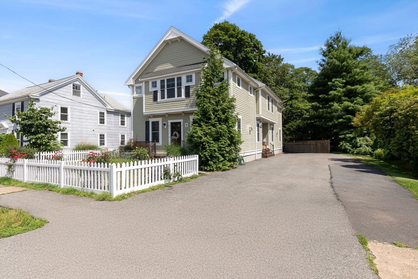
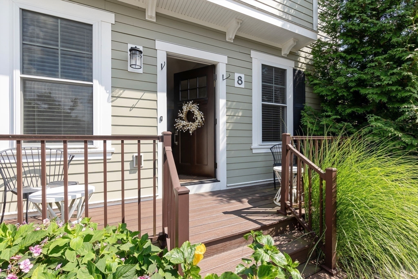
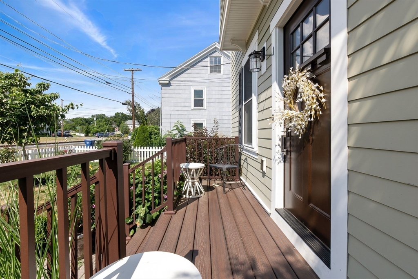
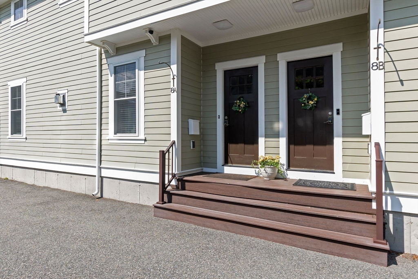
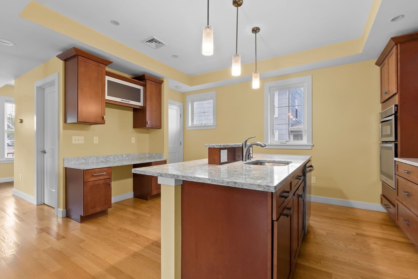
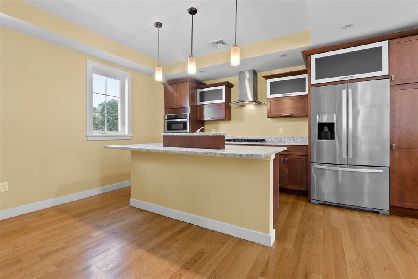
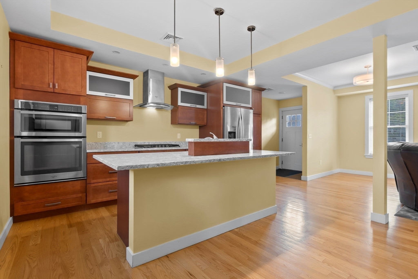
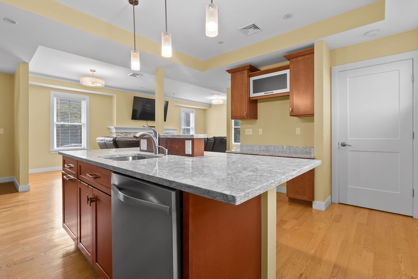
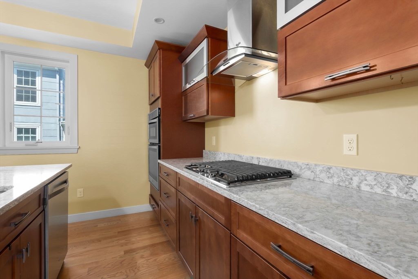
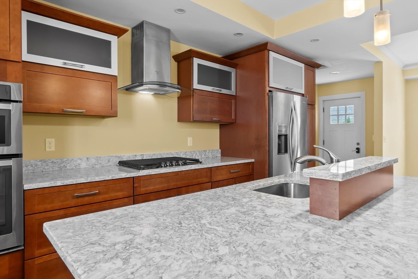
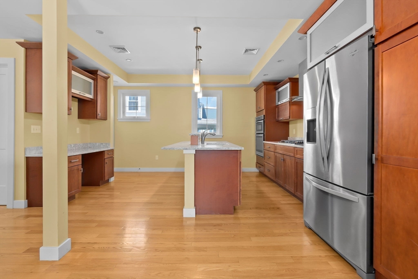
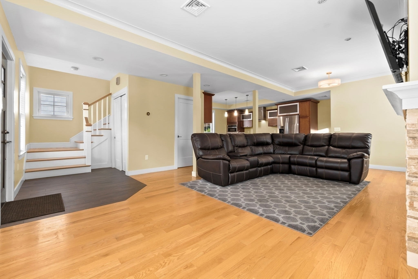
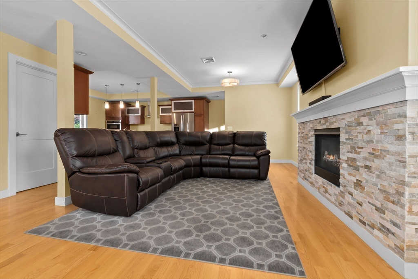
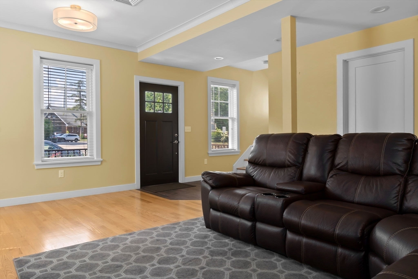
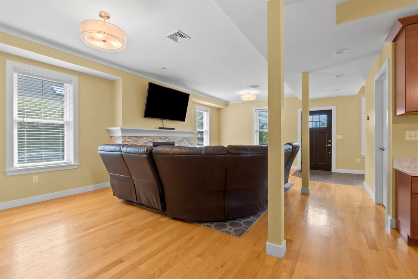
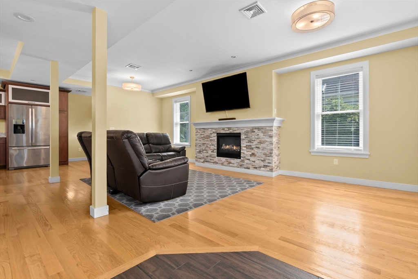
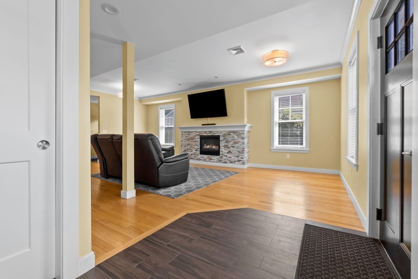
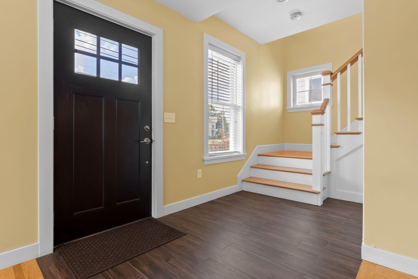
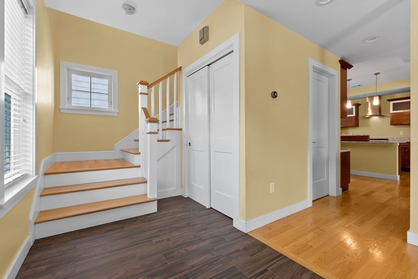
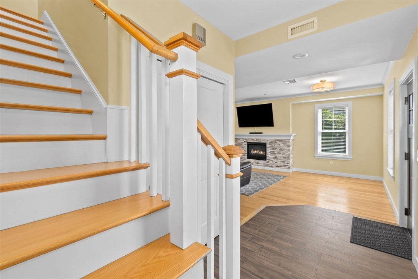
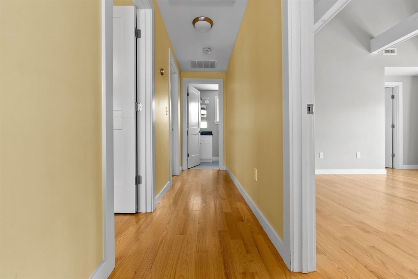
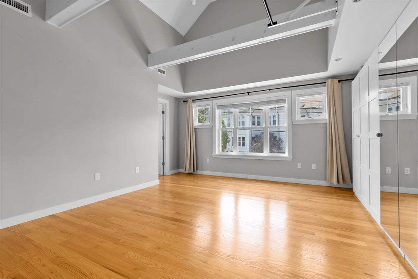
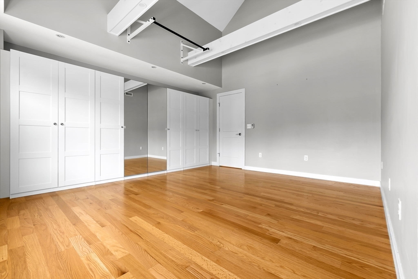
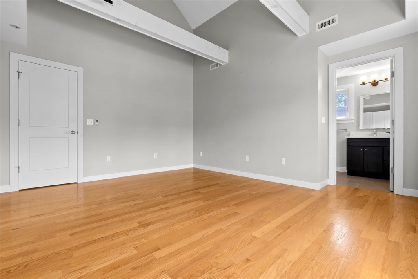
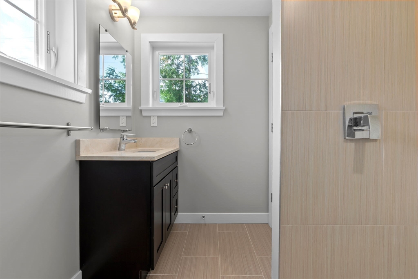
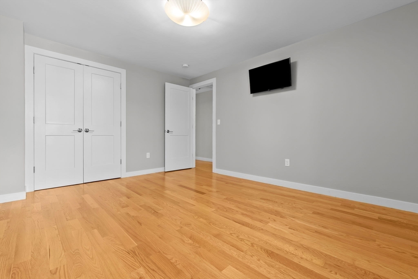
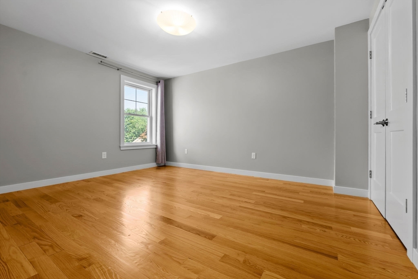
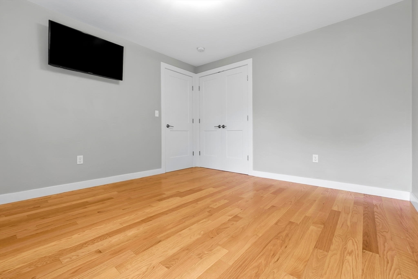
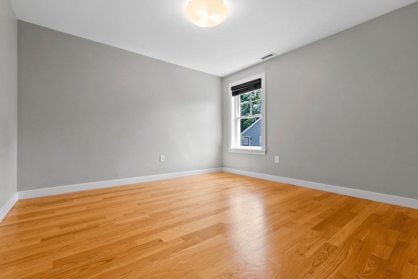
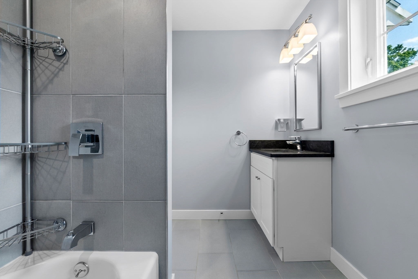
Welcome to this bright and beautiful young townhouse in the heart of Downtown Danvers! Enjoy the ultimate walkable lifestyle--just steps to the rail trail, library, shops, and restaurants, with easy access to major highways. Inside, you'll find 3 generously sized bedrooms including a dreamy primary suite with vaulted ceilings, a sunny living room with a cozy gas fireplace, and oversized windows that let the sunshine pour in. The modern kitchen shines with granite counters, stainless steel appliances, and island seating--perfect for entertaining! Hardwood floors throughout add warmth and style. Bonus: the basement is 682 sq ft and has the potential to be finished for extra living space. Other features of this home include central air, in unit laundry hookups, recessed lighting and off street parking. Don't miss this vibrant home in a fantastic location!

3
beds

3
baths

1,498 Sq.Ft. LIVING AREA

LeeAnne  Trohon

LeeAnne Trohon

Features & Amenities

Interior

  • total bedrooms3
  • Total bathrooms3
  • full bathrooms2
  • half bathroom1
  • Laundry room Electric Dryer Hookup, Washer Hookup, In Basement, In Unit
  • Flooring Hardwood
  • Fireplace Living Room
  • APPLIANCES Dishwasher, Disposal, Microwave, Range, Refrigerator, Range Hood

Area & Lot

  • Status Sold
  • Date Sold August 22, 2025
  • Living Area1,498 Sq.Ft.
  • Total Area1,498 Sq.Ft.
  • MLS® ID73405629
  • TypeCondo
  • YEAR BUILT2015
  • NeighborhoodDanvers
  • Middle SchoolHolten-Richmond
  • High SchoolDhs

Exterior

  • STORIES3
  • water SourcePublic
  • utilitiesfor Gas Range
  • roofShingle
  • parkingOff Street, Tandem, Assigned
  • HEAT TYPEForced Air, Natural Gas
  • AIR CONDITIONINGCentral Air
  • sewerPublic Sewer
  • HOA AmenitiesGarden Area
  • other exterior FeaturesPorch, Deck - Composite, Garden

Financial

  • Sales Price$604,000
  • Real Estate Tax $5,806/yr
  • HOA $200/mo
  • Zoning R1

Danvers

Explore

Let’s Start a Conversation

Experience a real estate partnership built on trust, expertise, and genuine care. We bring a lifelong understanding of what “home” truly means to every client and every decision.

Follow Me on Instagram