Leave a Message

Thank you for your message. We will be in touch with you shortly.

89 Abington Rd # 89
89 Abington Rd # 89
89 Abington Rd # 89
89 Abington Rd # 89
89 Abington Rd # 89
89 Abington Rd # 89
89 Abington Rd # 89
89 Abington Rd # 89
89 Abington Rd # 89
89 Abington Rd # 89
89 Abington Rd # 89
89 Abington Rd # 89
89 Abington Rd # 89
89 Abington Rd # 89
89 Abington Rd # 89
89 Abington Rd # 89
89 Abington Rd # 89
89 Abington Rd # 89
89 Abington Rd # 89
89 Abington Rd # 89
89 Abington Rd # 89
89 Abington Rd # 89
89 Abington Rd # 89
89 Abington Rd # 89
89 Abington Rd # 89
89 Abington Rd # 89
89 Abington Rd # 89
89 Abington Rd # 89
89 Abington Rd # 89
89 Abington Rd # 89
89 Abington Rd # 89
89 Abington Rd # 89
89 Abington Rd # 89
89 Abington Rd # 89
89 Abington Rd # 89
89 Abington Rd # 89
89 Abington Rd # 89
89 Abington Rd # 89
89 Abington Rd # 89
89 Abington Rd # 89
89 Abington Rd # 89
89 Abington Rd # 89
SEE ALL PHOTOS
89 Abington Rd # 89
89 Abington Rd # 89
89 Abington Rd # 89
89 Abington Rd # 89
89 Abington Rd # 89
89 Abington Rd # 89
89 Abington Rd # 89
89 Abington Rd # 89
89 Abington Rd # 89
89 Abington Rd # 89
89 Abington Rd # 89
89 Abington Rd # 89
89 Abington Rd # 89
89 Abington Rd # 89
89 Abington Rd # 89
89 Abington Rd # 89
89 Abington Rd # 89
89 Abington Rd # 89
89 Abington Rd # 89
89 Abington Rd # 89
89 Abington Rd # 89
89 Abington Rd # 89
89 Abington Rd # 89
89 Abington Rd # 89
89 Abington Rd # 89
89 Abington Rd # 89
89 Abington Rd # 89
89 Abington Rd # 89
89 Abington Rd # 89
89 Abington Rd # 89
89 Abington Rd # 89
89 Abington Rd # 89
89 Abington Rd # 89
89 Abington Rd # 89
89 Abington Rd # 89
89 Abington Rd # 89
89 Abington Rd # 89
89 Abington Rd # 89
89 Abington Rd # 89
89 Abington Rd # 89
89 Abington Rd # 89
89 Abington Rd # 89
Sold

89 Abington Rd # 89

89 Abington Rd # 89, Danvers, MA 01923

$600,000
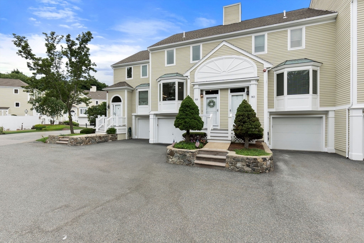
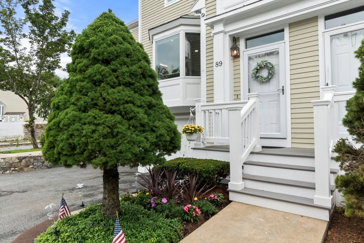
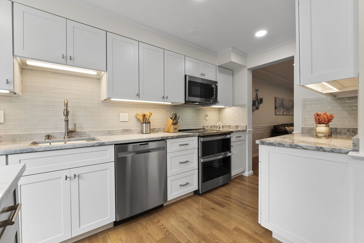
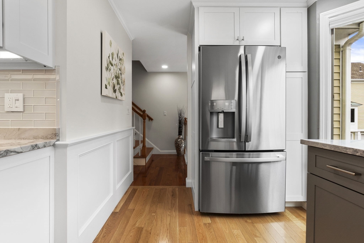
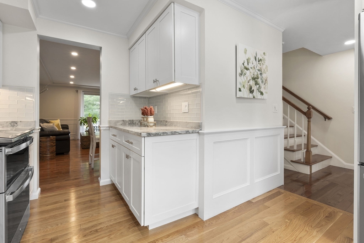
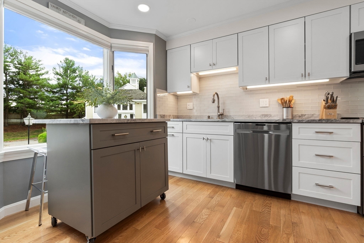
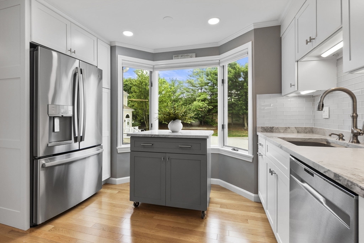
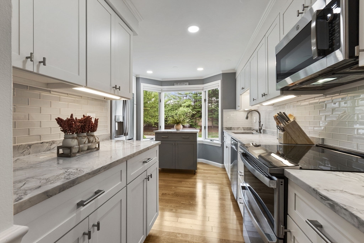
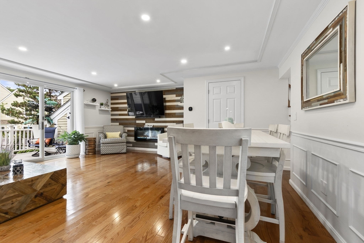
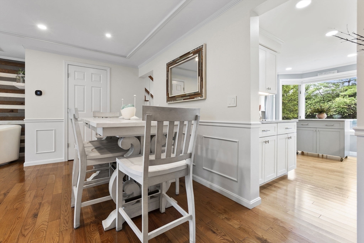
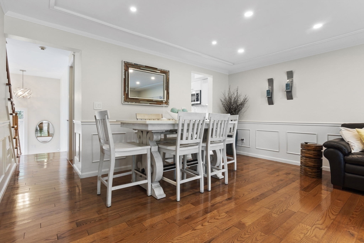
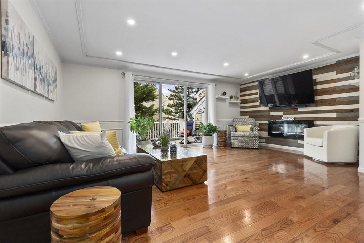
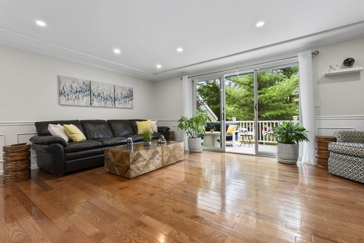
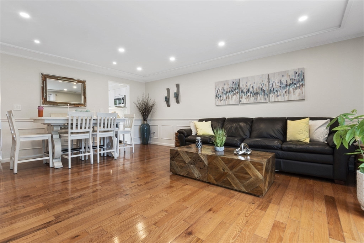
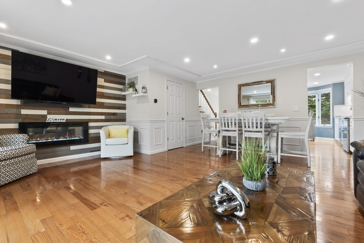
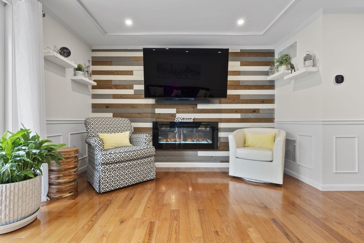
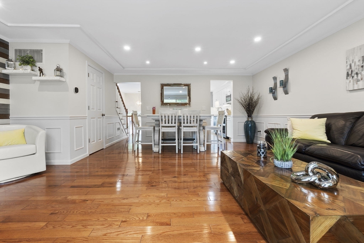
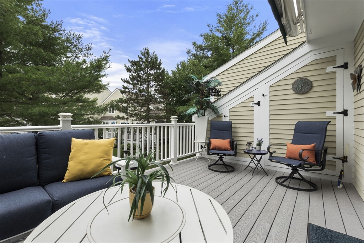
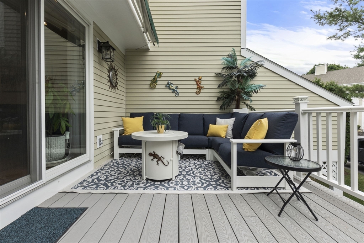
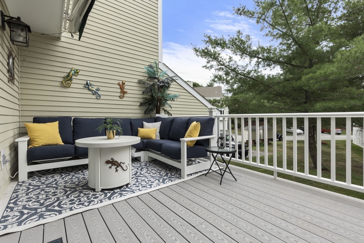
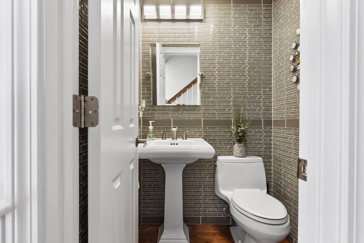
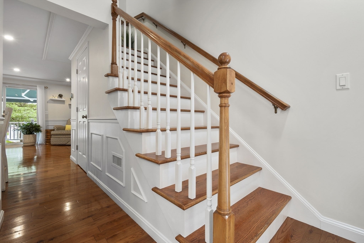
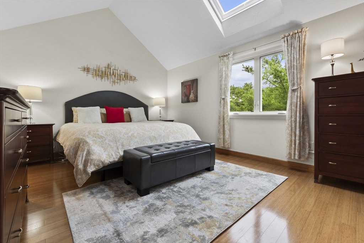
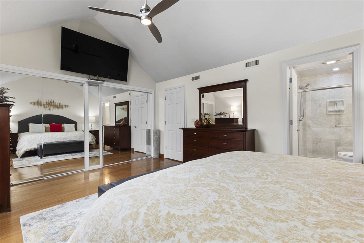
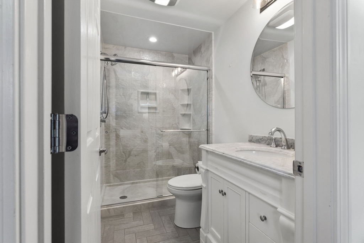
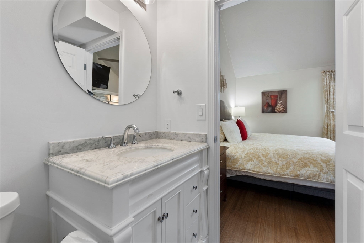
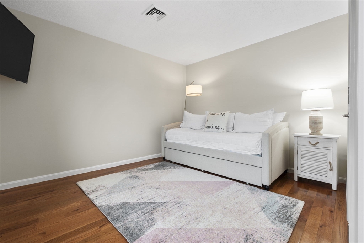
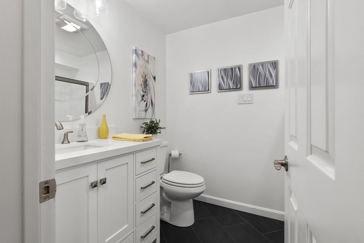
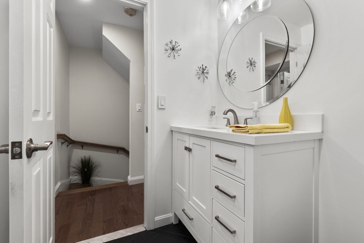
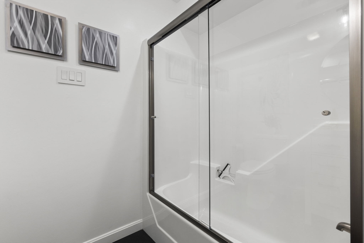
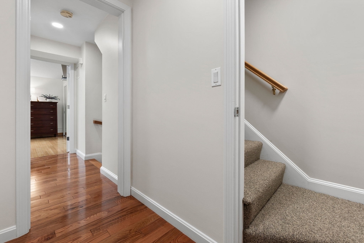
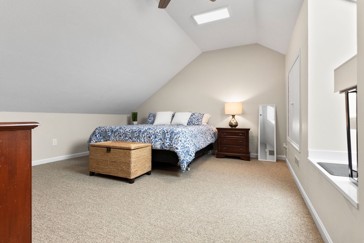
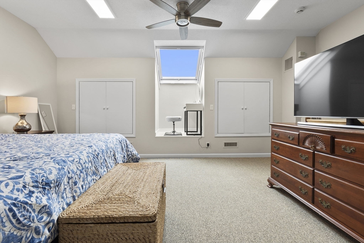
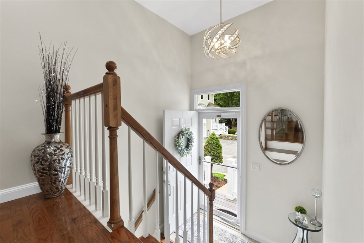
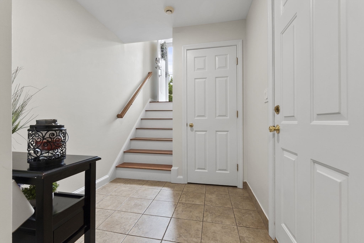
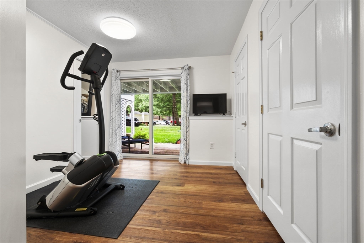
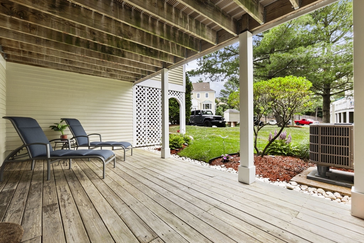
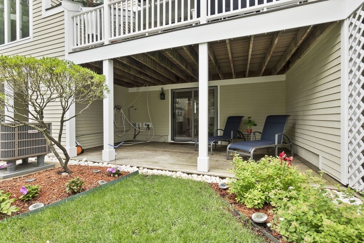
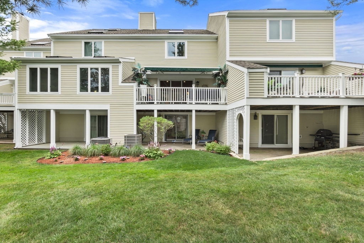
Welcome to this exquisite 3 bed, 2.5-bathroom townhouse, perfectly situated near all major highways for ultimate convenience. Step into a thoughtfully updated home where immaculate attention to detail meets high-end finishes. The brand-new kitchen is a dream, boasting GE Profile SS appliances, stunning granite countertops and a roll away island for seating and extra storage. Entertain in style in the living/dining area, featuring elegant wainscoting, crown molding and a linear electric fireplace to set the mood. Relax outside in the sun or in the shade on the covered patio overlooking serene green space downstairs, or enjoy the upper deck with a remote-controlled awning and attached storage shed. Recent updates include a hot water tank (2023), heat & ac 5 years young, kitchen and bathrooms brand new within the last 2 years. Other features include Spacious bedrooms,hardwood flooring, central vac, 1 car garage & private loft bedroom.This home is a turn-key gem that exudes sophistication!

3
beds

3
baths

2,221 Sq.Ft. LIVING AREA

LeeAnne  Trohon

LeeAnne Trohon

Features & Amenities

Interior

  • total bedrooms3
  • Total bathrooms3
  • full bathrooms2
  • half bathroom1
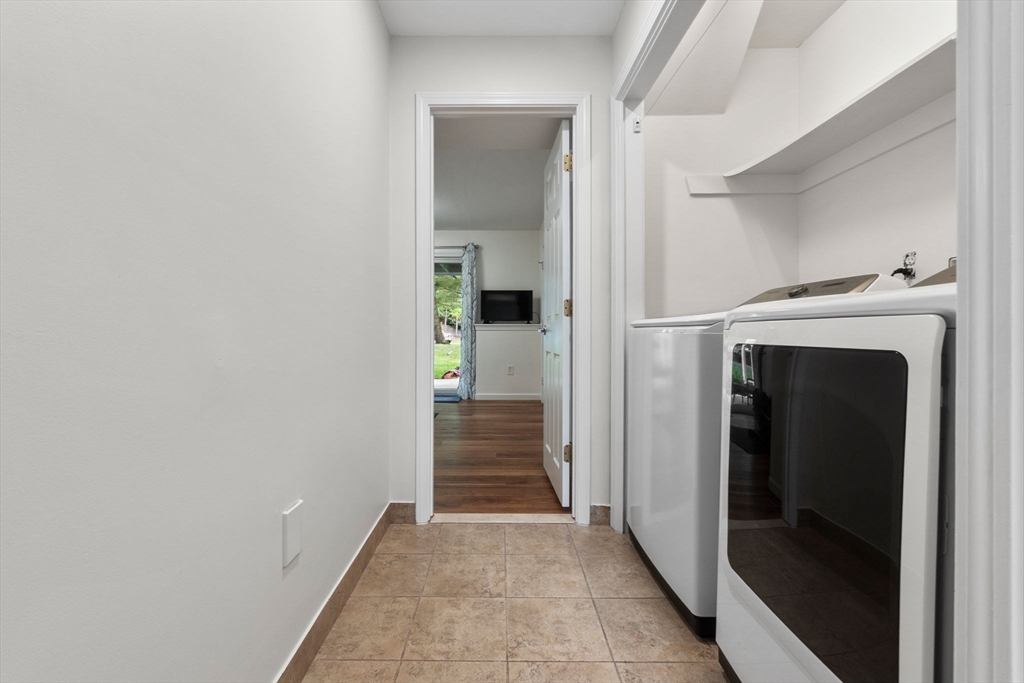
  • Laundry room Flooring - Stone/Ceramic Tile, Electric Dryer Hookup, Washer Hookup, In Basement, In Unit
  • Flooring Tile, Hardwood
  • Fireplace Living Room
  • APPLIANCES Range, Dishwasher, Disposal, Microwave, Refrigerator, Washer, Dryer, Plumbed For Ice Maker

Area & Lot

  • Status Sold
  • Date Sold August 15, 2024
  • Living Area2,221 Sq.Ft.
  • Total Area2,221 Sq.Ft.
  • MLS® ID73262429
  • TypeCondo
  • YEAR BUILT1993
  • NeighborhoodDanvers

Exterior

  • STORIES4
  • Garage Space1.0
  • water SourcePublic
  • utilitiesfor Electric Range, for Electric Dryer, Washer Hookup, Icemaker Connection
  • roofShingle
  • parkingAttached, Off Street
  • HEAT TYPEForced Air, Electric
  • AIR CONDITIONINGCentral Air
  • sewerPublic Sewer
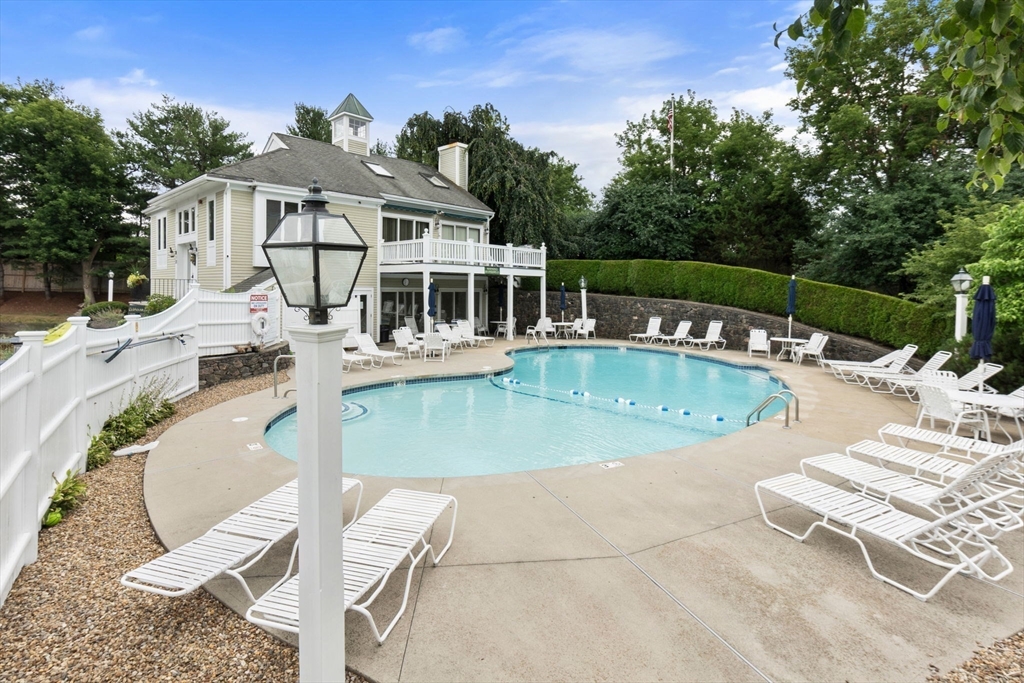
  • HOA AmenitiesPool
  • other exterior FeaturesDeck, Patio, Covered Patio/Deck, Storage, Garden, Professional Landscaping

Financial

  • Sales Price$600,000
  • Real Estate Tax $5,089/yr
  • HOA $622/mo
  • Zoning R1A

Danvers

Explore

Let’s Start a Conversation

Experience a real estate partnership built on trust, expertise, and genuine care. We bring a lifelong understanding of what “home” truly means to every client and every decision.

Follow Me on Instagram