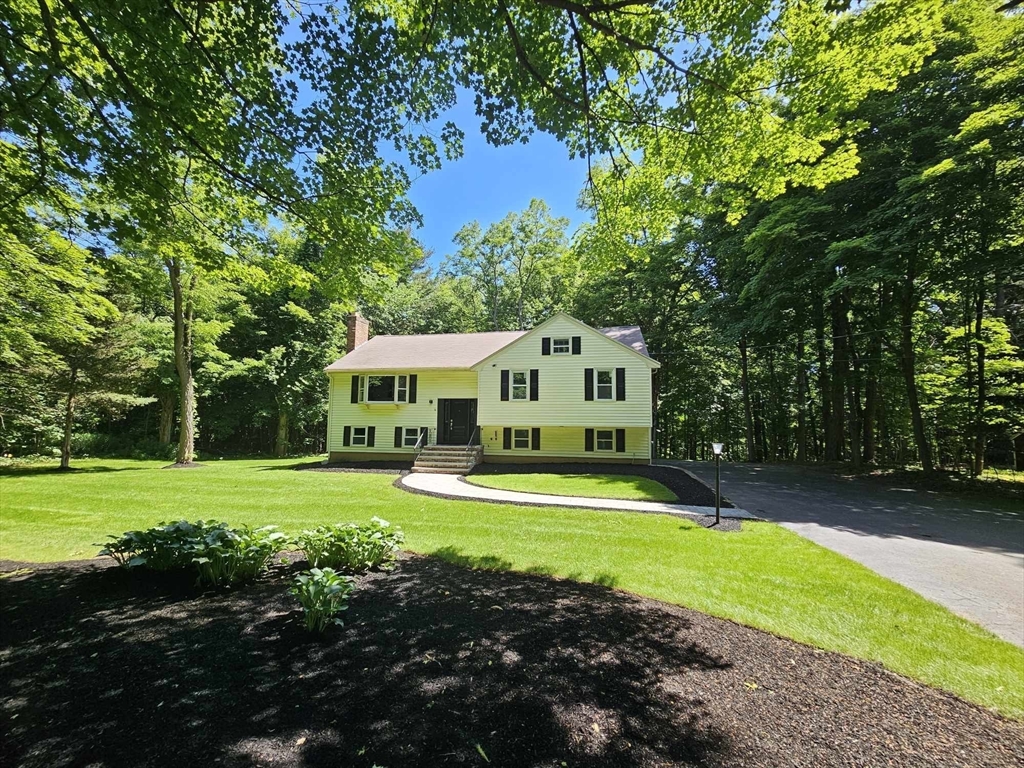
Pale yellow split-level home with dark shutters, a curved walkway, and a wooded lawn.
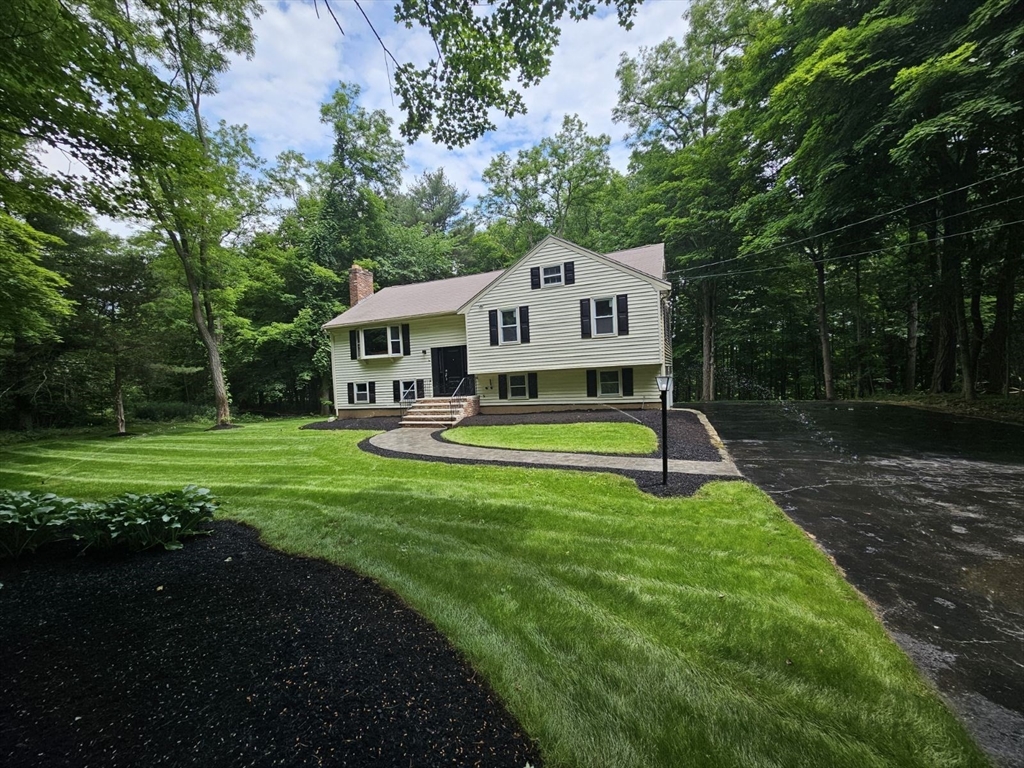
Light-colored split-level house with dark shutters, a curved front walkway, and a broad lawn framed by mature trees.
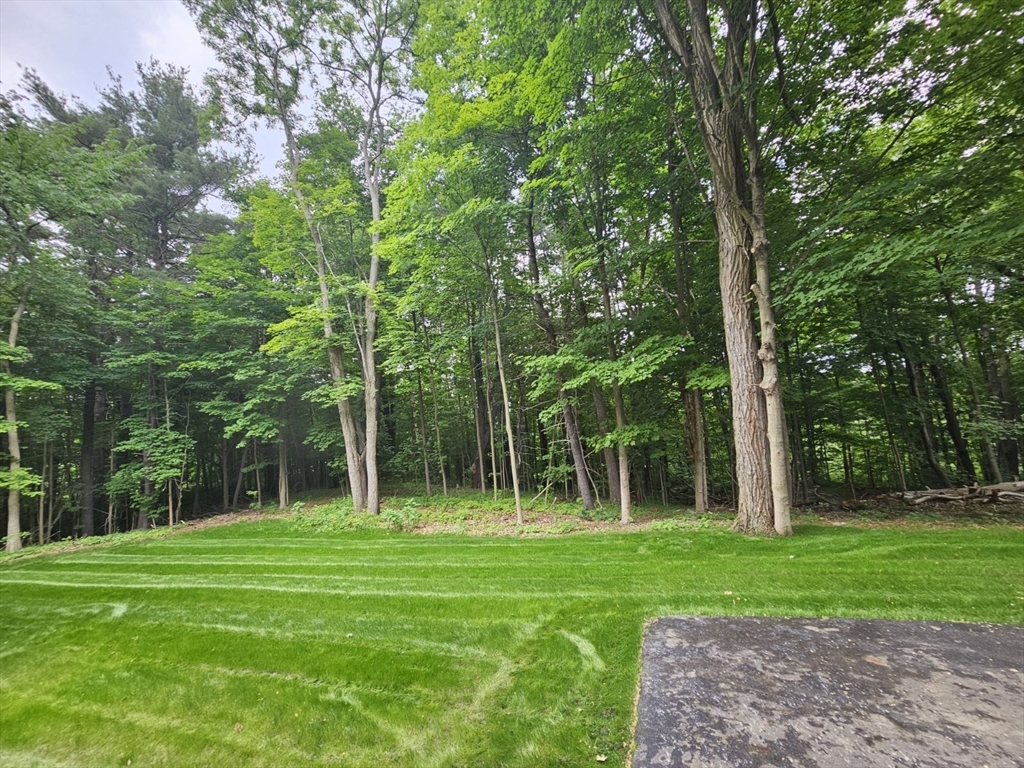
Lawn bordered by dense woods, with mature trees and part of a driveway.
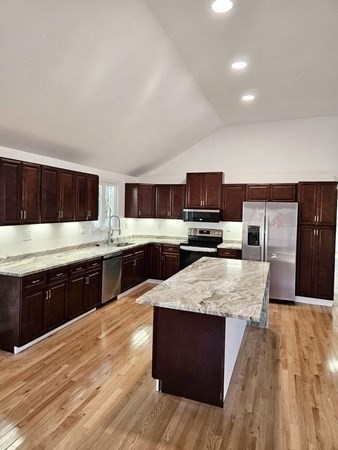
Kitchen with dark cherry cabinets, a large stone island, stainless steel appliances, and hardwood floors.
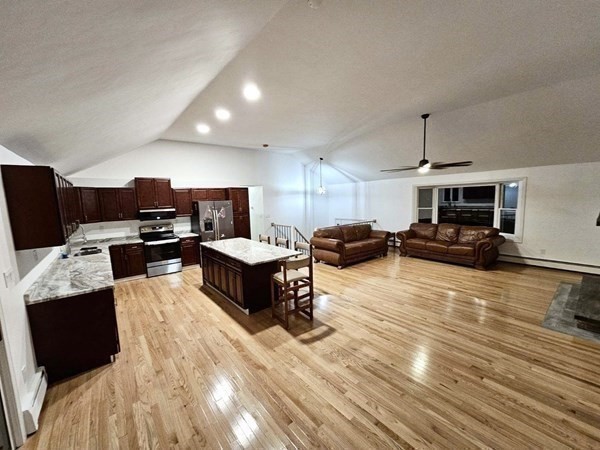
Open-plan kitchen and living room with a large island, hardwood floors, and brown leather sofas.
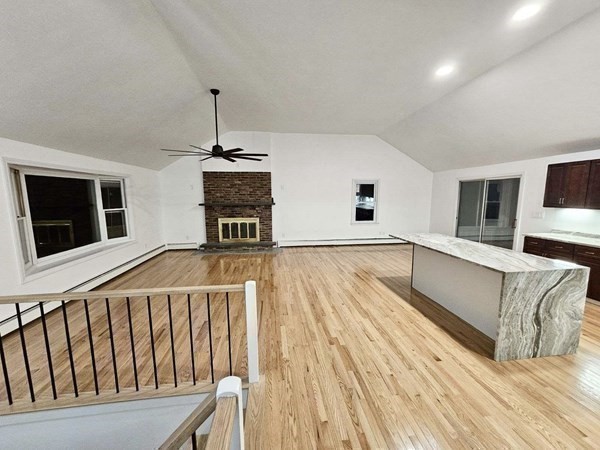
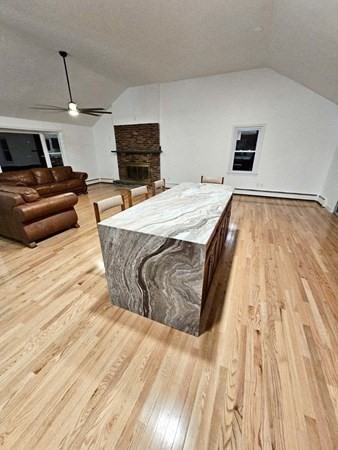
Open-plan living room and kitchen with hardwood floors, brick fireplace, and large island.
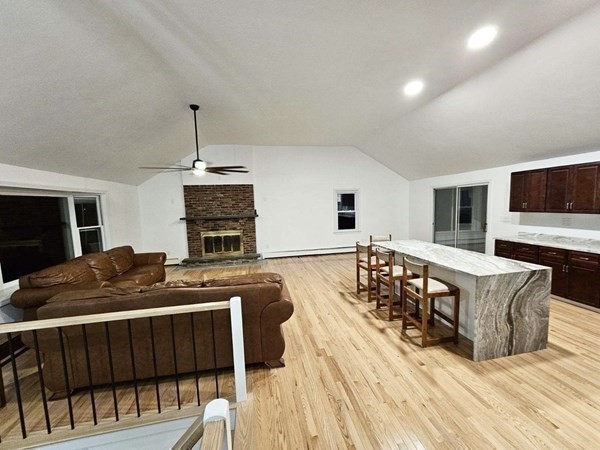
Open-plan living room and kitchen with a brick fireplace and stone island with bar stools.
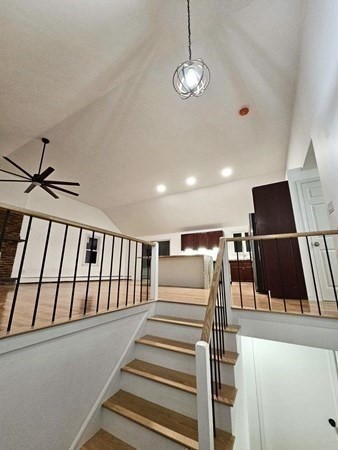
Staircase with wood treads and black metal railings beneath a vaulted ceiling.
Kitchen with a large marble-patterned island, light wood floors, and a brick fireplace.
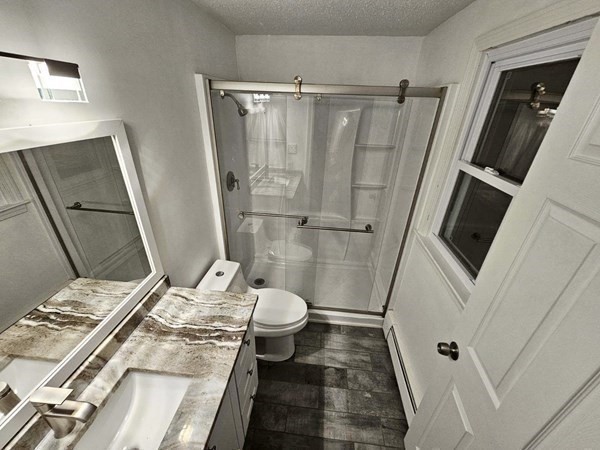
Bathroom with a glass shower, marbled vanity countertop, toilet, and dark tile floor.
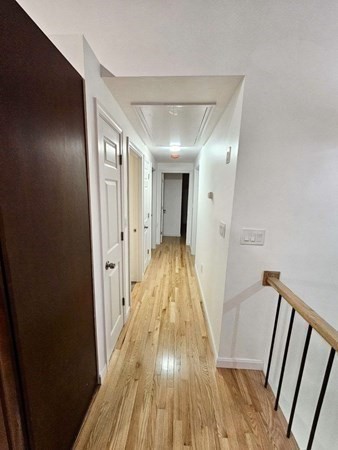
Hallway with light hardwood floors, white paneled doors, and a staircase railing.
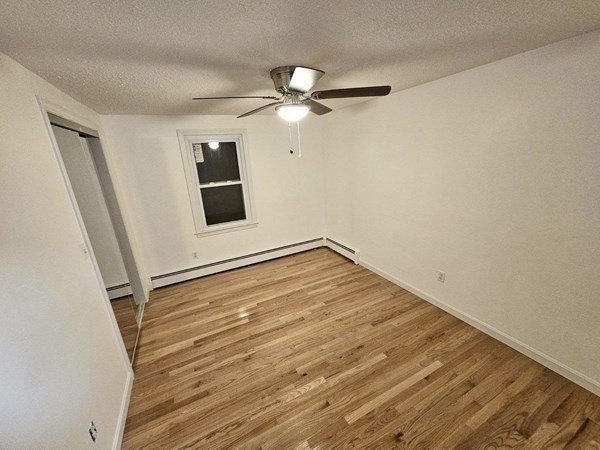
Empty room with hardwood floors, a ceiling fan, and a window.
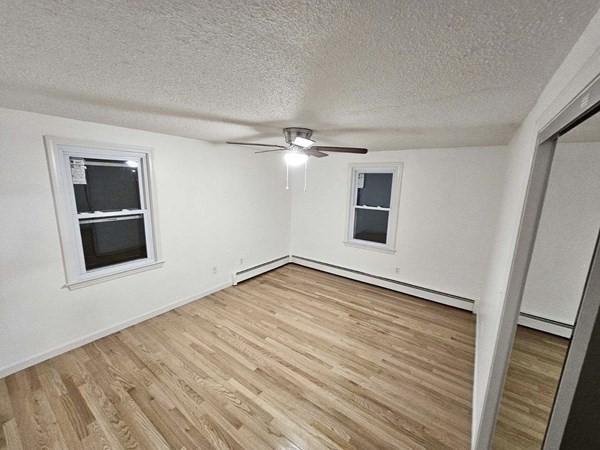
Empty room with light wood floors, two windows, and a ceiling fan with light.
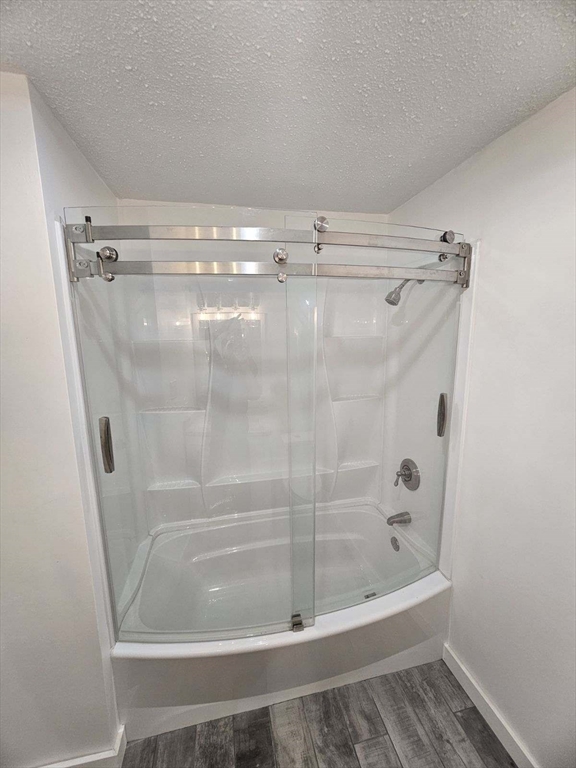
Bathroom with a curved bathtub-shower, sliding glass doors, built-in shelves, and gray plank flooring.
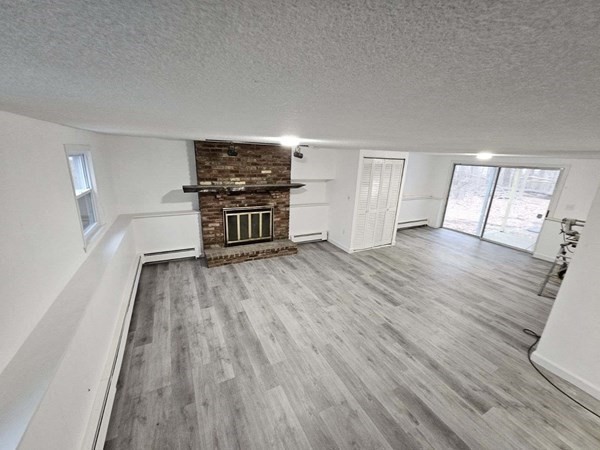
Empty living room with gray plank flooring, brick fireplace, and sliding glass doors.
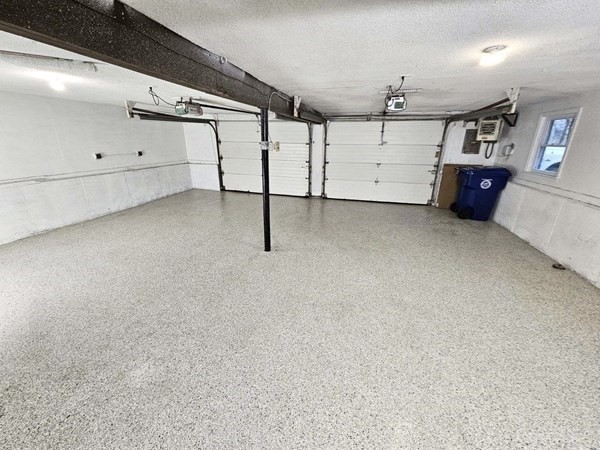
Two-car garage with a speckled epoxy floor and two white garage doors.
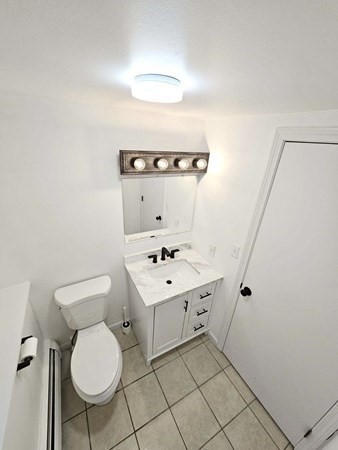
Bathroom with a compact white vanity, mirrored cabinet, toilet, and gray tiled floor.
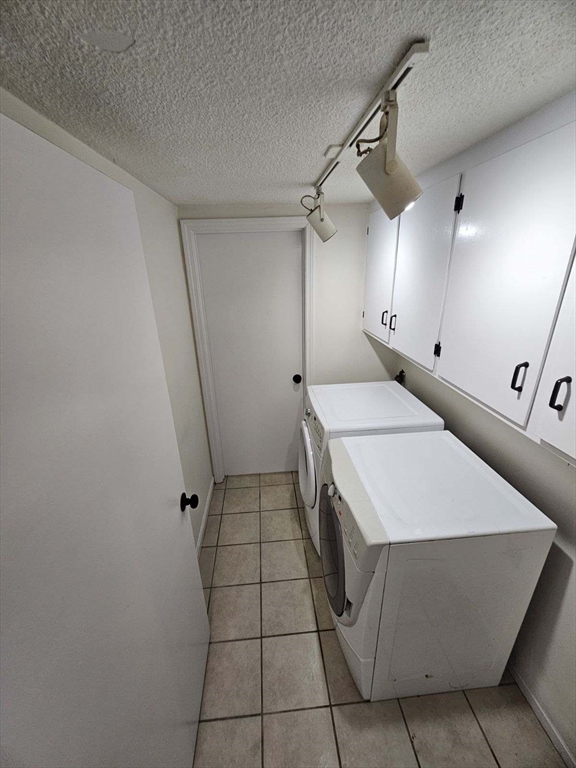
Laundry room with a washer and dryer beneath white cabinets and track lighting.
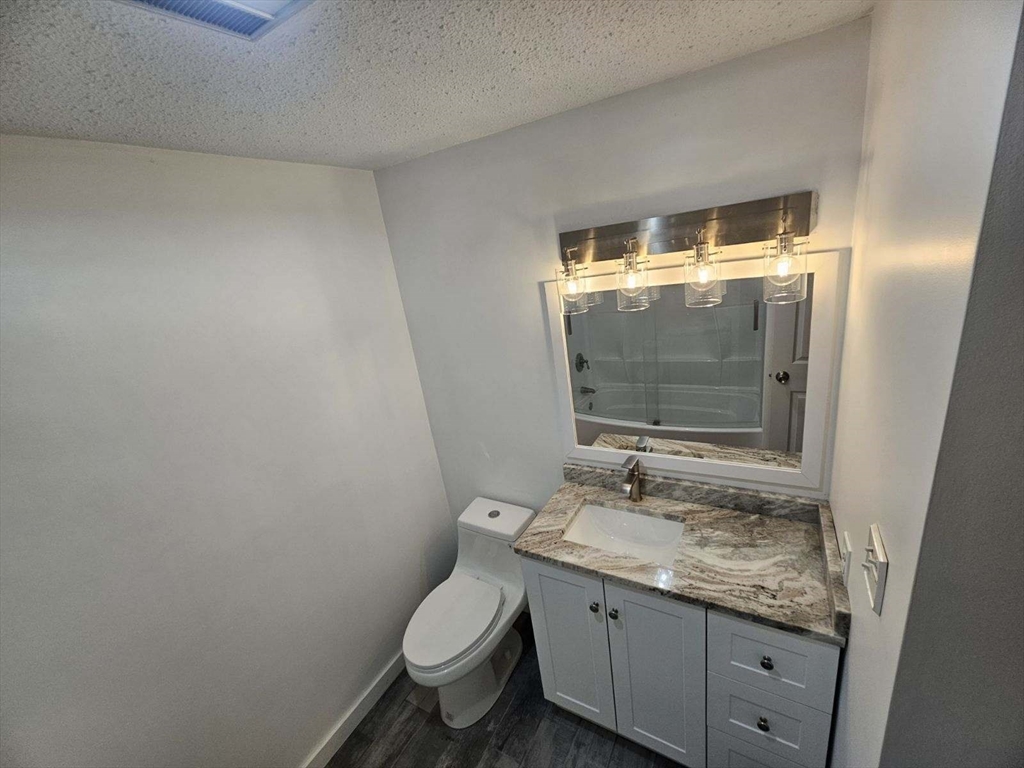
Bathroom with a veined stone vanity, white toilet, illuminated mirror, and tub-shower reflected in the mirror.
SEE ALL PHOTOS
Pale yellow split-level home with dark shutters, a curved walkway, and a wooded lawn.
Light-colored split-level house with dark shutters, a curved front walkway, and a broad lawn framed by mature trees.
Lawn bordered by dense woods, with mature trees and part of a driveway.
Kitchen with dark cherry cabinets, a large stone island, stainless steel appliances, and hardwood floors.
Open-plan kitchen and living room with a large island, hardwood floors, and brown leather sofas.
Open-plan living room and kitchen with hardwood floors, brick fireplace, and large island.
Open-plan living room and kitchen with a brick fireplace and stone island with bar stools.
Staircase with wood treads and black metal railings beneath a vaulted ceiling.
Kitchen with a large marble-patterned island, light wood floors, and a brick fireplace.
Bathroom with a glass shower, marbled vanity countertop, toilet, and dark tile floor.
Hallway with light hardwood floors, white paneled doors, and a staircase railing.
Empty room with hardwood floors, a ceiling fan, and a window.
Empty room with light wood floors, two windows, and a ceiling fan with light.
Bathroom with a curved bathtub-shower, sliding glass doors, built-in shelves, and gray plank flooring.
Empty living room with gray plank flooring, brick fireplace, and sliding glass doors.
Two-car garage with a speckled epoxy floor and two white garage doors.
Bathroom with a compact white vanity, mirrored cabinet, toilet, and gray tiled floor.
Laundry room with a washer and dryer beneath white cabinets and track lighting.
Bathroom with a veined stone vanity, white toilet, illuminated mirror, and tub-shower reflected in the mirror.
Sold

61 Nichols St

61 Nichols St, Danvers, MA 01923

$760,000
Welcome to Danvers! Enjoy this beautiful home situated on a full 2 acres of land at the end of a dead end street in one of the most desirable areas of town. Lots of new with stainless appliances, granite countertops, gleaming hardwood floors, updated bathrooms, and 2 acres of land. Front yard has been graded with new grass. Back yard has also been graded and new grass added. 2 car garage has heat and new epoxy floors. This home is ready for new owners!

3
beds

3
baths

2,148 Sq.Ft. LIVING AREA

2.07 Sq.Ft. lot

LeeAnne  Trohon

LeeAnne Trohon

Features & Amenities

Interior

  • total bedrooms3
  • Total bathrooms3
  • full bathrooms2
  • half bathroom1
  • Laundry room In Basement
  • APPLIANCES Water Heater

Area & Lot

  • Status Sold
  • Date Sold August 13, 2024
  • Living Area2,148 Sq.Ft.
  • Total Area2,148 Sq.Ft.
  • Lot Area2.07 Sq.Ft.
  • MLS® ID73256355
  • TypeResidential
  • YEAR BUILT1975
  • NeighborhoodDanvers
  • Architecture StylesSplit Entry
  • Elementary SchoolSmith
  • Middle SchoolHr/Sjp
  • High SchoolDhs/Sjp

Exterior

  • Garage Space2.0
  • water SourcePublic
  • roofShingle
  • lot featuresWooded, Cleared, Gentle Sloping, Level
  • parkingAttached, Under, Off Street, Driveway, Paved
  • HEAT TYPEBaseboard
  • AIR CONDITIONINGWindow Unit(s)
  • sewerPublic Sewer
  • SubstructureConcrete Perimeter
  • other exterior FeaturesPorch - Enclosed

Financial

  • Sales Price$760,000
  • Real Estate Tax $6,995/yr
  • Zoning R3

Danvers

Explore

Let’s Start a Conversation

Experience a real estate partnership built on trust, expertise, and genuine care. We bring a lifelong understanding of what “home” truly means to every client and every decision.

Follow Me on Instagram