Leave a Message

Thank you for your message. We will be in touch with you shortly.

48 High St # A
48 High St # A
48 High St # A
48 High St # A
48 High St # A
48 High St # A
48 High St # A
48 High St # A
48 High St # A
48 High St # A
48 High St # A
48 High St # A
48 High St # A
48 High St # A
48 High St # A
48 High St # A
48 High St # A
48 High St # A
48 High St # A
48 High St # A
48 High St # A
48 High St # A
48 High St # A
48 High St # A
48 High St # A
48 High St # A
48 High St # A
48 High St # A
48 High St # A
48 High St # A
48 High St # A
SEE ALL PHOTOS
48 High St # A
48 High St # A
48 High St # A
48 High St # A
48 High St # A
48 High St # A
48 High St # A
48 High St # A
48 High St # A
48 High St # A
48 High St # A
48 High St # A
48 High St # A
48 High St # A
48 High St # A
48 High St # A
48 High St # A
48 High St # A
48 High St # A
48 High St # A
48 High St # A
48 High St # A
48 High St # A
48 High St # A
48 High St # A
48 High St # A
48 High St # A
48 High St # A
48 High St # A
48 High St # A
48 High St # A
Leased

48 High St # A

48 High St # A, Danvers, MA 01923

$3,000/month
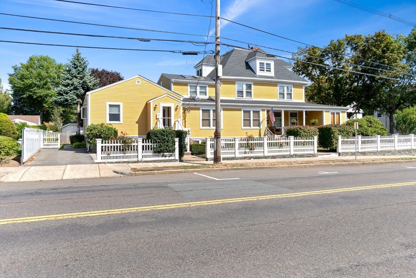
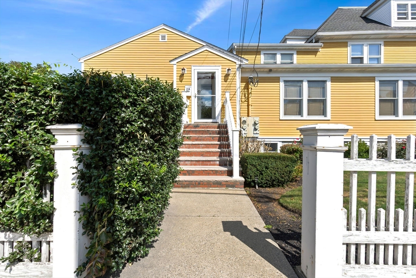
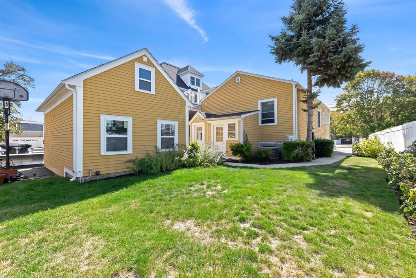
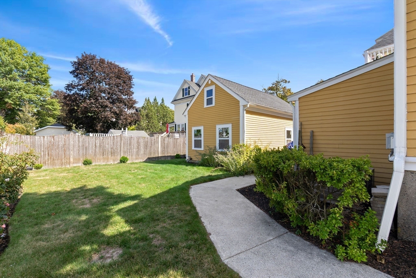
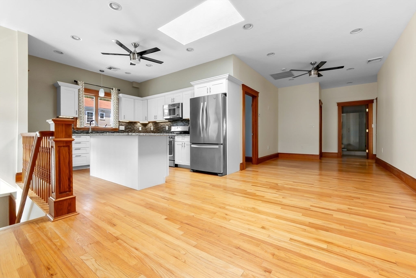
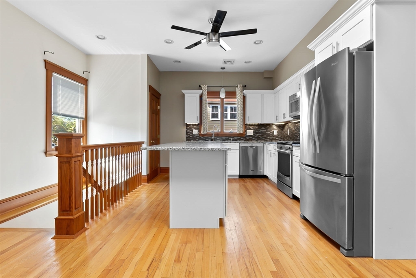
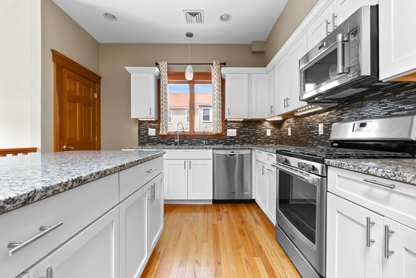
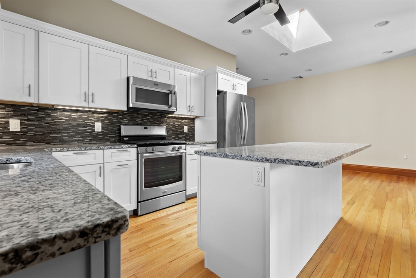
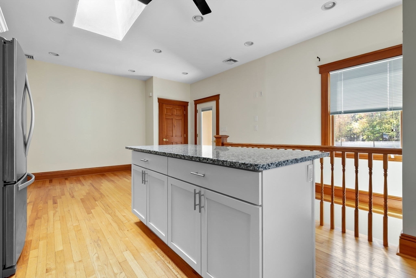
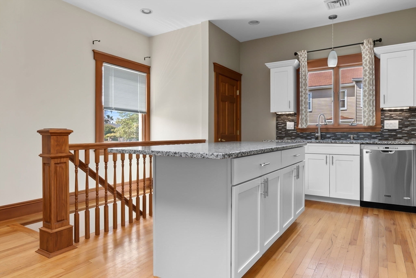
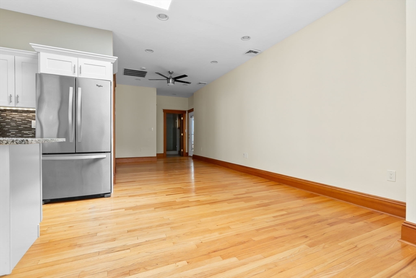
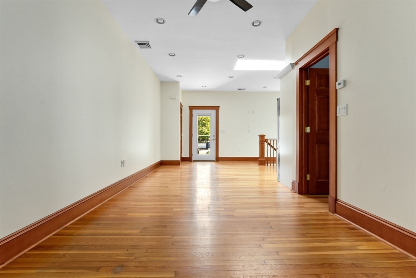
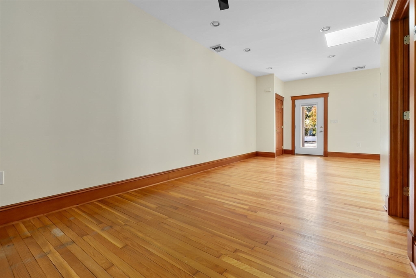
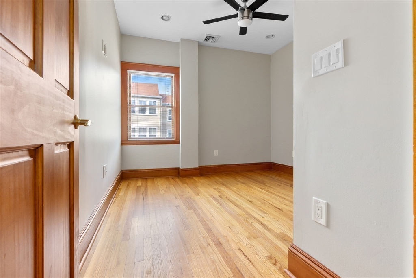
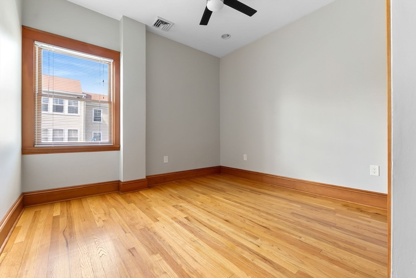
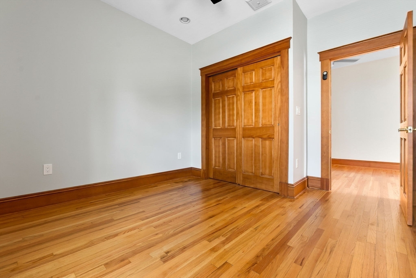
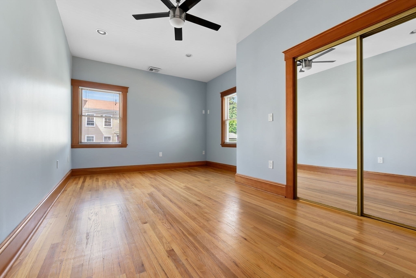
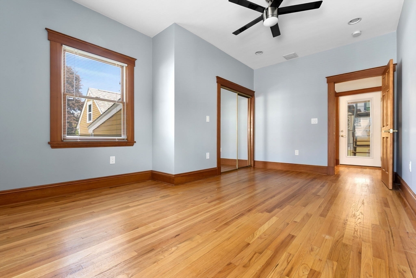
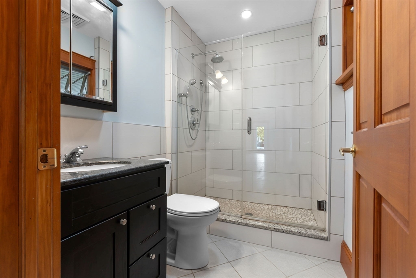
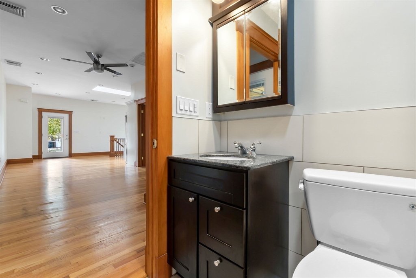
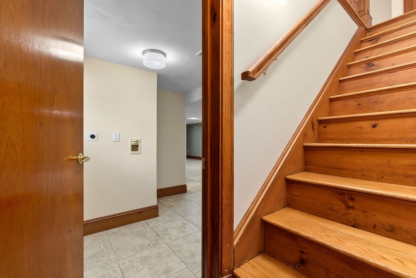
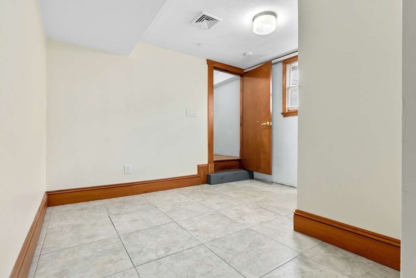
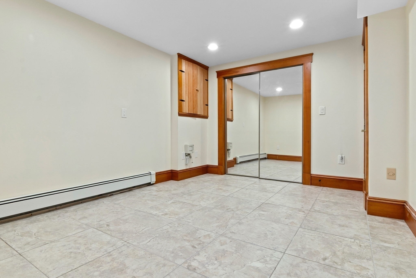
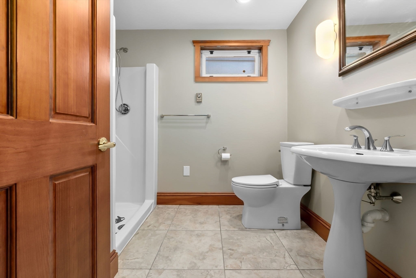
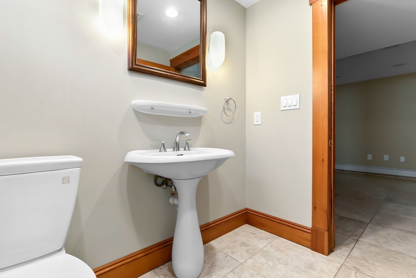
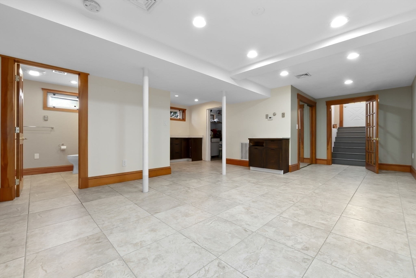
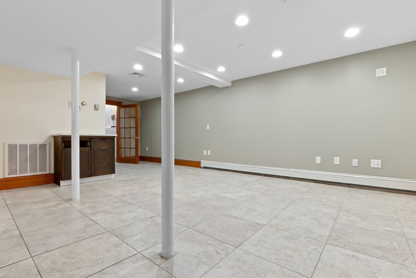
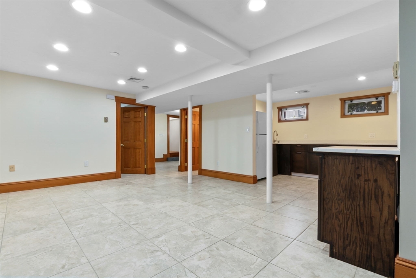
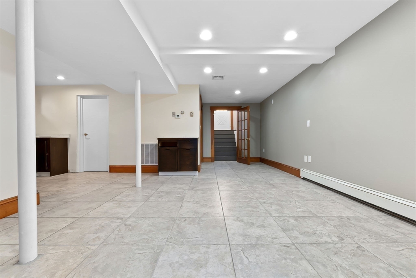
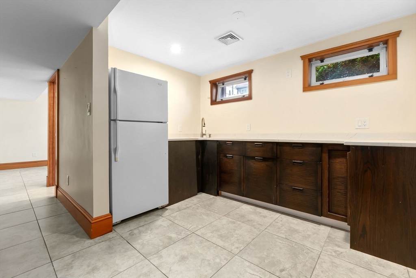
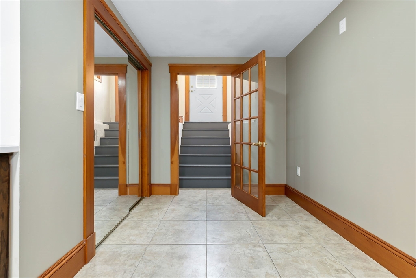
Step into this quality townhouse that perfectly blends modern comfort with everyday convenience. Featuring bright, airy living spaces, hardwood floors, and a thoughtfully designed layout, this home offers an inviting atmosphere from the moment you enter. The kitchen is well-appointed for cooking and entertaining, while spacious bedrooms provide a peaceful retreat at the end of the day.The finished lower level expands your living space with a bonus room with closet, a generous second living room, kitchenette, and full bathroom -- perfect for guests, a home office, or multi-generational living. Enjoy the convenience of in-unit laundry (hookups available, bring your own machines), ample storage, and parking right at your door. Located just minutes from shops, restaurants, the rail trail, and major highways, you'll love the balance of style and accessibility this rental offers. Schedule your showing today!

2
beds

2
baths

1,736 Sq.Ft. LIVING AREA

LeeAnne  Trohon

LeeAnne Trohon

Features & Amenities

Interior

  • total bedrooms2
  • Total bathrooms2
  • full bathrooms2
  • Laundry room Electric Dryer Hookup, Washer Hookup, In Basement, In Unit
  • Flooring Flooring - Stone/Ceramic Tile
  • APPLIANCES Range, Dishwasher, Disposal, Microwave, Refrigerator
  • other interior Features Closet, Dining Area, Countertops - Stone/Granite/Solid, Countertops - Upgraded, Wet Bar, Recessed Lighting, Bonus Room

Area & Lot

  • Status Leased
  • Date Leased December 1, 2025
  • Living Area1,736 Sq.Ft.
  • Total Area1,736 Sq.Ft.
  • MLS® ID73431819
  • TypeTownhouse
  • NeighborhoodDanvers

Exterior

  • HEAT TYPEElectric, Natural Gas, Forced Air

Financial

  • Lease Price$3,000/mo
  • Lease Term 12 MONTHS

Danvers

Explore

Let’s Start a Conversation

Experience a real estate partnership built on trust, expertise, and genuine care. We bring a lifelong understanding of what “home” truly means to every client and every decision.

Follow Me on Instagram