Leave a Message

Thank you for your message. We will be in touch with you shortly.

4 Duck Pond Road # 235
SEE ALL PHOTOS
4 Duck Pond Road # 235
Sold

4 Duck Pond Road # 235

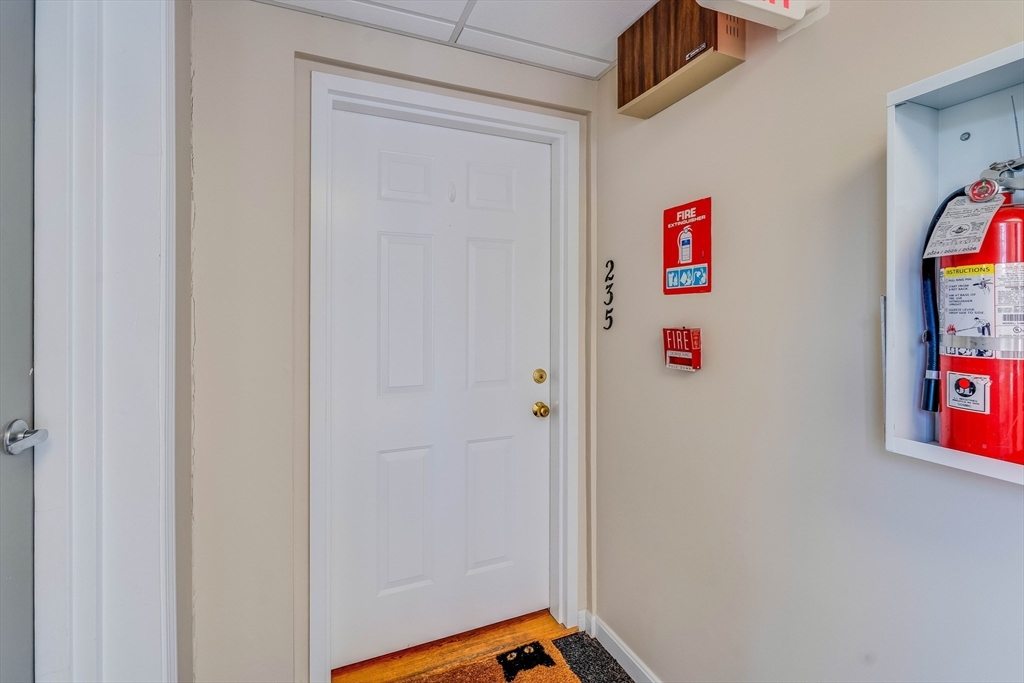
4 Duck Pond Road # 235, Beverly, MA 01915

$370,000
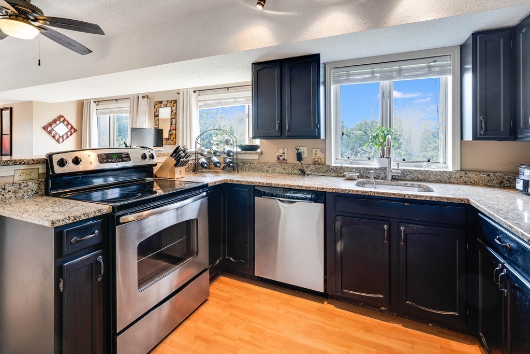
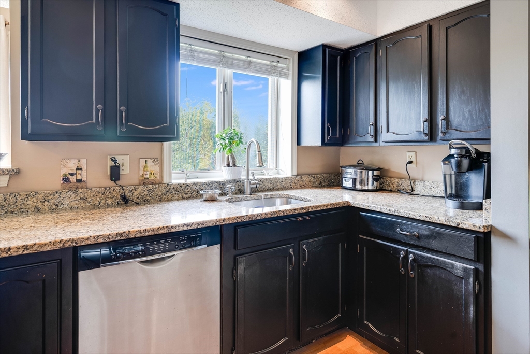
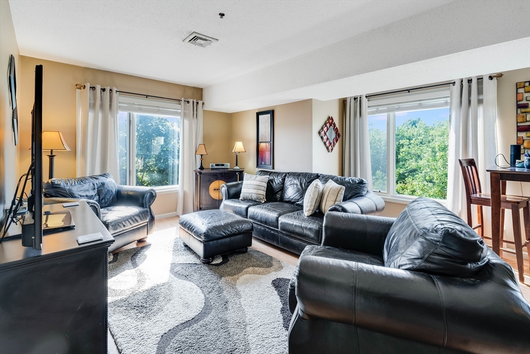
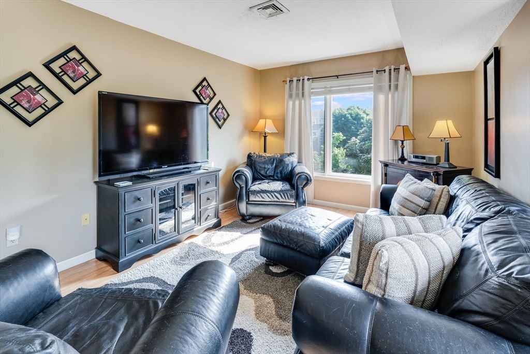
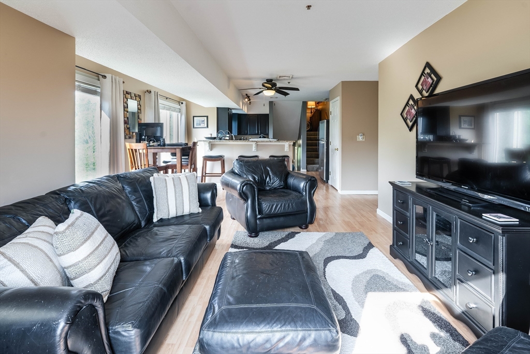
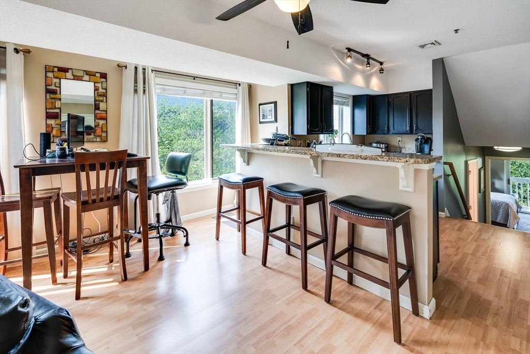
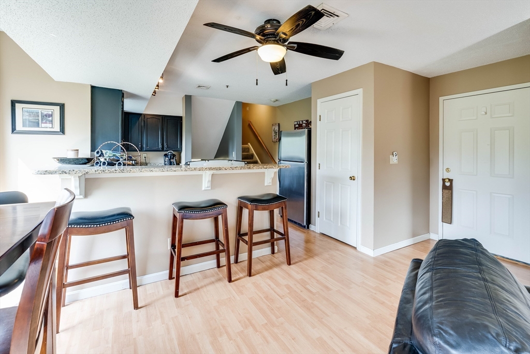
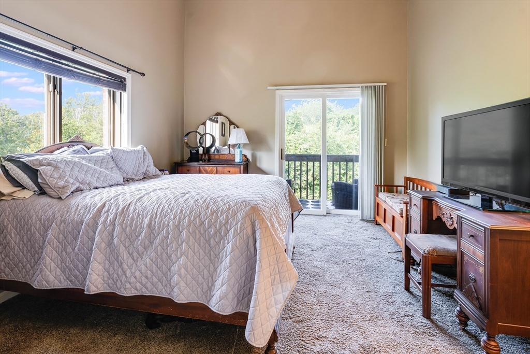
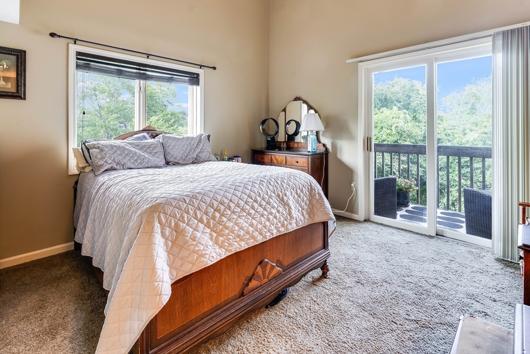
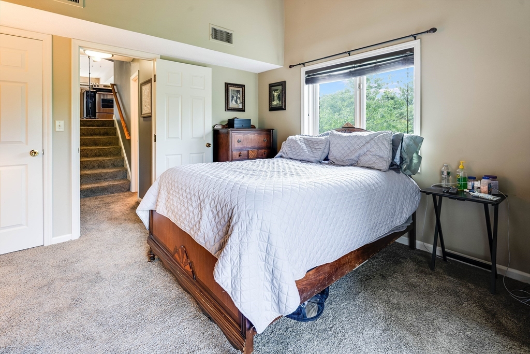
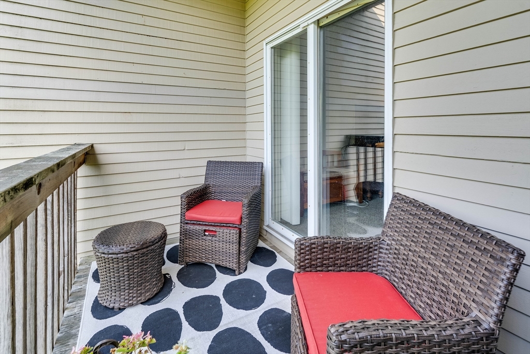
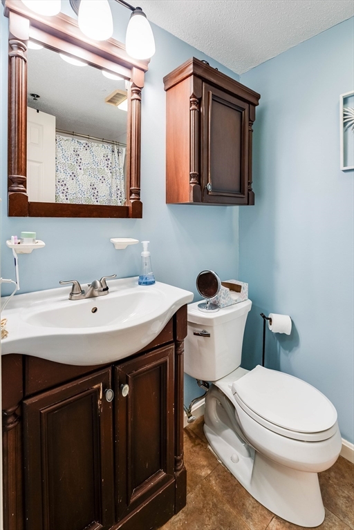
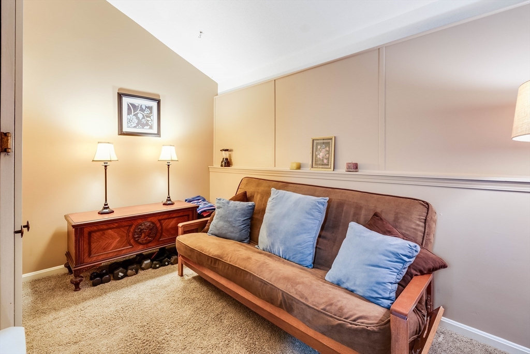
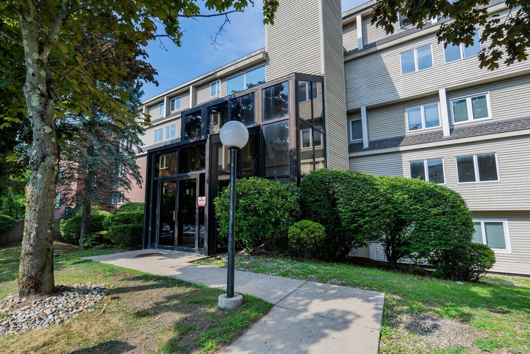
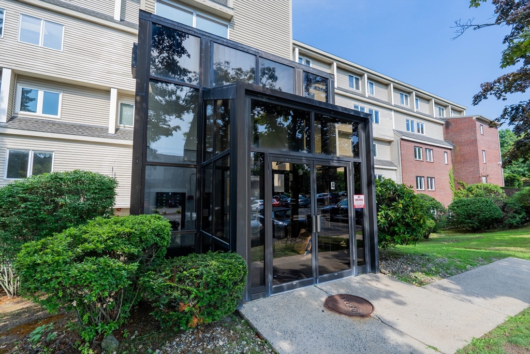
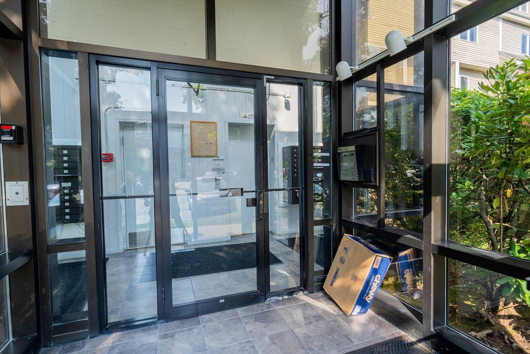
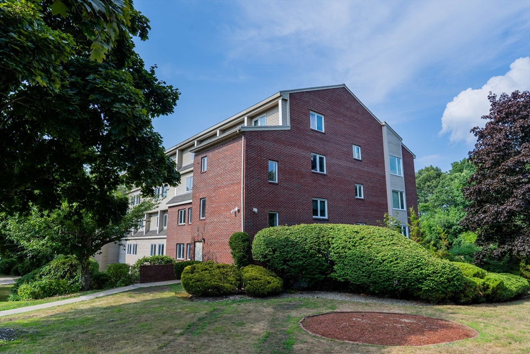
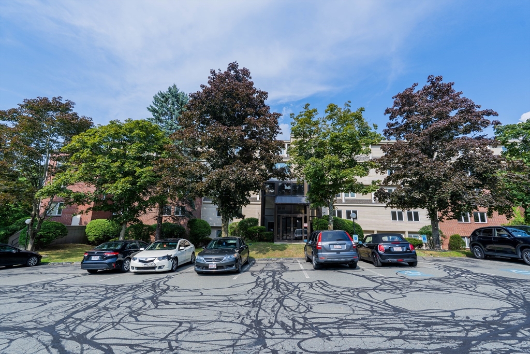
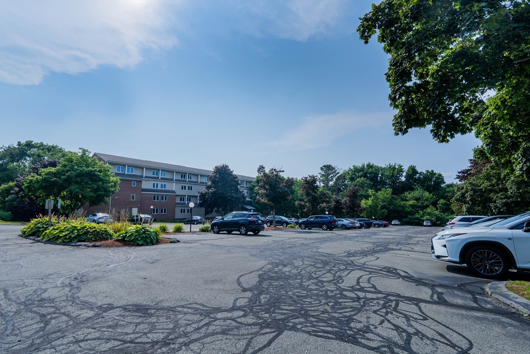
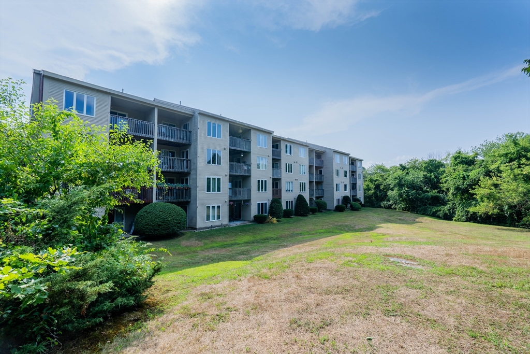
Spacious townhouse- style condo with abundant natural light. This 1 bed, 1 bath corner unit features an open-concept kitchen with stainless steel appliances and granite countertops. Includes a versatile bonus room, private balcony, in-unit laundry, central air, and secure building access with an elevator. Perfect for modern living and comfort.

1
bed

1
bath

827 Sq.Ft. LIVING AREA

LeeAnne  Trohon

LeeAnne Trohon

Features & Amenities

Interior

  • total bedrooms1
  • Total bathroom1
  • full bathroom1
  • Laundry room In Unit
  • Flooring Tile, Vinyl, Flooring - Wall to Wall Carpet
  • APPLIANCES Range, Dishwasher, Disposal, Microwave, Refrigerator, Washer, Dryer
  • other interior Features Vaulted Ceiling(s), Closet, Bonus Room

Area & Lot

  • Status Sold
  • Date Sold September 26, 2024
  • Living Area827 Sq.Ft.
  • Total Area827 Sq.Ft.
  • MLS® ID73275623
  • TypeCondo
  • YEAR BUILT1985
  • NeighborhoodBeverly
  • Elementary SchoolAyers/Ryal Side
  • Middle SchoolBriscoe Ms
  • High SchoolBeverly High

Exterior

  • STORIES3
  • water SourcePublic
  • parkingCommon
  • HEAT TYPEForced Air
  • AIR CONDITIONINGCentral Air
  • sewerPublic Sewer
  • HOA AmenitiesElevator(s)
  • other exterior FeaturesBalcony

Financial

  • Sales Price$370,000
  • Real Estate Tax $2,833/yr
  • HOA $380/mo
  • Zoning RSD

Beverly

Explore

Let’s Start a Conversation

Experience a real estate partnership built on trust, expertise, and genuine care. We bring a lifelong understanding of what “home” truly means to every client and every decision.

Follow Me on Instagram