Leave a Message

Thank you for your message. We will be in touch with you shortly.

33 Intrepid Cir # 208
SEE ALL PHOTOS
33 Intrepid Cir # 208
Sold

33 Intrepid Cir # 208

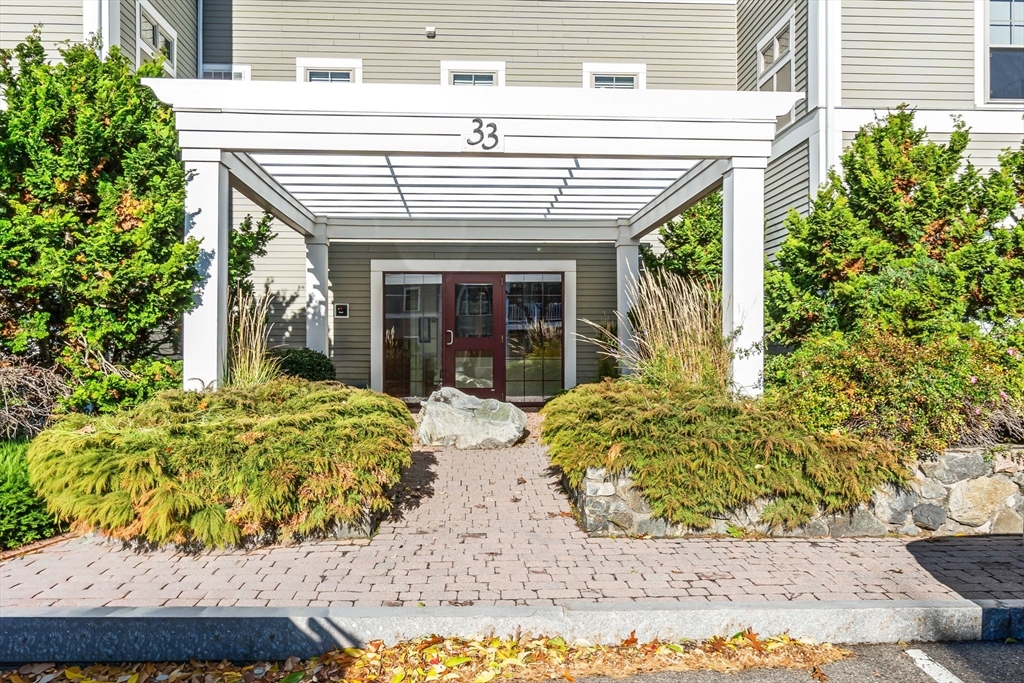
33 Intrepid Cir # 208, Marblehead, MA 01945

$775,000
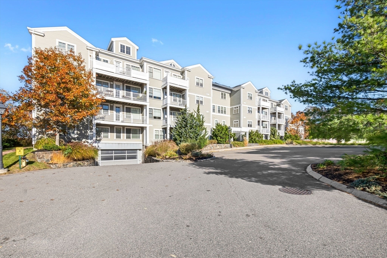
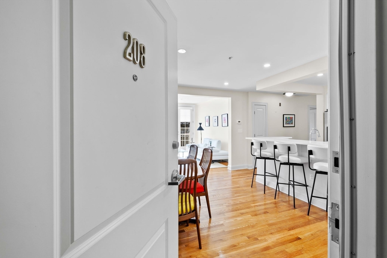
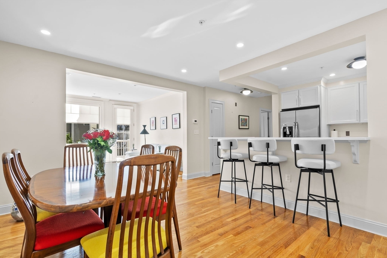
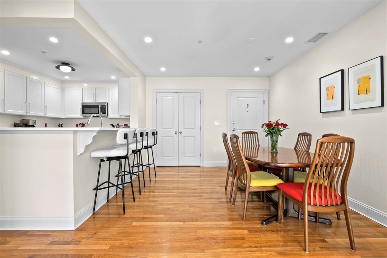
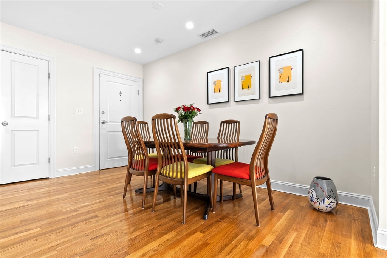
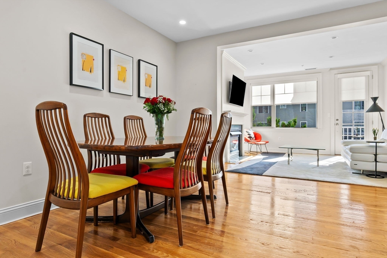
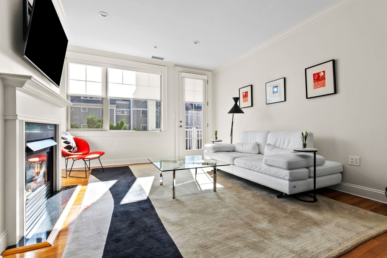
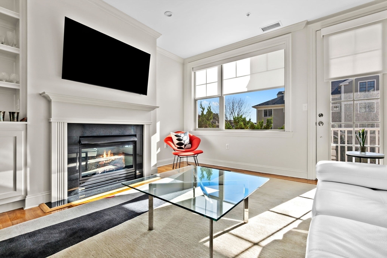
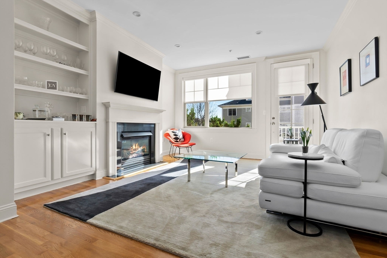
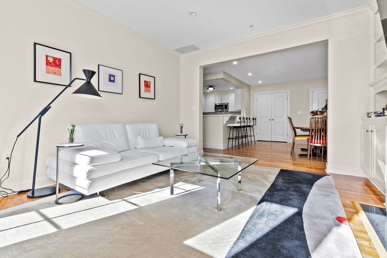
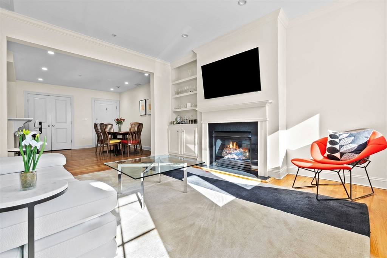
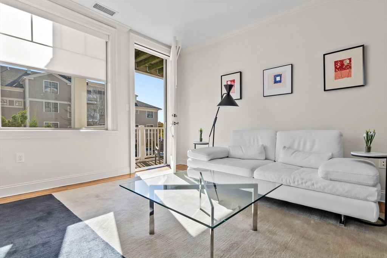
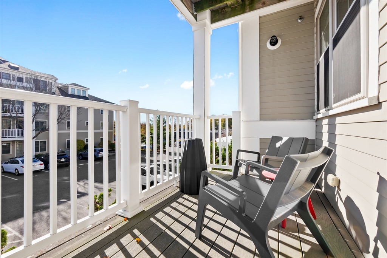
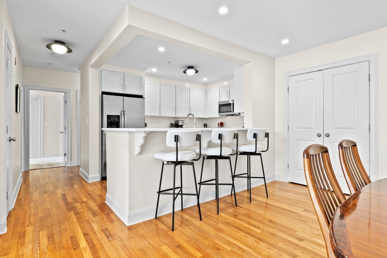
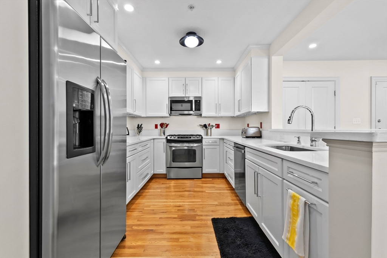
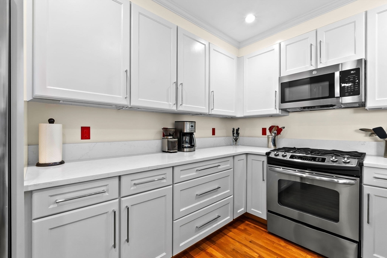
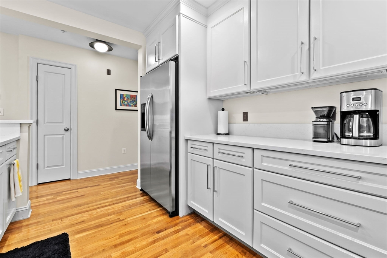
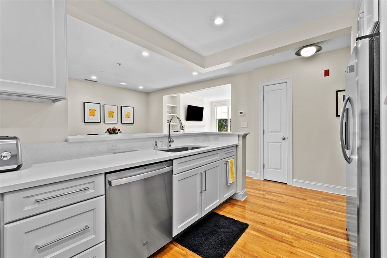
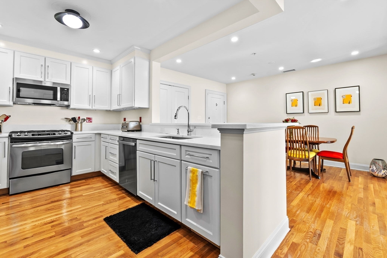
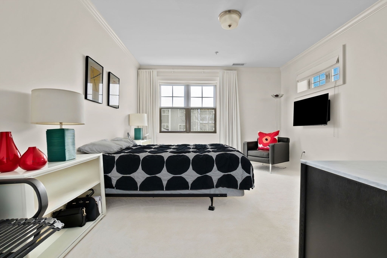
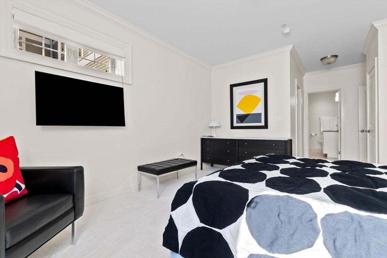
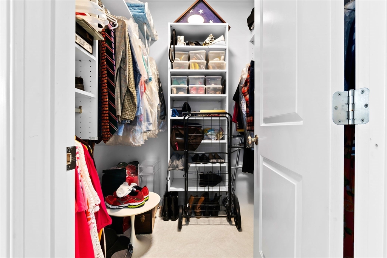
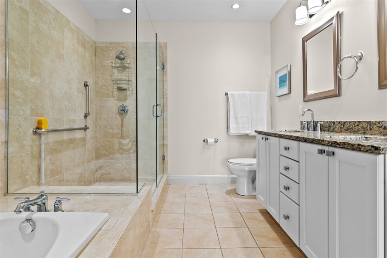
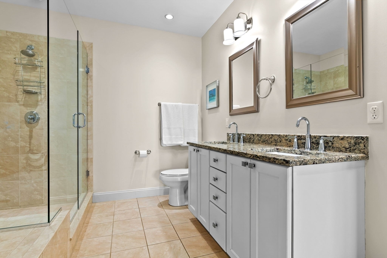
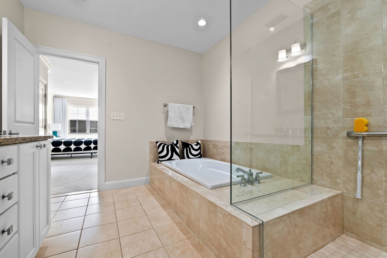
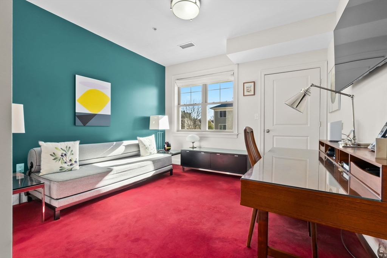
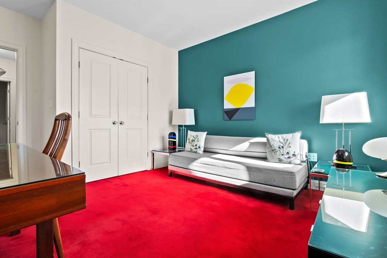
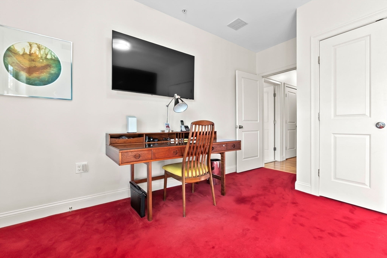
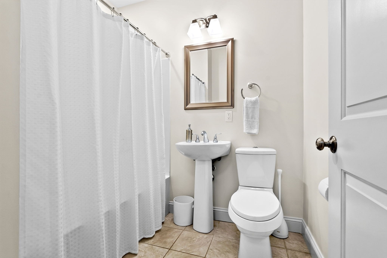
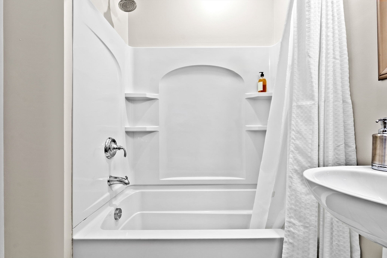
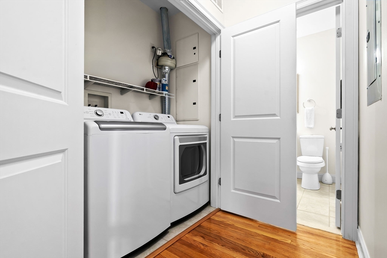
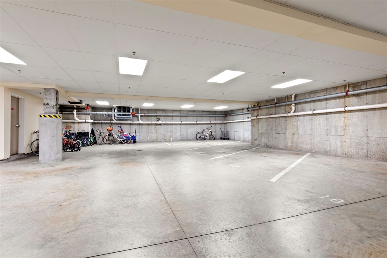
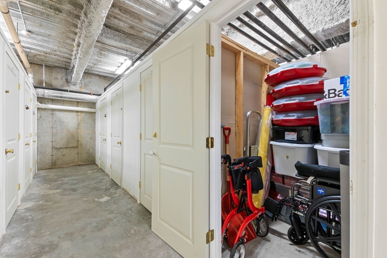
OPEN HOUSES CANCELED. Seller has accepted offer! Welcome to Marblehead Highlands--where style, comfort, and convenience come together. This sun-filled condo offers an open-concept layout with a dining area, living room, and kitchen, all enhanced by beautiful hardwood flooring. Enjoy cozy evenings by the fireplace or from living room step out onto your private balcony for fresh air and morning coffee. The spacious primary suite offers large windows, high ceilings, a generous walk-in closet, and a luxurious ensuite bath with double vanity, soaking tub, and separate shower. A well-sized second bedroom and additional full bath provide great versatility for guests or a home office. Added conveniences include in-unit laundry, central air, extra storage, one deeded garage space (#19) and a second outdoor parking spot (#118). Recent updates include refreshed kitchen flooring, countertops, dishwasher, microwave, and a new A/C condenser (2025). Close to Old Town, beaches, shops, and restaurants.

2
beds

2
baths

1,340 Sq.Ft. LIVING AREA

LeeAnne  Trohon

LeeAnne Trohon

Features & Amenities

Interior

  • total bedrooms2
  • Total bathrooms2
  • full bathrooms2
  • Laundry room Electric Dryer Hookup, Washer Hookup, First Floor
  • Fireplace Living Room

Area & Lot

  • Status Sold
  • Date Sold December 5, 2025
  • Living Area1,340 Sq.Ft.
  • Total Area1,340 Sq.Ft.
  • MLS® ID73451883
  • TypeCondo
  • YEAR BUILT2012
  • NeighborhoodBeverly

Exterior

  • STORIES1
  • Garage Space1.0
  • water SourcePublic
  • parkingUnder, Off Street, Assigned
  • HEAT TYPEBaseboard, Natural Gas
  • AIR CONDITIONINGCentral Air
  • sewerPublic Sewer
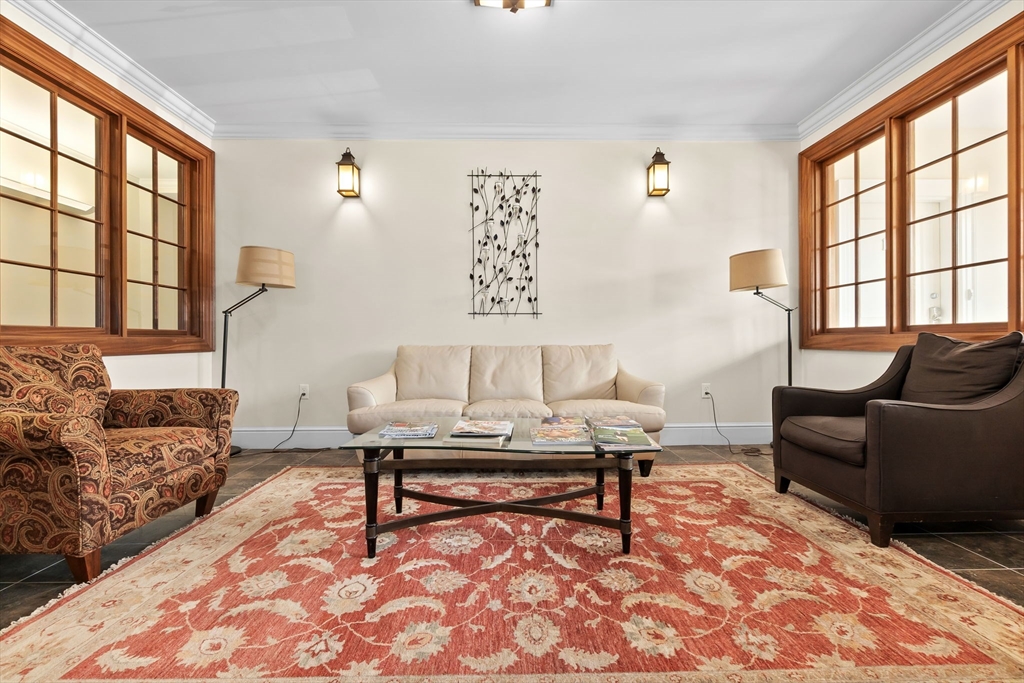
  • HOA AmenitiesElevator(s), Clubroom, Storage

Financial

  • Sales Price$775,000
  • Real Estate Tax $5,873/yr
  • HOA $526/mo
  • Zoning U

Beverly

Explore

Let’s Start a Conversation

Experience a real estate partnership built on trust, expertise, and genuine care. We bring a lifelong understanding of what “home” truly means to every client and every decision.

Follow Me on Instagram