Leave a Message

Thank you for your message. We will be in touch with you shortly.

29 1st St # C
29 1st St # C
29 1st St # C
29 1st St # C
29 1st St # C
29 1st St # C
29 1st St # C
29 1st St # C
29 1st St # C
29 1st St # C
29 1st St # C
29 1st St # C
29 1st St # C
29 1st St # C
29 1st St # C
29 1st St # C
29 1st St # C
29 1st St # C
29 1st St # C
29 1st St # C
29 1st St # C
29 1st St # C
29 1st St # C
29 1st St # C
29 1st St # C
29 1st St # C
29 1st St # C
29 1st St # C
29 1st St # C
29 1st St # C
29 1st St # C
29 1st St # C
29 1st St # C
29 1st St # C
29 1st St # C
SEE ALL PHOTOS
29 1st St # C
29 1st St # C
29 1st St # C
29 1st St # C
29 1st St # C
29 1st St # C
29 1st St # C
29 1st St # C
29 1st St # C
29 1st St # C
29 1st St # C
29 1st St # C
29 1st St # C
29 1st St # C
29 1st St # C
29 1st St # C
29 1st St # C
29 1st St # C
29 1st St # C
29 1st St # C
29 1st St # C
29 1st St # C
29 1st St # C
29 1st St # C
29 1st St # C
29 1st St # C
29 1st St # C
29 1st St # C
29 1st St # C
29 1st St # C
29 1st St # C
29 1st St # C
29 1st St # C
29 1st St # C
29 1st St # C
Sold

29 1st St # C

29 1st St # C, Salem, MA 01970

$510,000
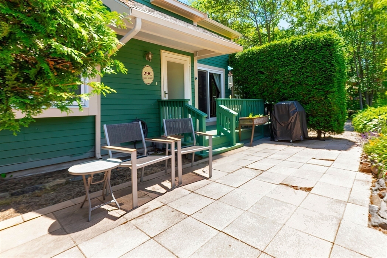
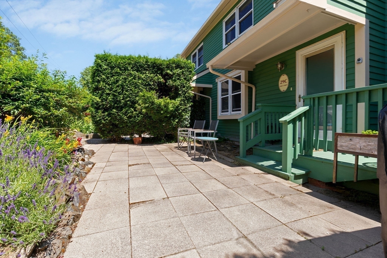
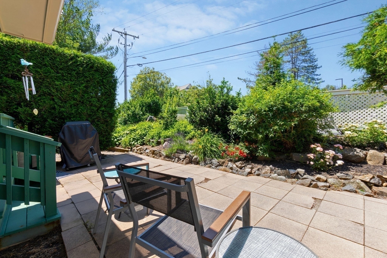
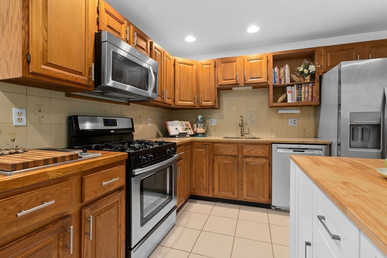
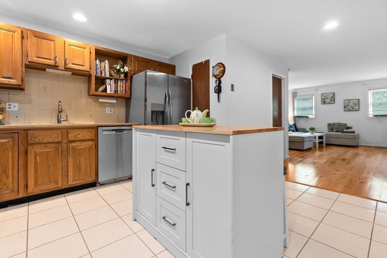
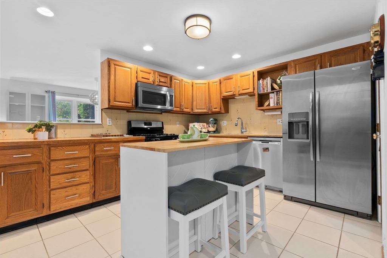
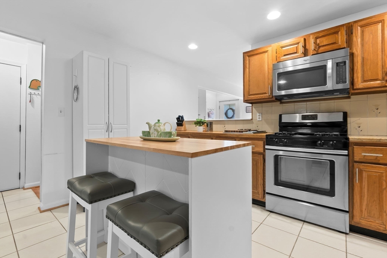
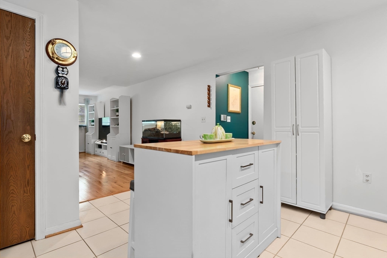
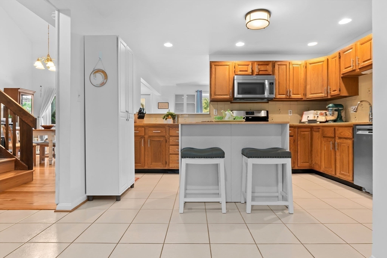
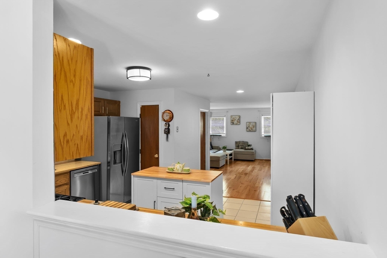
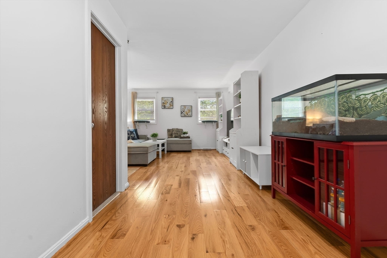
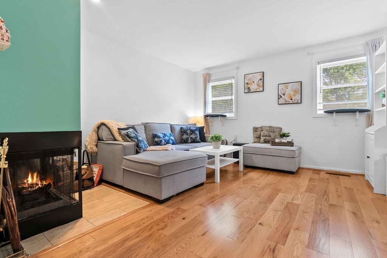
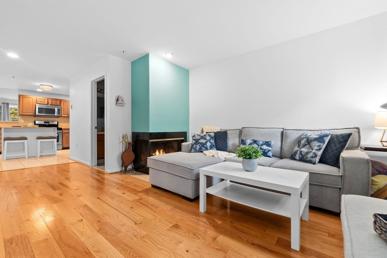
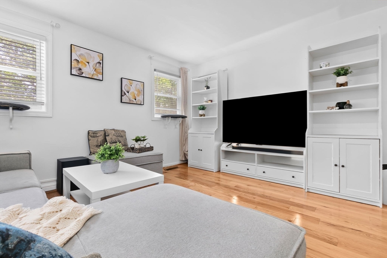
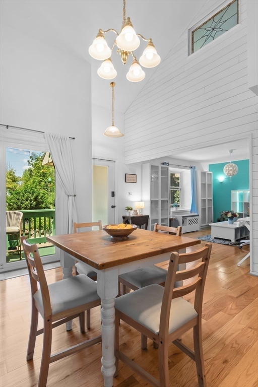
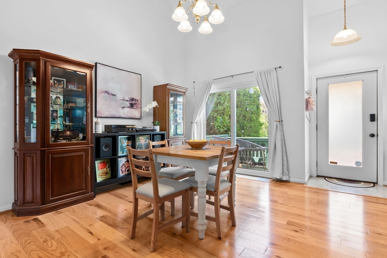
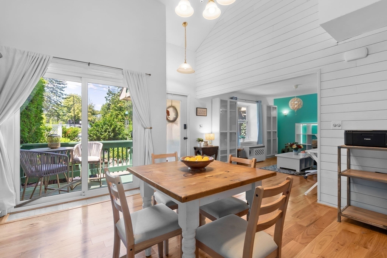
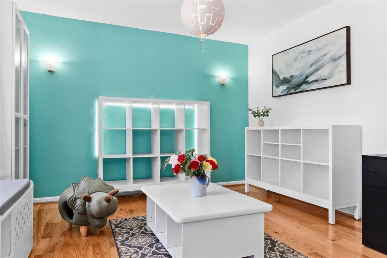
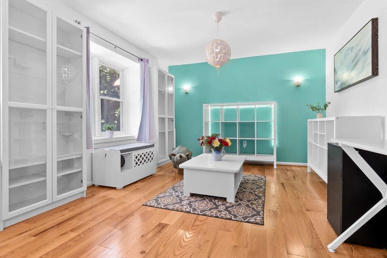
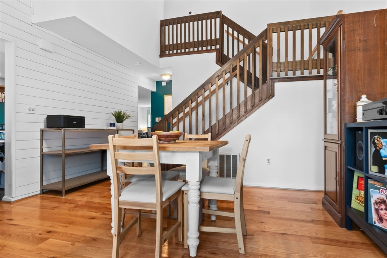
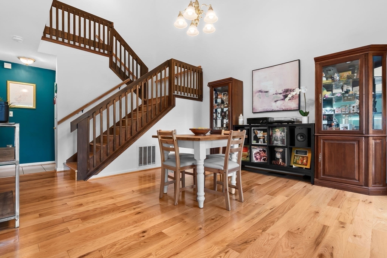
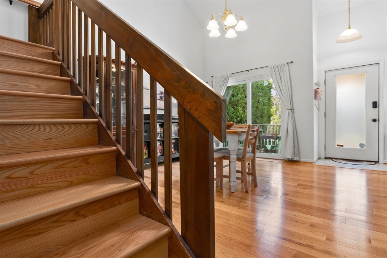
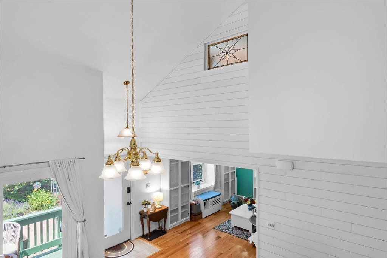
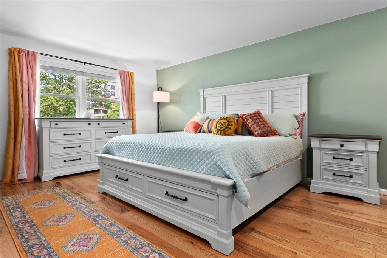
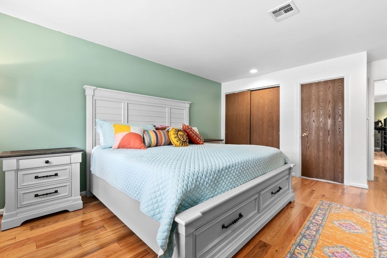
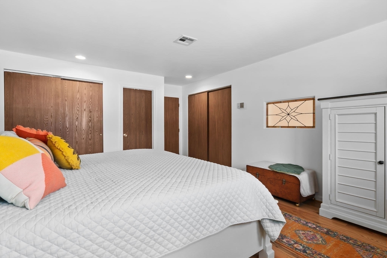
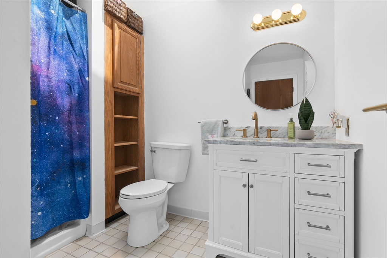
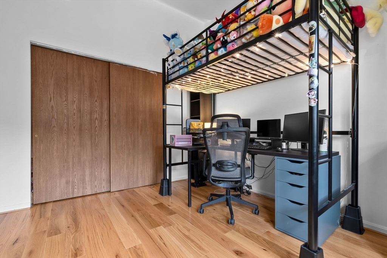
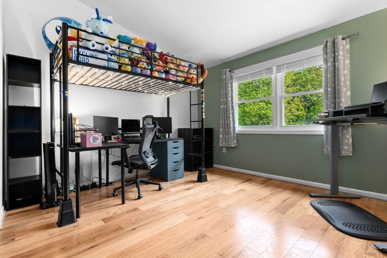
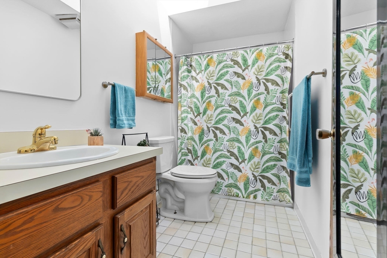
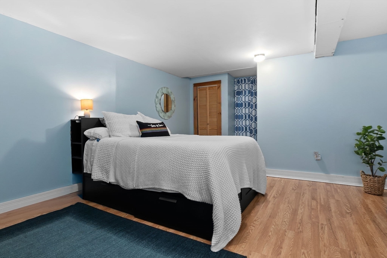
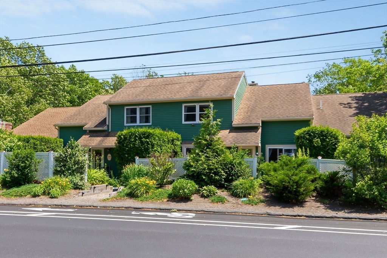
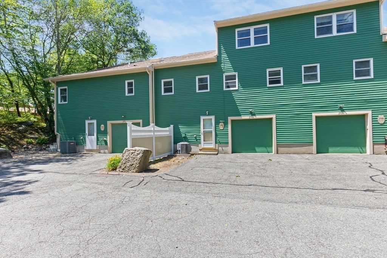
This well-appointed townhouse offers the perfect blend of comfort, functionality, and location. Step inside to soaring ceilings, gleaming hardwood floors, and a great layout, ideal for everyday living and entertaining. The main level features a sun-filled living and dining area, large fully applianced kitchen with countertop grill, and another cozy living room/den with a wood burning fireplace overlooking the woods. Upstairs, you'll find two generous bedrooms, each with their own private bathroom and ample closet space. A versatile ground-level guest room is perfect for visitors, a home office, or fitness space. Additional highlights include in-unit laundry, central air, and a two-car garage for convenience and storage. Enjoy easy access to mini golf, shops, and restaurants just minutes away. Whether you're hosting friends or unwinding at home, this townhouse offers the lifestyle you've been looking for!

3
beds

3
baths

2,138 Sq.Ft. LIVING AREA

LeeAnne  Trohon

LeeAnne Trohon

Features & Amenities

Interior

  • total bedrooms3
  • Total bathrooms3
  • full bathrooms2
  • half bathroom1
  • Laundry room Gas Dryer Hookup, Washer Hookup, In Basement, In Unit
  • Flooring Tile, Hardwood
  • Fireplace Living Room
  • APPLIANCES Range, Dishwasher, Disposal, Refrigerator, Washer, Dryer

Area & Lot

  • Status Sold
  • Date Sold September 19, 2025
  • Living Area2,138 Sq.Ft.
  • Total Area2,138 Sq.Ft.
  • MLS® ID73395792
  • TypeCondo
  • YEAR BUILT1985
  • NeighborhoodSalem

Exterior

  • STORIES2
  • Garage Space2.0
  • water SourcePublic
  • utilitiesfor Gas Range
  • roofShingle
  • parkingAttached, Off Street
  • HEAT TYPEForced Air, Natural Gas
  • AIR CONDITIONINGCentral Air
  • sewerPublic Sewer
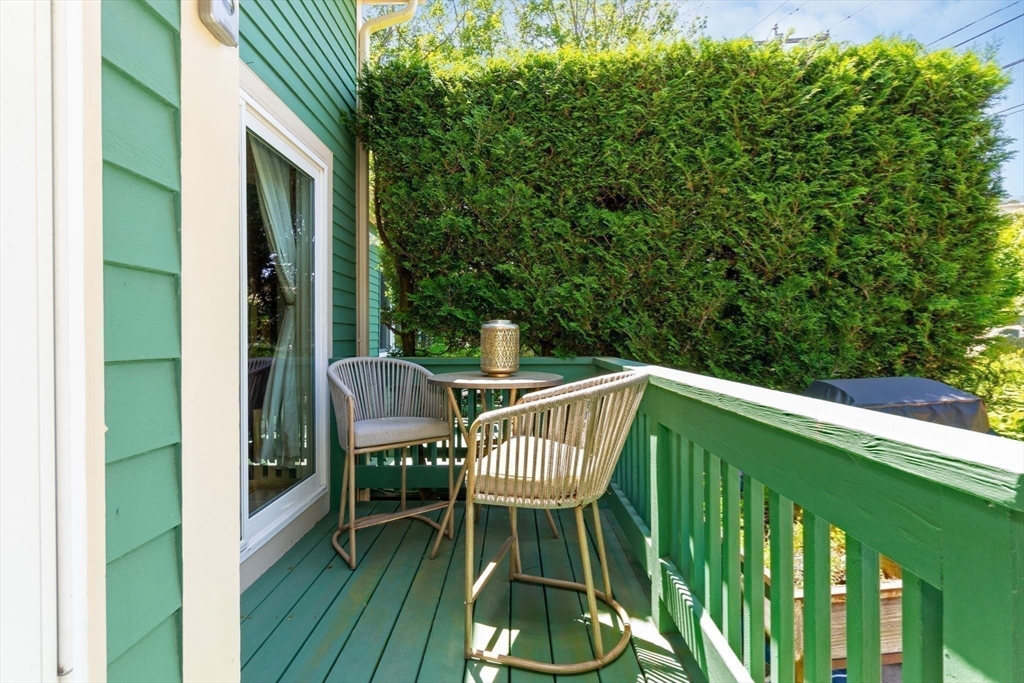
  • other exterior FeaturesPatio, Garden

Financial

  • Sales Price$510,000
  • Real Estate Tax $4,974/yr
  • HOA $442/mo
  • Zoning R

Salem

Explore

Let’s Start a Conversation

Experience a real estate partnership built on trust, expertise, and genuine care. We bring a lifelong understanding of what “home” truly means to every client and every decision.

Follow Me on Instagram