Leave a Message

Thank you for your message. We will be in touch with you shortly.

25 Northend St
25 Northend St
25 Northend St
25 Northend St
25 Northend St
25 Northend St
25 Northend St
25 Northend St
25 Northend St
25 Northend St
25 Northend St
25 Northend St
25 Northend St
25 Northend St
25 Northend St
25 Northend St
25 Northend St
25 Northend St
25 Northend St
25 Northend St
25 Northend St
25 Northend St
25 Northend St
25 Northend St
25 Northend St
25 Northend St
25 Northend St
25 Northend St
25 Northend St
25 Northend St
25 Northend St
25 Northend St
SEE ALL PHOTOS
25 Northend St
25 Northend St
25 Northend St
25 Northend St
25 Northend St
25 Northend St
25 Northend St
25 Northend St
25 Northend St
25 Northend St
25 Northend St
25 Northend St
25 Northend St
25 Northend St
25 Northend St
25 Northend St
25 Northend St
25 Northend St
25 Northend St
25 Northend St
25 Northend St
25 Northend St
25 Northend St
25 Northend St
25 Northend St
25 Northend St
25 Northend St
25 Northend St
25 Northend St
25 Northend St
25 Northend St
25 Northend St
Sold

25 Northend St

25 Northend St, Peabody, MA 01960

$612,500
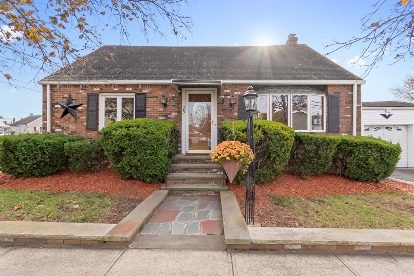
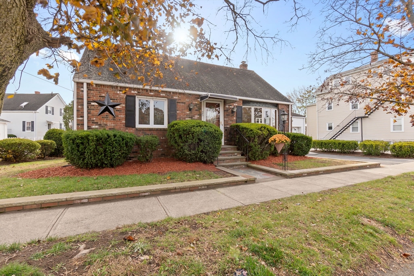
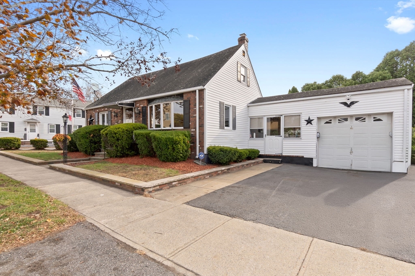
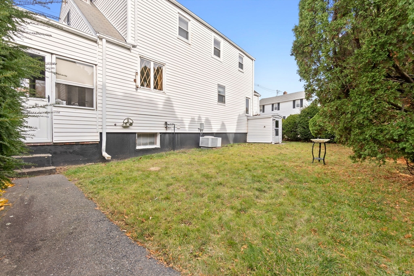
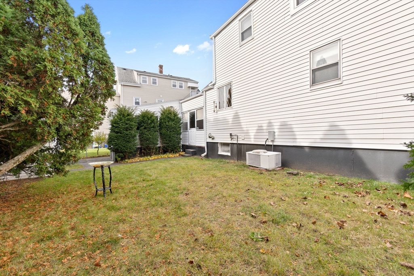
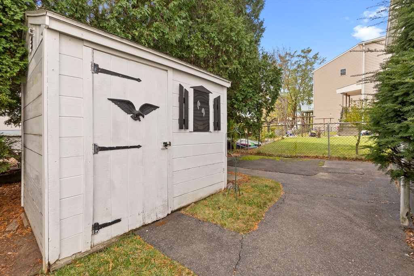
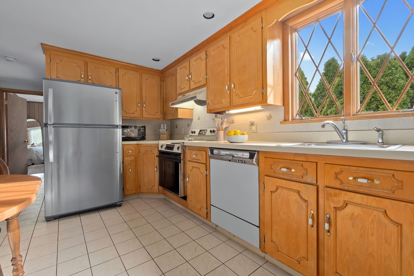
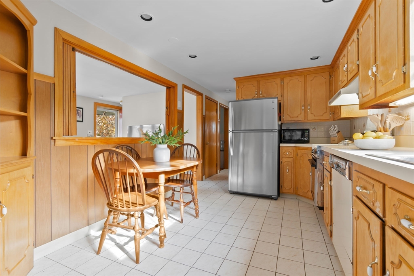
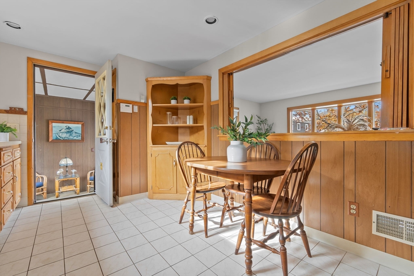
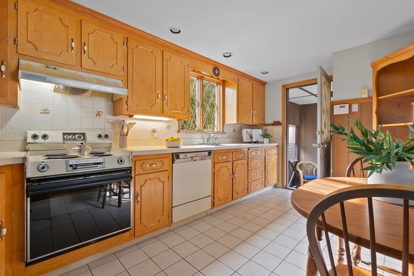
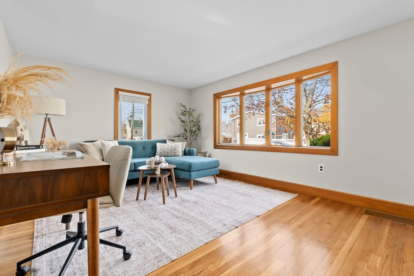
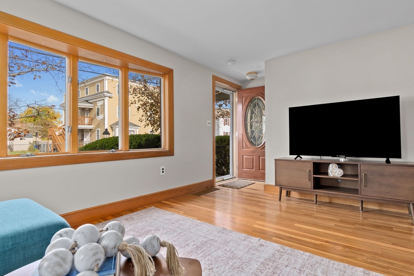
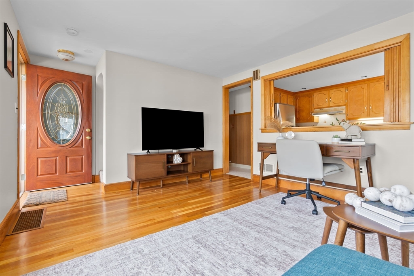
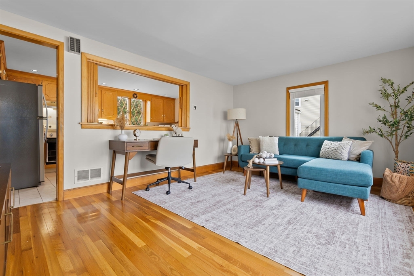
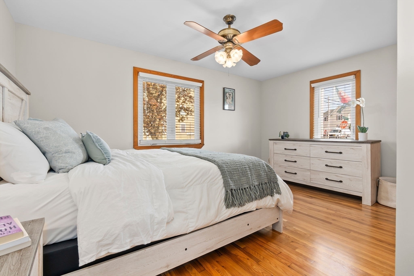
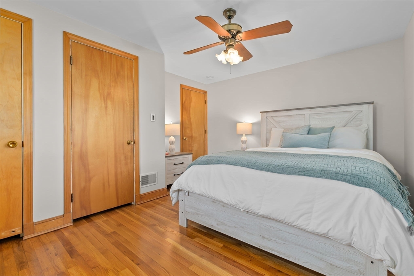
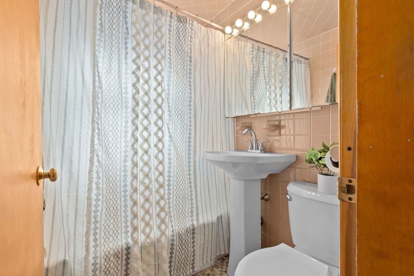
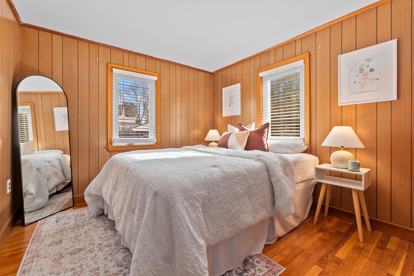
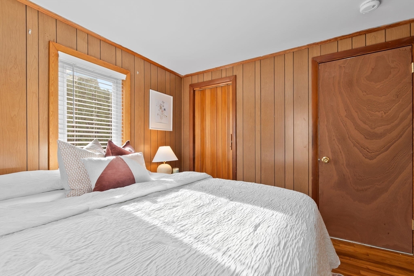
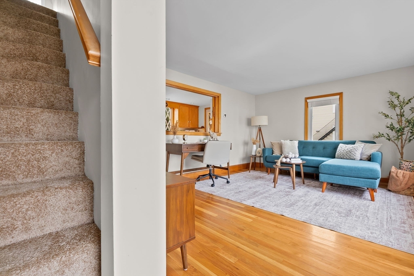
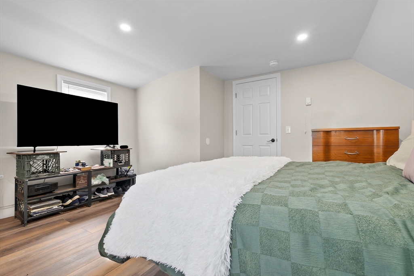
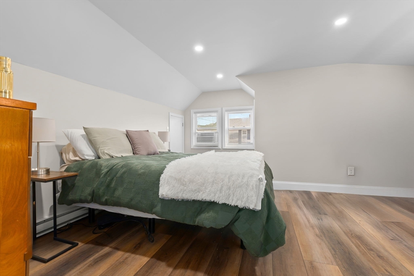
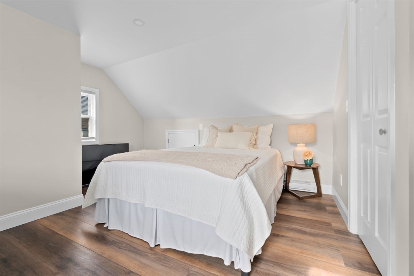
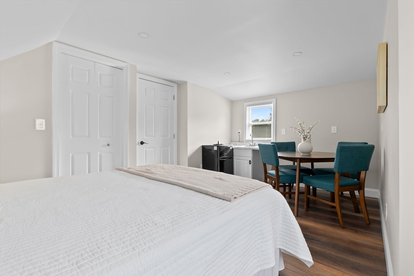
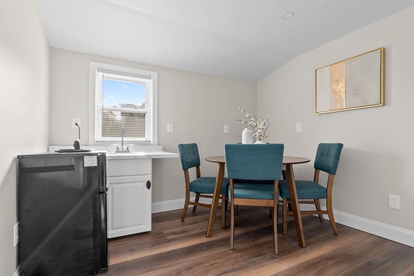
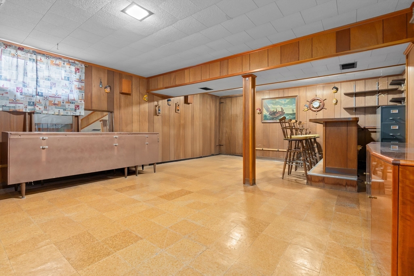
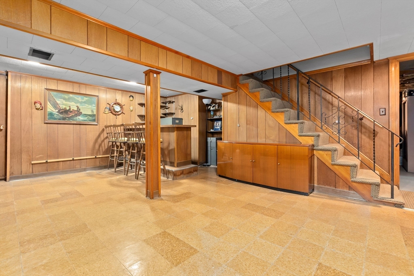
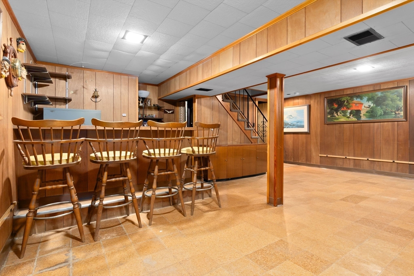
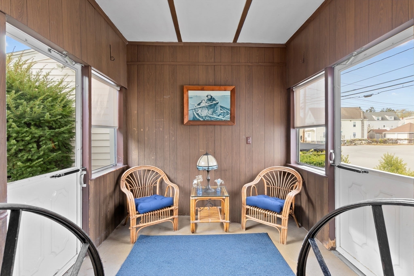
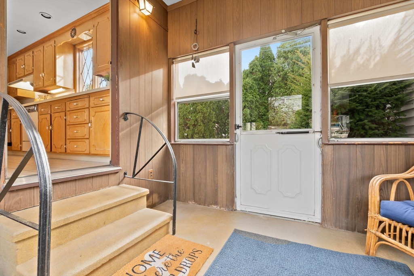
Introducing the sweetest mid-century dormered Cape, lovingly maintained by the same owner for 80+ years. Nestled on a charming corner lot, this home offers timeless character and warmth the moment you arrive. The inviting main level features a cozy living room with plenty of natural light, an eat-in kitchen with vintage appeal, and 2 well-appointed bedrooms with classic mid-century details. The second floor provides flexible in-law or extended-living area potential, featuring a fourth bedroom with its own kitchenette--ideal for guests or multi-generational living. All this plus the bonus of a partially finished basement with a wet bar, an attached garage offering everyday convenience, and the sweet, manageable yard is perfect for gardening, play, or relaxing outdoors. This is a rare opportunity to own a home that's been cared for with pride across generations, a true gem with heart and history. Schedule your private showing today or we will see you at the open houses Sat & Sun 12-1:30

4
beds

2
baths

1,759 Sq.Ft. LIVING AREA

4,321 Sq.Ft. lot

LeeAnne  Trohon

LeeAnne Trohon

Features & Amenities

Interior

  • total bedrooms4
  • Total bathrooms2
  • full bathrooms2
  • Laundry room In Basement
  • Flooring Tile, Hardwood, Vinyl / VCT, Flooring - Vinyl
  • APPLIANCES Gas Water Heater, Range, Dishwasher, Disposal, Refrigerator, Washer, Dryer
  • other interior Features Wet bar, Entry Hall, Inlaw Apt

Area & Lot

  • Status Sold
  • Date Sold January 7, 2026
  • Living Area1,759 Sq.Ft.
  • Total Area1,759 Sq.Ft.
  • Lot Area4,321 Sq.Ft.
  • MLS® ID73453751
  • TypeResidential
  • YEAR BUILT1945
  • NeighborhoodPeabody
  • Architecture StylesCape

Exterior

  • Garage Space1.0
  • water SourcePublic
  • utilitiesfor Gas Range
  • roofShingle
  • parkingPaved Drive, Off Street
  • HEAT TYPEBaseboard, Electric Baseboard, Natural Gas
  • AIR CONDITIONINGCentral Air
  • sewerPublic Sewer
  • SubstructureConcrete Perimeter

Financial

  • Sales Price$612,500
  • Real Estate Tax $3,885/yr
  • Zoning R1A

Peabody

Explore

Let’s Start a Conversation

Experience a real estate partnership built on trust, expertise, and genuine care. We bring a lifelong understanding of what “home” truly means to every client and every decision.

Follow Me on Instagram