Leave a Message

Thank you for your message. We will be in touch with you shortly.

23 Downing Rd
23 Downing Rd
23 Downing Rd
23 Downing Rd
23 Downing Rd
23 Downing Rd
23 Downing Rd
23 Downing Rd
23 Downing Rd
23 Downing Rd
23 Downing Rd
23 Downing Rd
23 Downing Rd
23 Downing Rd
23 Downing Rd
23 Downing Rd
23 Downing Rd
23 Downing Rd
23 Downing Rd
23 Downing Rd
23 Downing Rd
23 Downing Rd
23 Downing Rd
23 Downing Rd
23 Downing Rd
23 Downing Rd
23 Downing Rd
23 Downing Rd
23 Downing Rd
23 Downing Rd
23 Downing Rd
23 Downing Rd
23 Downing Rd
SEE ALL PHOTOS
23 Downing Rd
23 Downing Rd
23 Downing Rd
23 Downing Rd
23 Downing Rd
23 Downing Rd
23 Downing Rd
23 Downing Rd
23 Downing Rd
23 Downing Rd
23 Downing Rd
23 Downing Rd
23 Downing Rd
23 Downing Rd
23 Downing Rd
23 Downing Rd
23 Downing Rd
23 Downing Rd
23 Downing Rd
23 Downing Rd
23 Downing Rd
23 Downing Rd
23 Downing Rd
23 Downing Rd
23 Downing Rd
23 Downing Rd
23 Downing Rd
23 Downing Rd
23 Downing Rd
23 Downing Rd
23 Downing Rd
23 Downing Rd
23 Downing Rd
Sold

23 Downing Rd

23 Downing Rd, Peabody, MA 01960

$782,000
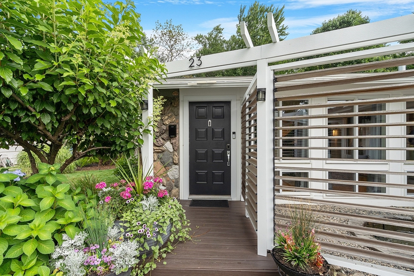
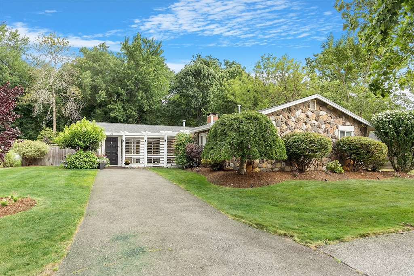
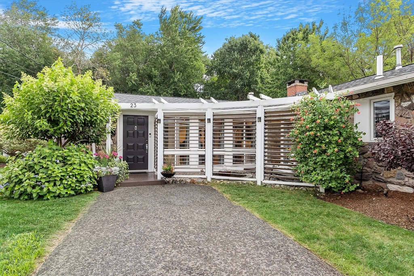
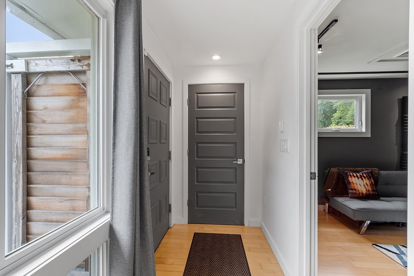
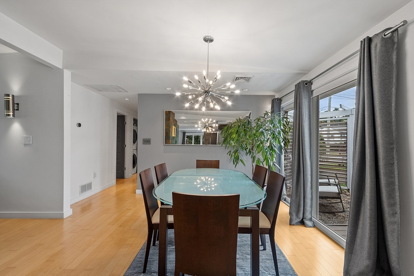
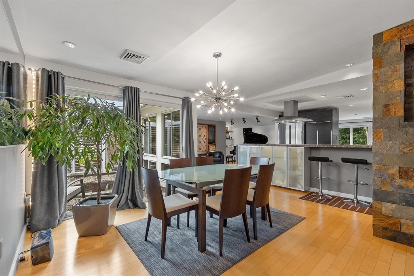
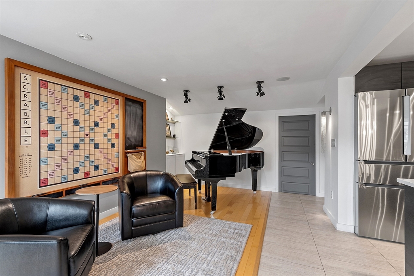
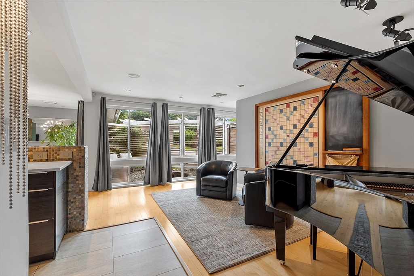
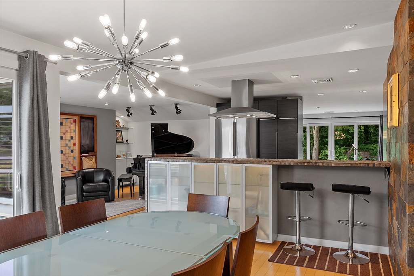
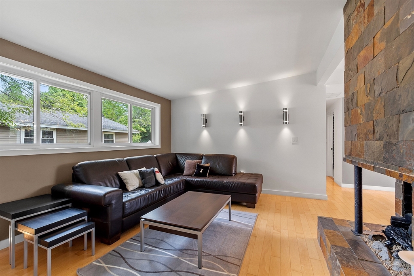
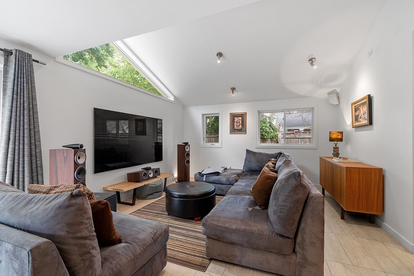
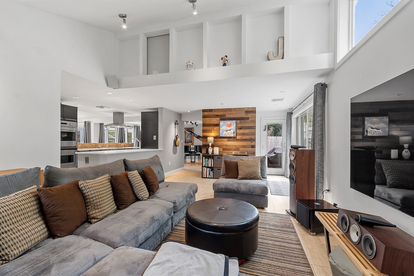
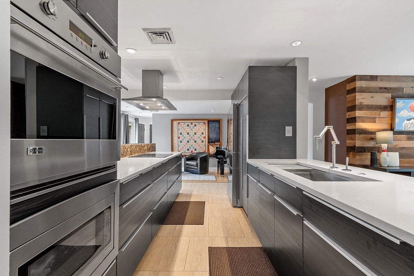
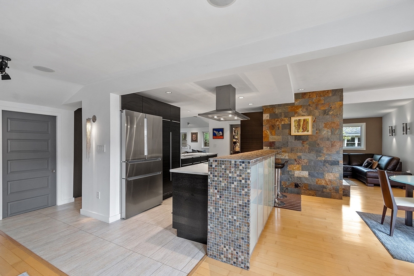
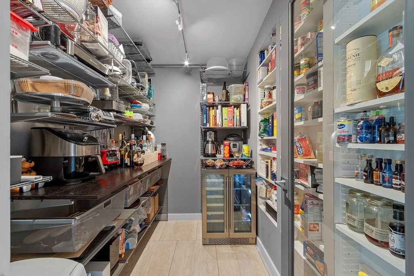
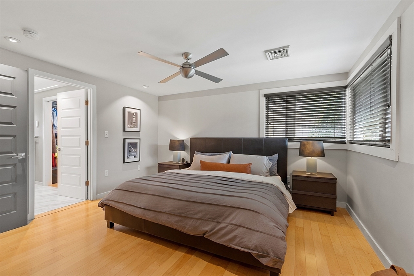
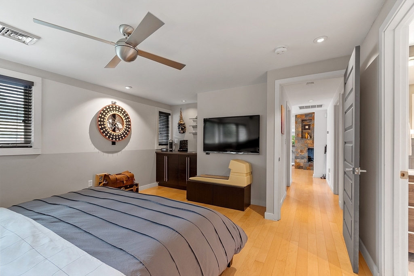
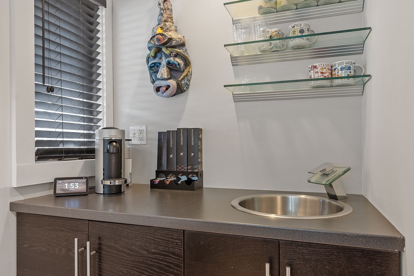
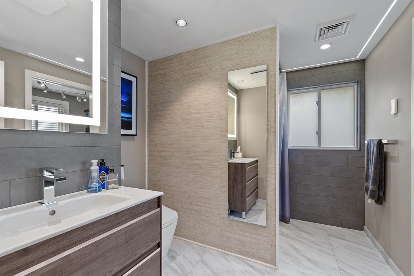
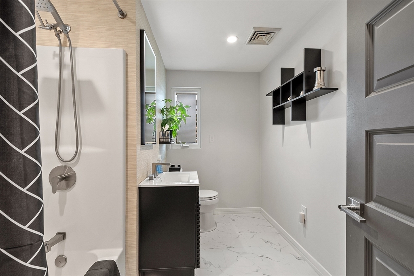
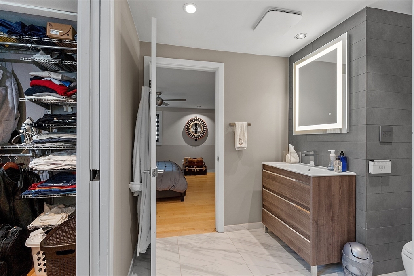
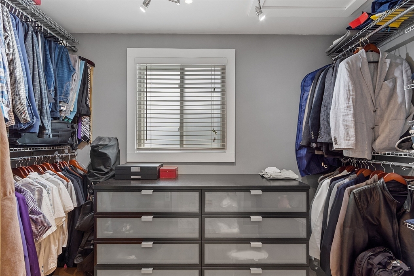
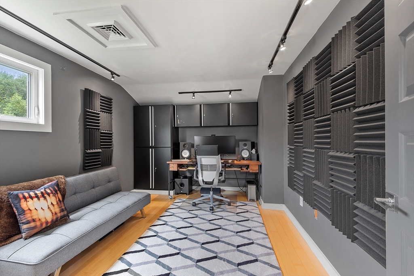
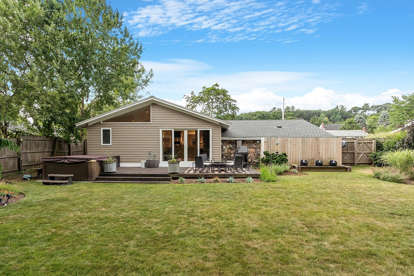
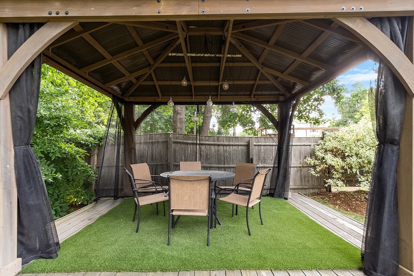
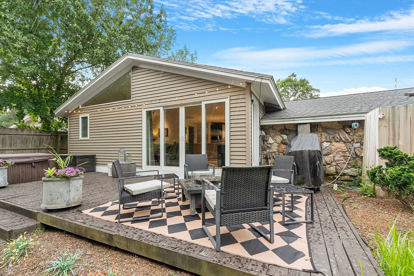
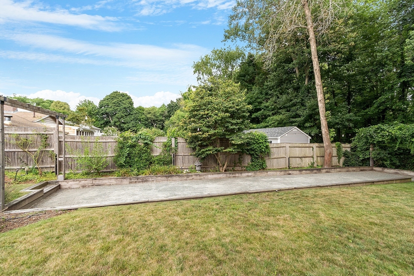
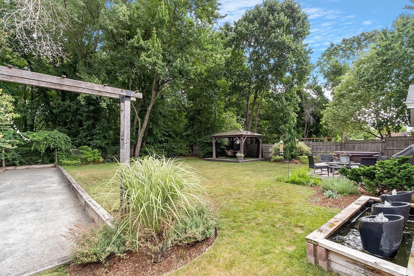
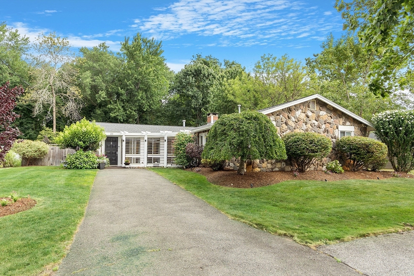
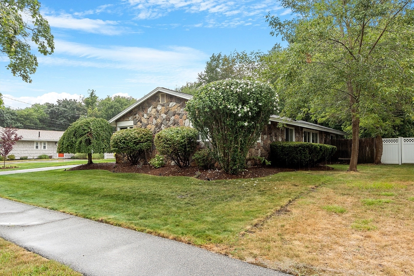
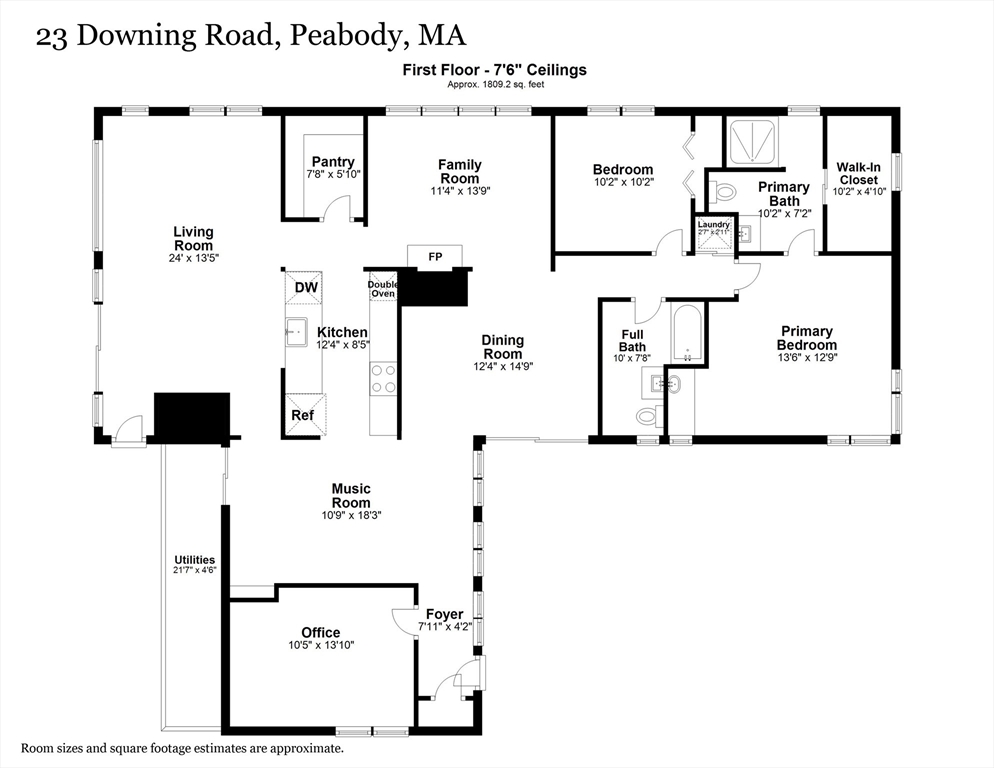
Oh so nice! Redesigned and remodeled with creative modern and sleek design. Approach the front door and hear the relaxing sounds of the water fountain in the lanai. Step inside the foyer, there is a home office/ third bedroom. the music room off the kitchen, where the music group, THREE SECOND CHANCES, wrote the theme song, WHEN THE TREE GOES UP, for the 2023 HALLMARK MOVIE, LETTERS TO SANTA. Modern kitchen is equipped with wall oven, cooktop, dishwasher, and the BEST pantry, you will fall in love. There are 2 more livingrooms off the kitchen, a gas/wood fireplace which leads to a private serene yard which includes deck, weber grill, hot tub, gazebo and BOCCE court. Primary bedroom has a built in coffee bar, spa bathroom and walk in closet. Irrigation system is on well water. House is propane gas, central air and main bathroom has heated floor.

2
beds

2
baths

1,809 Sq.Ft. LIVING AREA

0.68 Acres lot

LeeAnne  Trohon

LeeAnne Trohon

Features & Amenities

Interior

  • total bedrooms2
  • Total bathrooms2
  • full bathrooms2
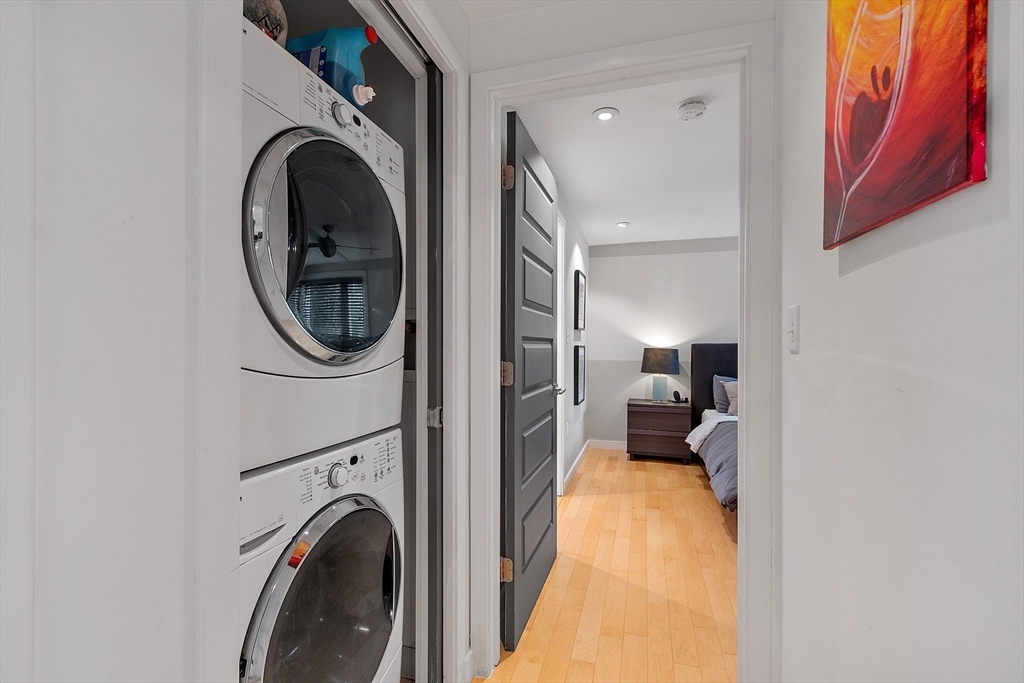
  • Laundry room Laundry Closet, First Floor, Washer Hookup
  • Flooring Tile, Laminate, Engineered Hardwood, Flooring - Engineered Hardwood
  • Fireplace Family Room
  • APPLIANCES Electric Water Heater, Water Heater, Oven, Dishwasher, Disposal, Microwave, Range, Refrigerator, Washer, Dryer, Range Hood, Plumbed For Ice Maker
  • other interior Features Closet/Cabinets - Custom Built, Open Floorplan, Storage, Lighting - Overhead, Attic Access, Media Room, Home Office, Sauna/Steam/Hot Tub, Wet Bar, Wired for Sound

Area & Lot

  • Status Sold
  • Date Sold September 27, 2024
  • Living Area1,809 Sq.Ft.
  • Total Area1,809 Sq.Ft.
  • Lot Area0.68 Acres
  • MLS® ID73272620
  • TypeResidential
  • YEAR BUILT1958
  • NeighborhoodPeabody
  • Architecture StylesRanch
  • Middle SchoolHiggins
  • High SchoolPeabody

Exterior

  • water SourcePublic
  • utilitiesfor Electric Range, for Electric Oven, Washer Hookup, Icemaker Connection, Outdoor Gas Grill Hookup
  • roofShingle
  • lot featuresWooded, Cleared, Level
  • parkingPaved Drive, Off Street, Paved
  • HEAT TYPECentral, Forced Air, Radiant, Propane
  • AIR CONDITIONINGCentral Air
  • sewerPublic Sewer
  • SubstructureConcrete Perimeter, Slab
  • security FeaturesSecurity System
  • other exterior FeaturesDeck, Deck - Composite, Professional Landscaping, Sprinkler System, Decorative Lighting, Fenced Yard, Gazebo, Outdoor Gas Grill Hookup

Financial

  • Sales Price$782,000
  • Real Estate Tax $6,005/yr
  • Zoning R1B

Peabody

Explore

Let’s Start a Conversation

Experience a real estate partnership built on trust, expertise, and genuine care. We bring a lifelong understanding of what “home” truly means to every client and every decision.

Follow Me on Instagram