Leave a Message

Thank you for your message. We will be in touch with you shortly.

21 Emerton St # 2
21 Emerton St # 2
21 Emerton St # 2
21 Emerton St # 2
21 Emerton St # 2
21 Emerton St # 2
21 Emerton St # 2
21 Emerton St # 2
21 Emerton St # 2
21 Emerton St # 2
21 Emerton St # 2
21 Emerton St # 2
21 Emerton St # 2
21 Emerton St # 2
21 Emerton St # 2
21 Emerton St # 2
21 Emerton St # 2
21 Emerton St # 2
21 Emerton St # 2
21 Emerton St # 2
21 Emerton St # 2
21 Emerton St # 2
21 Emerton St # 2
21 Emerton St # 2
21 Emerton St # 2
21 Emerton St # 2
21 Emerton St # 2
21 Emerton St # 2
21 Emerton St # 2
21 Emerton St # 2
21 Emerton St # 2
21 Emerton St # 2
21 Emerton St # 2
SEE ALL PHOTOS
21 Emerton St # 2
21 Emerton St # 2
21 Emerton St # 2
21 Emerton St # 2
21 Emerton St # 2
21 Emerton St # 2
21 Emerton St # 2
21 Emerton St # 2
21 Emerton St # 2
21 Emerton St # 2
21 Emerton St # 2
21 Emerton St # 2
21 Emerton St # 2
21 Emerton St # 2
21 Emerton St # 2
21 Emerton St # 2
21 Emerton St # 2
21 Emerton St # 2
21 Emerton St # 2
21 Emerton St # 2
21 Emerton St # 2
21 Emerton St # 2
21 Emerton St # 2
21 Emerton St # 2
21 Emerton St # 2
21 Emerton St # 2
21 Emerton St # 2
21 Emerton St # 2
21 Emerton St # 2
21 Emerton St # 2
21 Emerton St # 2
21 Emerton St # 2
21 Emerton St # 2
Sold

21 Emerton St # 2

21 Emerton St # 2, Salem, MA 01970

$660,000
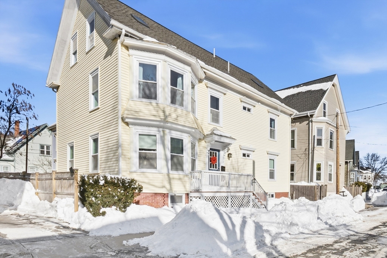
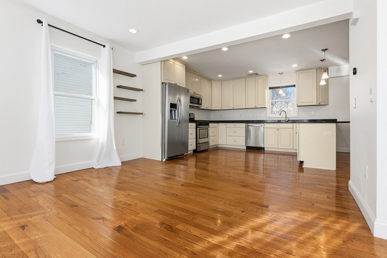
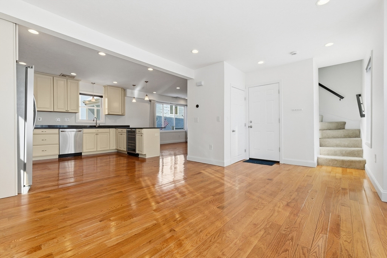
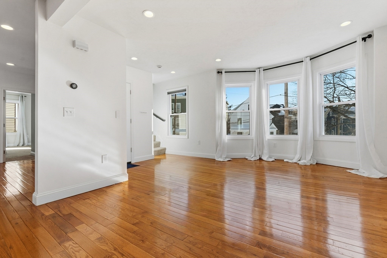
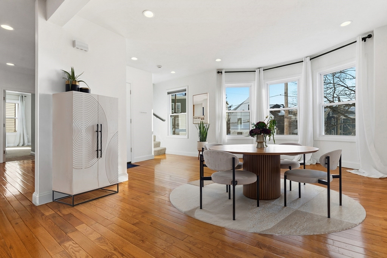
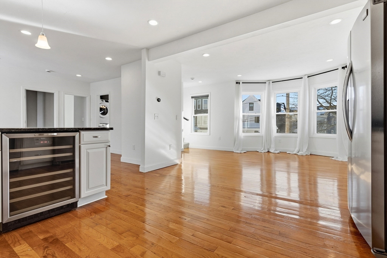
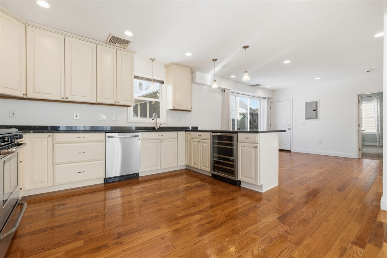
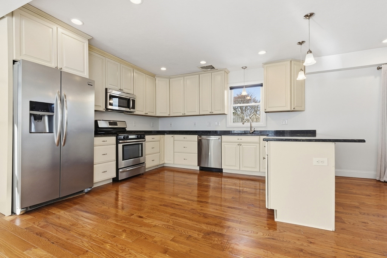
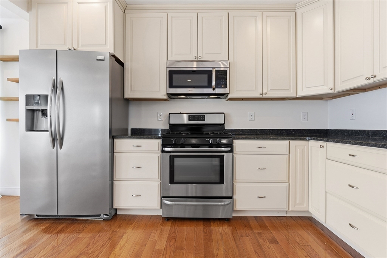
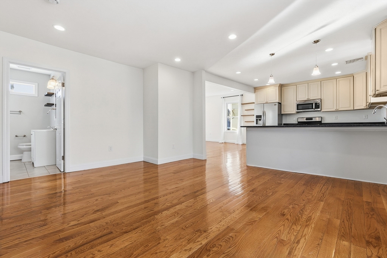
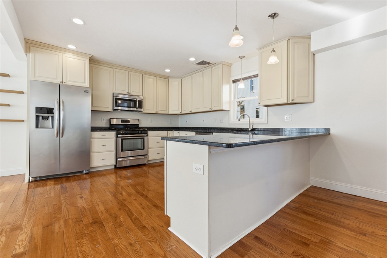
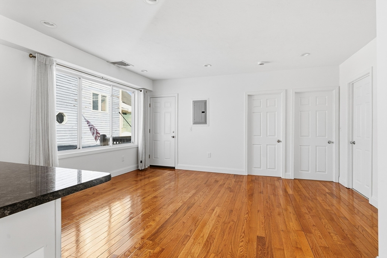
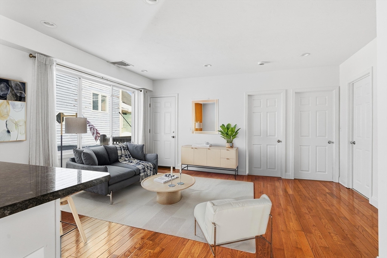
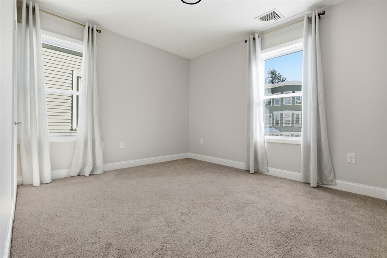
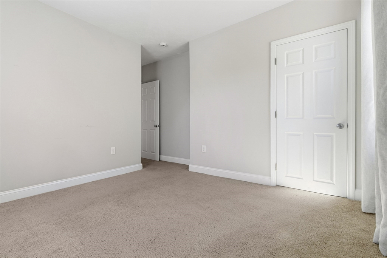
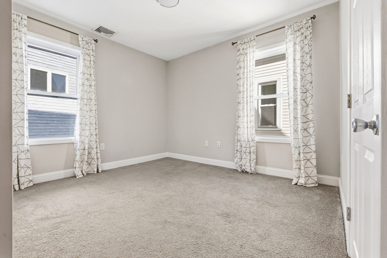
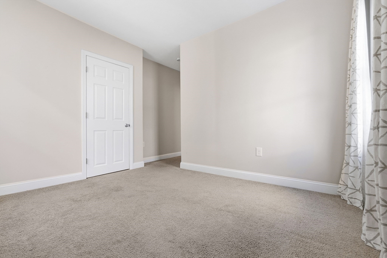
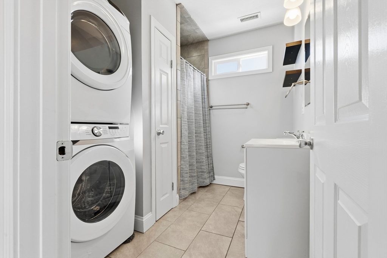
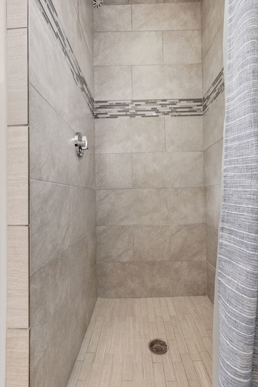
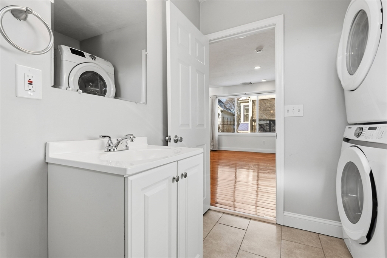
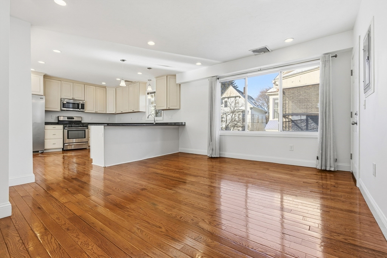
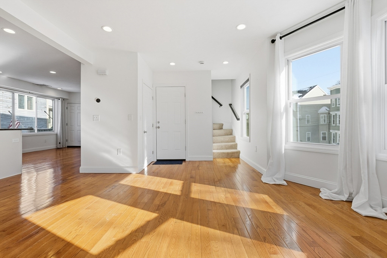
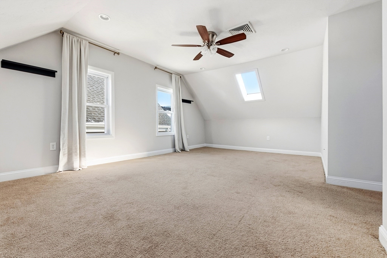
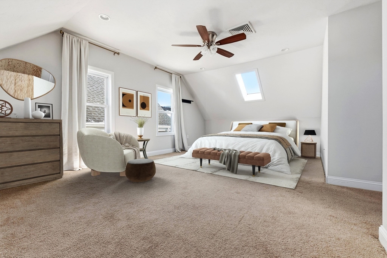
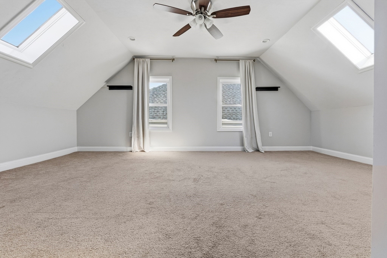
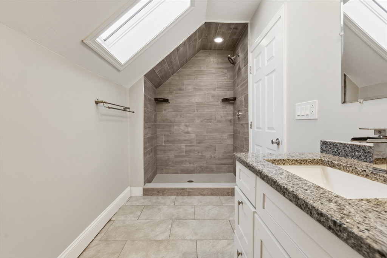
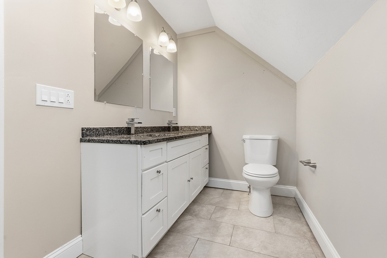
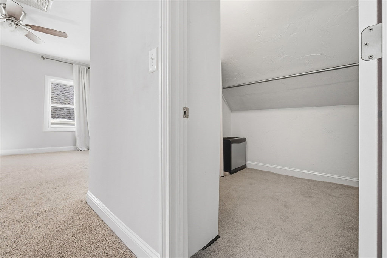
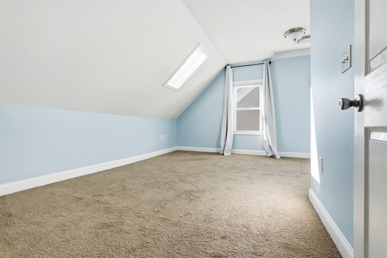
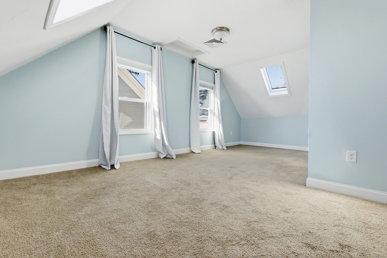
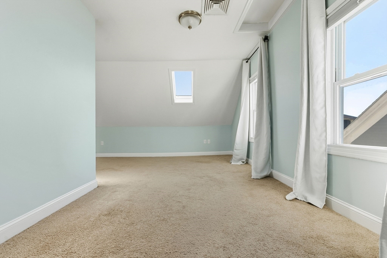
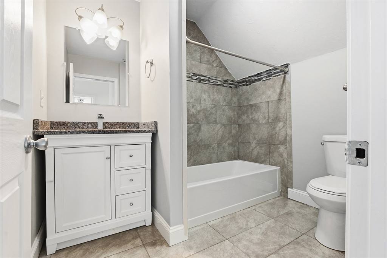
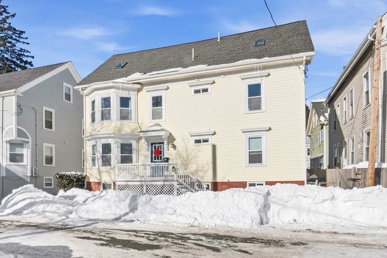
COMMUTERS DREAM! Completely renovated in 2016, this modern townhouse-style condo in the heart of Salem, ideally located with a walk score of 90, close to the vibrant downtown, commuter rail and favorite local spots such as Salem Willows, Pickering Wharf, Salem Ferry, and Salem Common. This sun-filled home offers 4 spacious bedrooms and 3 full bathrooms, with large windows throughout. Upstairs features an airy primary suite with high ceilings, skylights, a walk-in closet, and an en-suite bath with stylish stonework, plus a second bedroom and equally beautiful full bath with tub & shower. The main level includes two additional bedrooms, another full bath with in-unit laundry, and a sleek kitchen fully applianced w/ SS appliances, granite counters, and a wine fridge. Gleaming hardwood flooring enhance the main living area, adding warmth and style. Smart upgrades include central a/c, Ring camera, Nest thermostat, and Lutron switches.

4
beds

3
baths

1,663 Sq.Ft. LIVING AREA

LeeAnne  Trohon

LeeAnne Trohon

Features & Amenities

Interior

  • total bedrooms4
  • Total bathrooms3
  • full bathrooms3
  • Laundry room Flooring - Stone/Ceramic Tile, Main Level, Electric Dryer Hookup, Washer Hookup, First Floor
  • Flooring Tile, Hardwood
  • APPLIANCES Range, Dishwasher, Disposal, Microwave, Refrigerator, Washer, Dryer, Wine Refrigerator

Area & Lot

  • Status Sold
  • Date Sold April 21, 2026
  • Living Area1,663 Sq.Ft.
  • Total Area1,663 Sq.Ft.
  • MLS® ID73474779
  • TypeCondo
  • YEAR BUILT1900
  • NeighborhoodSalem

Exterior

  • STORIES2
  • water SourcePublic
  • utilitiesfor Electric Range
  • parkingRented, On Street, None
  • HEAT TYPEForced Air, Natural Gas
  • AIR CONDITIONINGCentral Air
  • sewerPublic Sewer
  • HOA AmenitiesStorage
  • other exterior FeaturesBalcony

Financial

  • Sales Price$660,000
  • Real Estate Tax $7,332/yr
  • HOA $389/mo
  • Zoning R2

Salem

Explore

Let’s Start a Conversation

Experience a real estate partnership built on trust, expertise, and genuine care. We bring a lifelong understanding of what “home” truly means to every client and every decision.

Follow Me on Instagram