Leave a Message

Thank you for your message. We will be in touch with you shortly.

2 Crestwood Ln
2 Crestwood Ln
2 Crestwood Ln
2 Crestwood Ln
2 Crestwood Ln
2 Crestwood Ln
2 Crestwood Ln
2 Crestwood Ln
2 Crestwood Ln
2 Crestwood Ln
2 Crestwood Ln
2 Crestwood Ln
2 Crestwood Ln
2 Crestwood Ln
2 Crestwood Ln
2 Crestwood Ln
2 Crestwood Ln
2 Crestwood Ln
2 Crestwood Ln
2 Crestwood Ln
2 Crestwood Ln
2 Crestwood Ln
2 Crestwood Ln
2 Crestwood Ln
2 Crestwood Ln
2 Crestwood Ln
2 Crestwood Ln
2 Crestwood Ln
2 Crestwood Ln
2 Crestwood Ln
2 Crestwood Ln
2 Crestwood Ln
2 Crestwood Ln
2 Crestwood Ln
2 Crestwood Ln
2 Crestwood Ln
2 Crestwood Ln
2 Crestwood Ln
2 Crestwood Ln
2 Crestwood Ln
2 Crestwood Ln
2 Crestwood Ln
SEE ALL PHOTOS
2 Crestwood Ln
2 Crestwood Ln
2 Crestwood Ln
2 Crestwood Ln
2 Crestwood Ln
2 Crestwood Ln
2 Crestwood Ln
2 Crestwood Ln
2 Crestwood Ln
2 Crestwood Ln
2 Crestwood Ln
2 Crestwood Ln
2 Crestwood Ln
2 Crestwood Ln
2 Crestwood Ln
2 Crestwood Ln
2 Crestwood Ln
2 Crestwood Ln
2 Crestwood Ln
2 Crestwood Ln
2 Crestwood Ln
2 Crestwood Ln
2 Crestwood Ln
2 Crestwood Ln
2 Crestwood Ln
2 Crestwood Ln
2 Crestwood Ln
2 Crestwood Ln
2 Crestwood Ln
2 Crestwood Ln
2 Crestwood Ln
2 Crestwood Ln
2 Crestwood Ln
2 Crestwood Ln
2 Crestwood Ln
2 Crestwood Ln
2 Crestwood Ln
2 Crestwood Ln
2 Crestwood Ln
2 Crestwood Ln
2 Crestwood Ln
2 Crestwood Ln
Sold

2 Crestwood Ln

2 Crestwood Ln, Peabody, MA 01960

$1,000,000
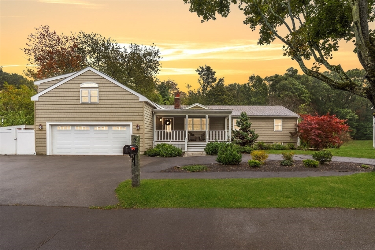
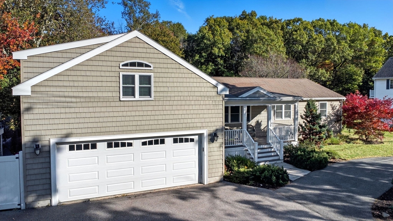
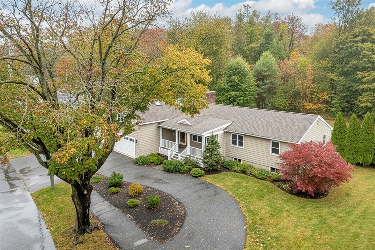
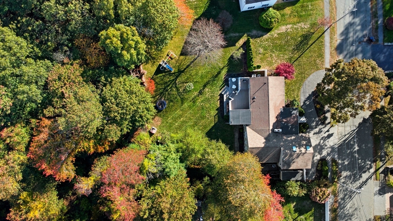
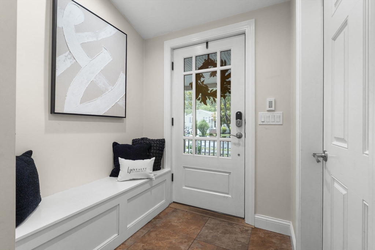
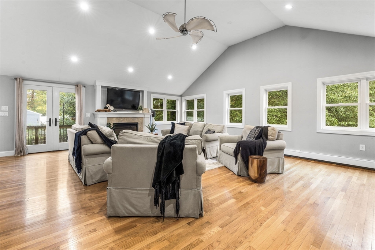
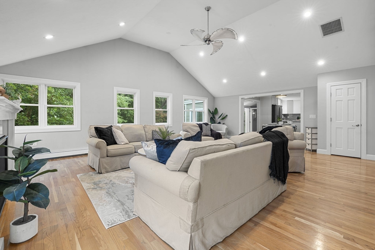
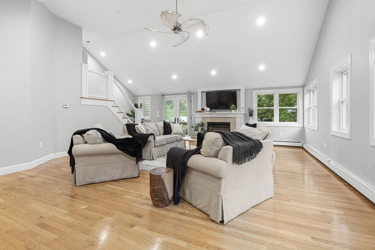
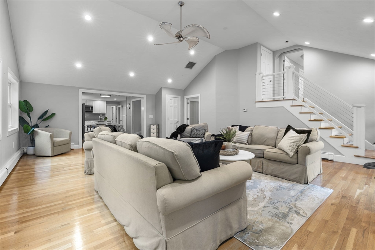
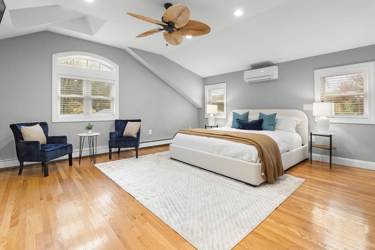
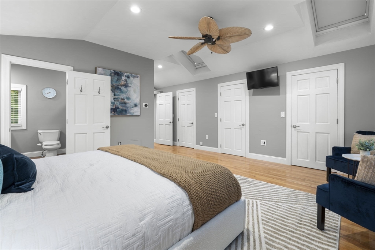
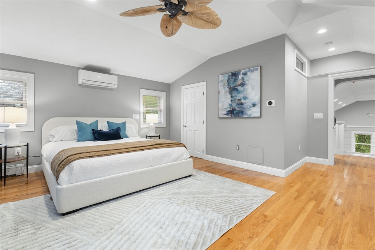
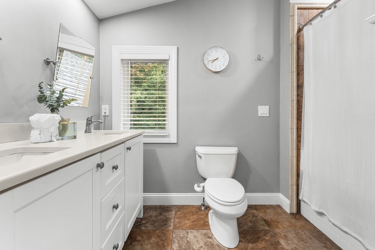
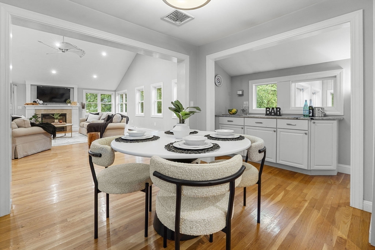
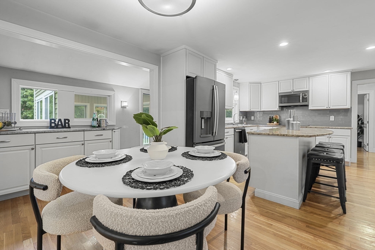
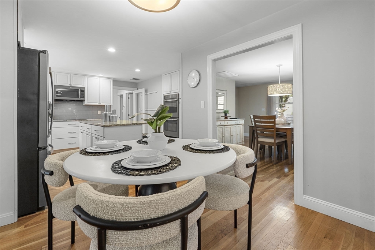
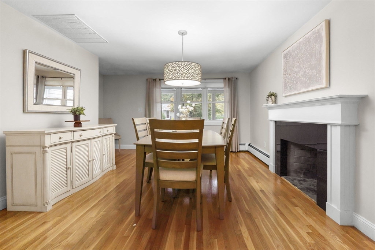
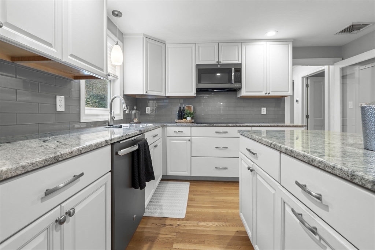
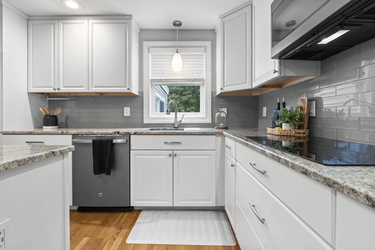
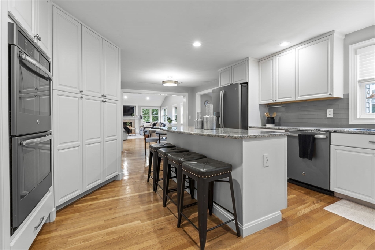
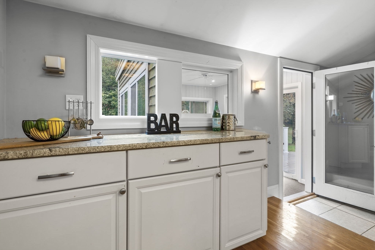
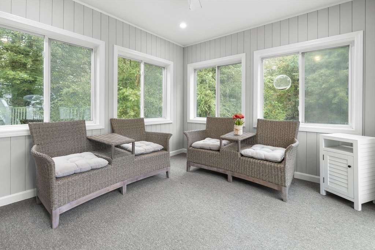
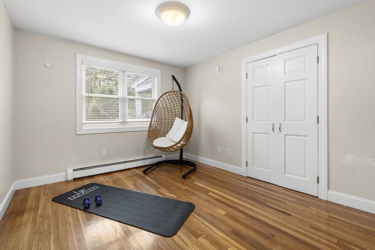
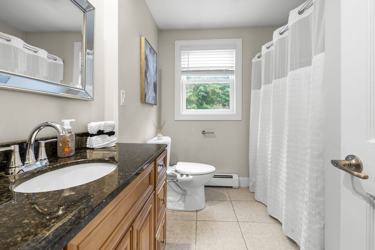
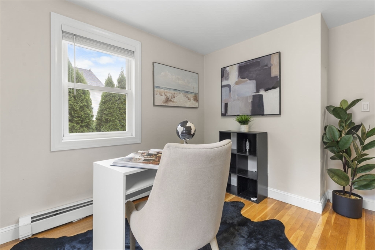
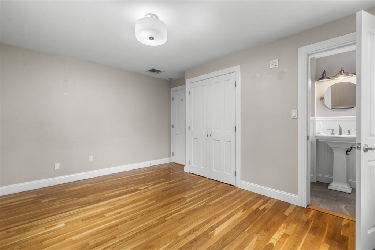
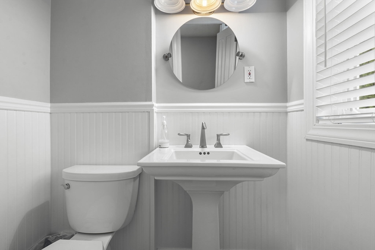
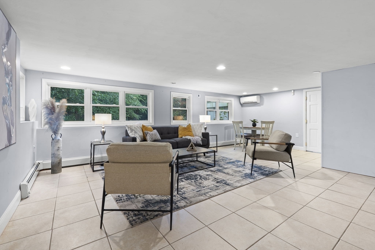
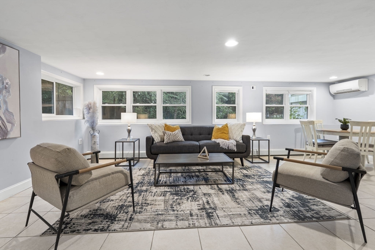
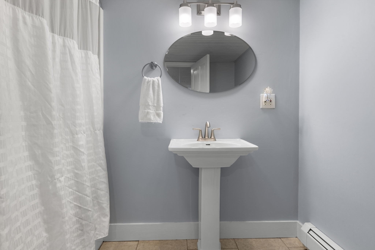
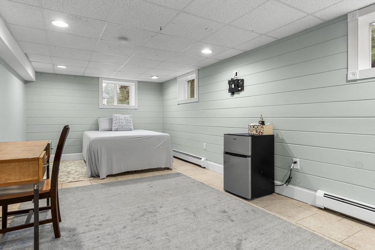
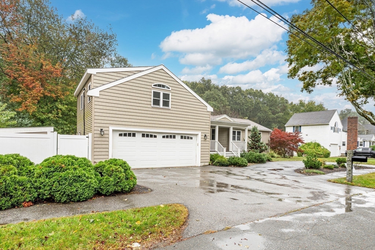
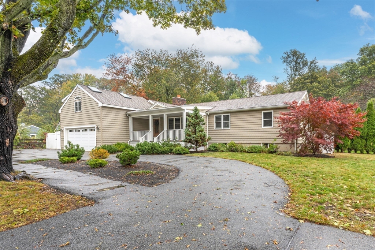
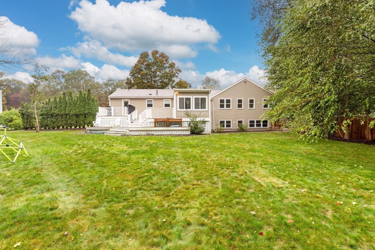
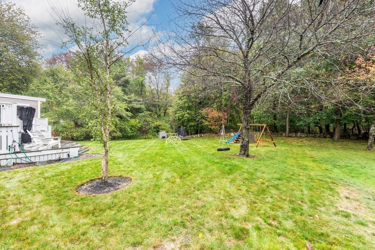
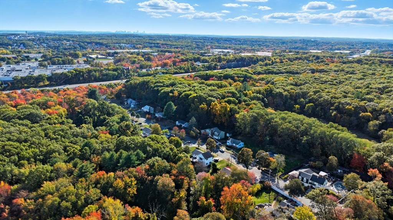
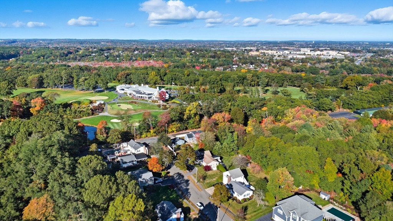
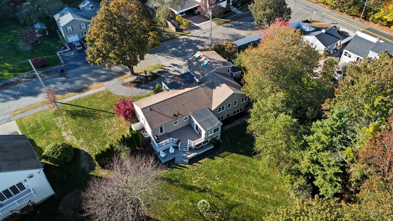
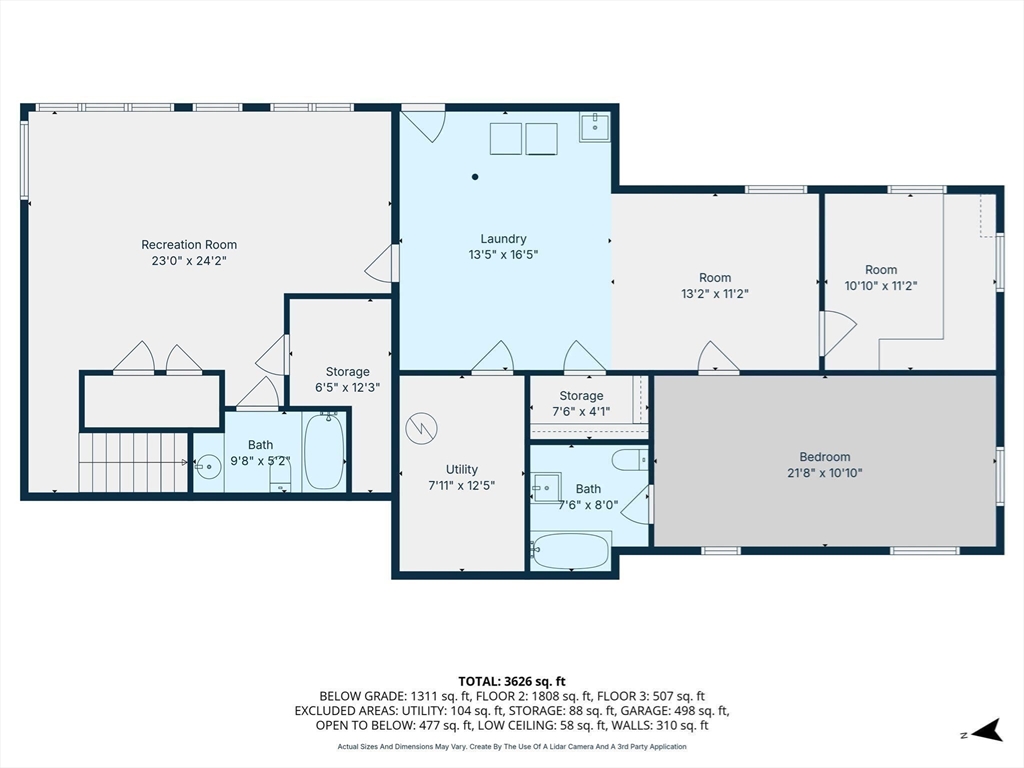
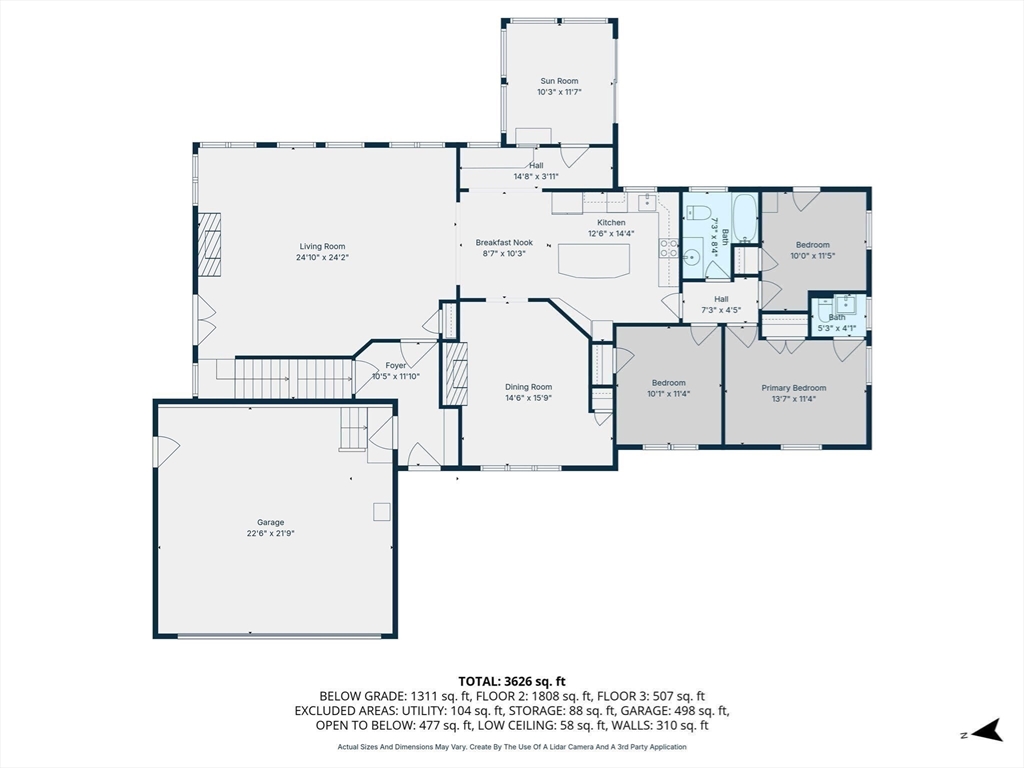
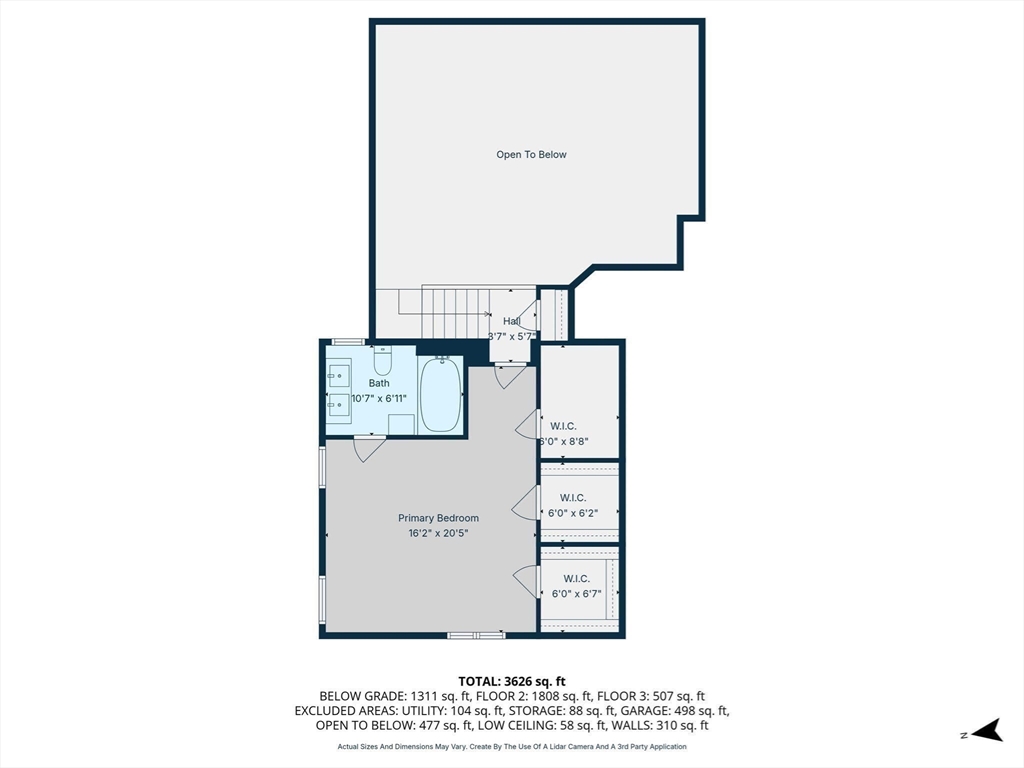
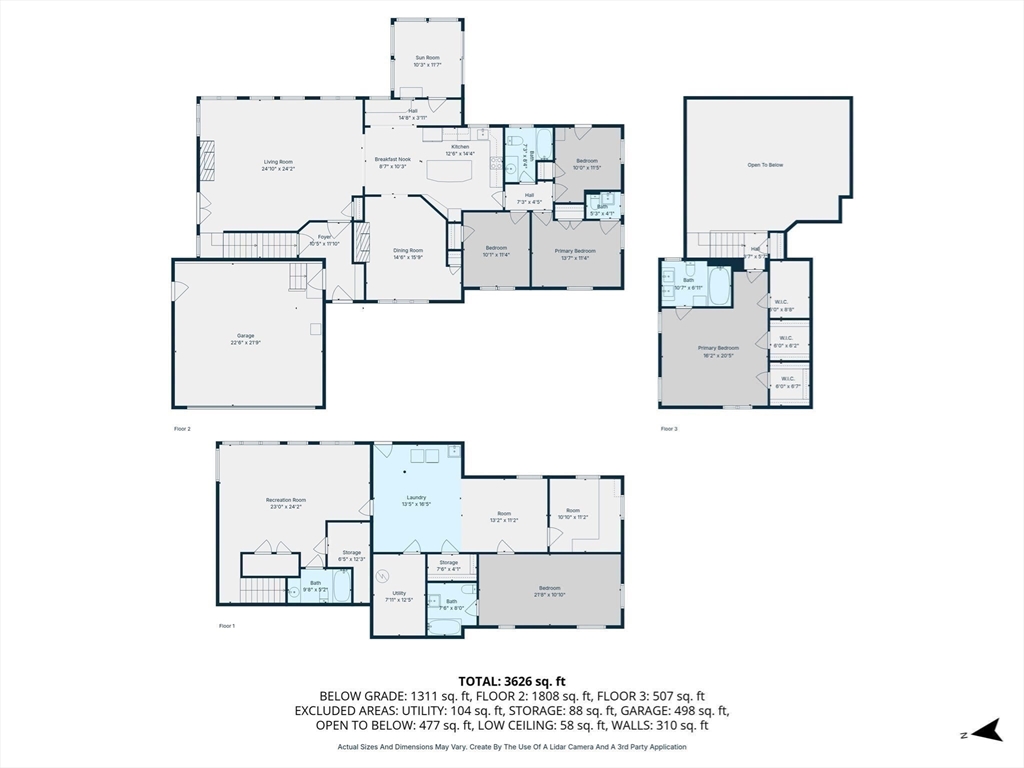
Welcome to 2 Crestwood Lane! This impressive ranch is tucked away on a peaceful cul-de-sac across from a scenic golf course. Boasting 4-5 bedrooms and 4.5 baths, this home offers a luxurious primary ensuite, a comfortable guest ensuite, and a third ensuite in the finished lower level. Walking into the main level showcases an open, sun-filled layout with tall ceilings, a Juliet balcony off the living room, and an updated kitchen with stainless-steel appliances. Step outside from the sunroom to an expansive, private backyard ideal for entertaining or relaxing. The beautifully finished lower level provides incredible flexibility--perfect for an in-law suite, guest quarters, or extended living space. Attached two car garage with electric car charger. A rare combination of comfort, space, and location!

5
beds

5
baths

3,979 Sq.Ft. LIVING AREA

0.42 Acres lot

LeeAnne  Trohon

LeeAnne Trohon

Features & Amenities

Interior

  • total bedrooms5
  • Total bathrooms5
  • full bathrooms4
  • half bathroom1
  • Laundry room First Floor, Electric Dryer Hookup, Washer Hookup
  • Flooring Tile, Hardwood
  • APPLIANCES Water Heater, Oven, Dishwasher, Microwave, Range, Refrigerator, Washer, Dryer, Plumbed For Ice Maker
  • other interior Features Bonus Room, Central Vacuum

Area & Lot

  • Status Sold
  • Date Sold January 21, 2026
  • Living Area3,979 Sq.Ft.
  • Total Area3,979 Sq.Ft.
  • Lot Area0.42 Acres
  • MLS® ID73443692
  • TypeResidential
  • YEAR BUILT1959
  • NeighborhoodPeabody
  • Architecture StylesRanch
  • Elementary SchoolCenter
  • Middle SchoolHiggins
  • High SchoolPeabody

Exterior

  • Garage Space2.0
  • water SourcePublic
  • utilitiesfor Electric Range, for Electric Dryer, Washer Hookup, Icemaker Connection
  • roofShingle
  • lot featuresCul-De-Sac, Cleared, Level
  • parkingAttached, Paved Drive, Off Street, Paved
  • HEAT TYPEBaseboard, Oil, Ductless
  • AIR CONDITIONINGCentral Air, Ductless
  • sewerPublic Sewer
  • SubstructureConcrete Perimeter
  • other exterior FeaturesPorch, Porch - Enclosed, Deck - Composite, Balcony, Storage, Garden

Financial

  • Sales Price$1,000,000
  • Real Estate Tax $8,747/yr
  • Zoning R1B

Peabody

Explore

Let’s Start a Conversation

Experience a real estate partnership built on trust, expertise, and genuine care. We bring a lifelong understanding of what “home” truly means to every client and every decision.

Follow Me on Instagram