Leave a Message

Thank you for your message. We will be in touch with you shortly.

2 Bradley Rd
2 Bradley Rd
2 Bradley Rd
2 Bradley Rd
2 Bradley Rd
2 Bradley Rd
2 Bradley Rd
2 Bradley Rd
2 Bradley Rd
2 Bradley Rd
2 Bradley Rd
2 Bradley Rd
2 Bradley Rd
2 Bradley Rd
2 Bradley Rd
2 Bradley Rd
2 Bradley Rd
2 Bradley Rd
2 Bradley Rd
2 Bradley Rd
2 Bradley Rd
2 Bradley Rd
2 Bradley Rd
2 Bradley Rd
2 Bradley Rd
2 Bradley Rd
2 Bradley Rd
2 Bradley Rd
2 Bradley Rd
2 Bradley Rd
2 Bradley Rd
2 Bradley Rd
2 Bradley Rd
2 Bradley Rd
2 Bradley Rd
2 Bradley Rd
2 Bradley Rd
2 Bradley Rd
2 Bradley Rd
SEE ALL PHOTOS
2 Bradley Rd
2 Bradley Rd
2 Bradley Rd
2 Bradley Rd
2 Bradley Rd
2 Bradley Rd
2 Bradley Rd
2 Bradley Rd
2 Bradley Rd
2 Bradley Rd
2 Bradley Rd
2 Bradley Rd
2 Bradley Rd
2 Bradley Rd
2 Bradley Rd
2 Bradley Rd
2 Bradley Rd
2 Bradley Rd
2 Bradley Rd
2 Bradley Rd
2 Bradley Rd
2 Bradley Rd
2 Bradley Rd
2 Bradley Rd
2 Bradley Rd
2 Bradley Rd
2 Bradley Rd
2 Bradley Rd
2 Bradley Rd
2 Bradley Rd
2 Bradley Rd
2 Bradley Rd
2 Bradley Rd
2 Bradley Rd
2 Bradley Rd
2 Bradley Rd
2 Bradley Rd
2 Bradley Rd
2 Bradley Rd
Sold

2 Bradley Rd

2 Bradley Rd, Danvers, MA 01923

$750,000
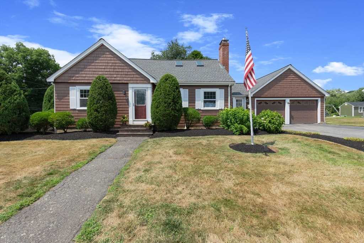
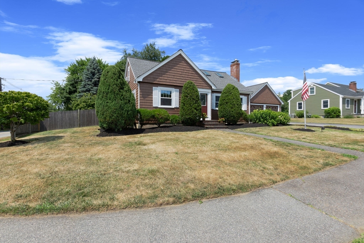
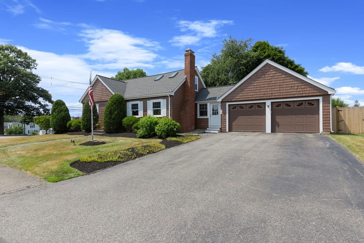
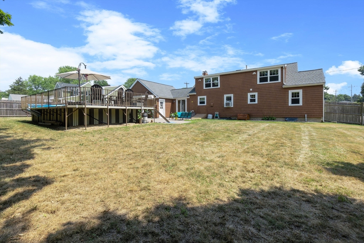
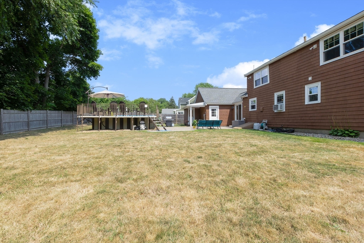
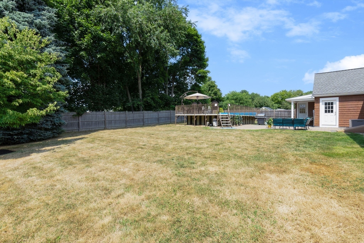
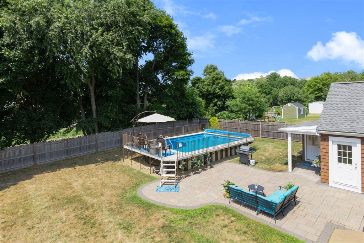
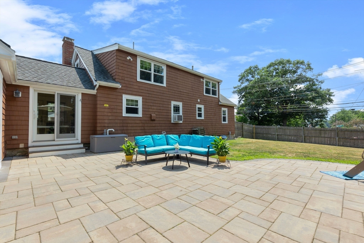
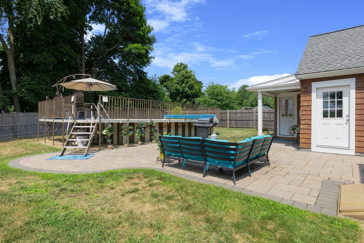
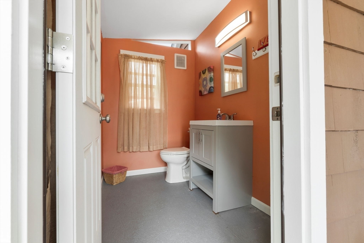
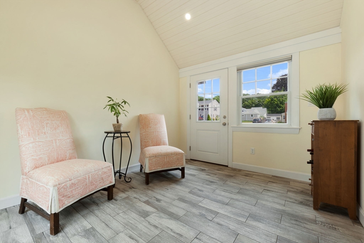
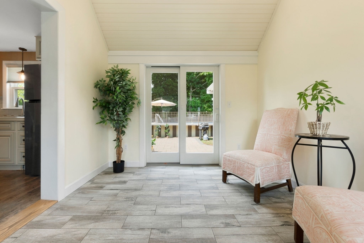
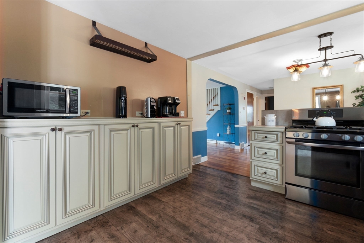
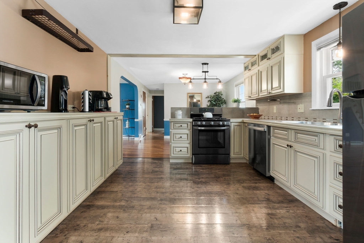
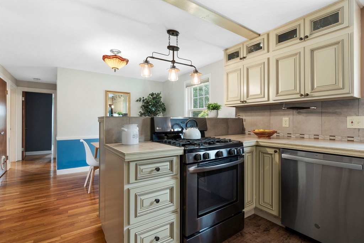
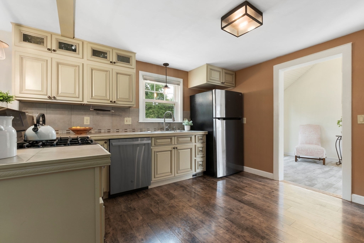
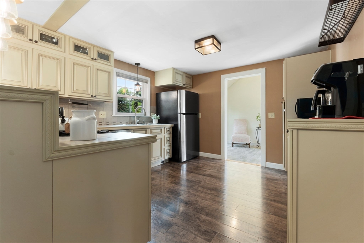
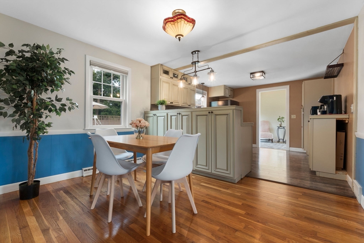
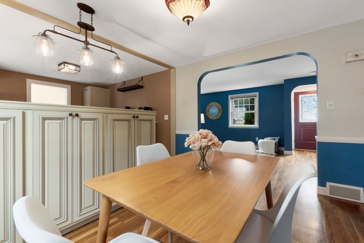
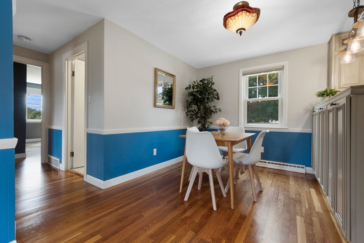
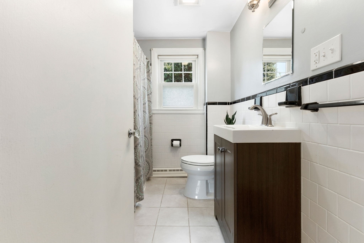
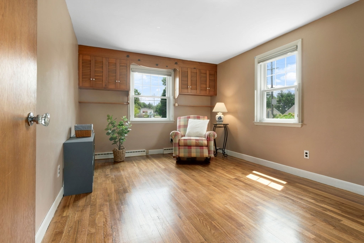
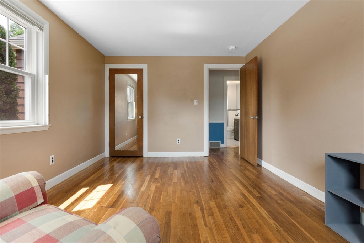
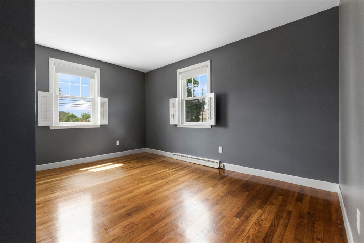
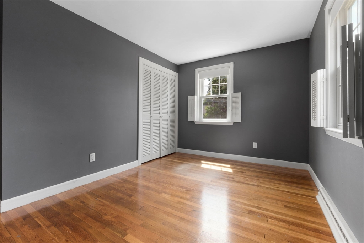
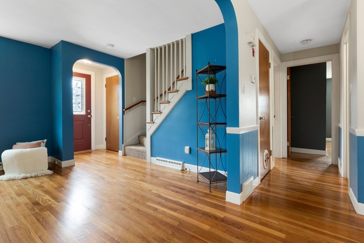
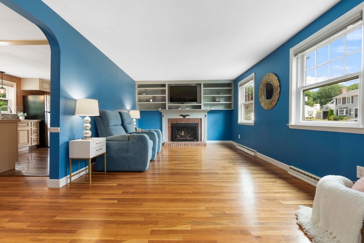
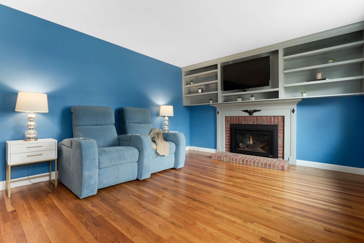
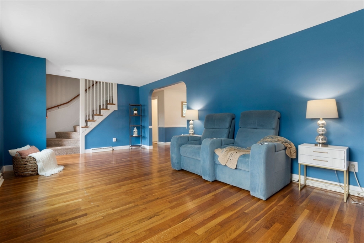
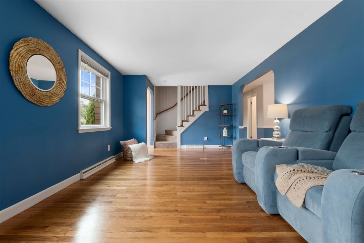
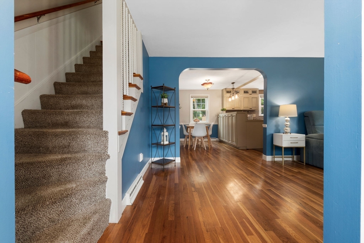
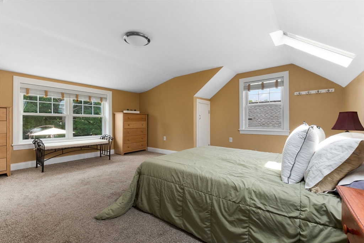
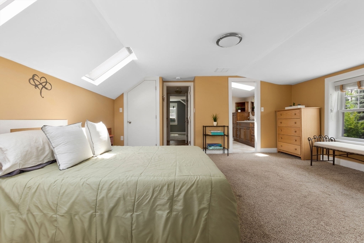
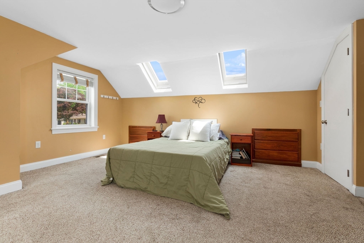
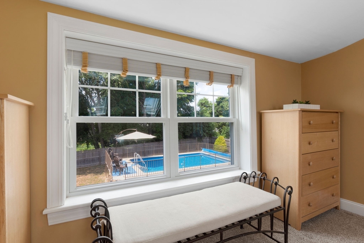
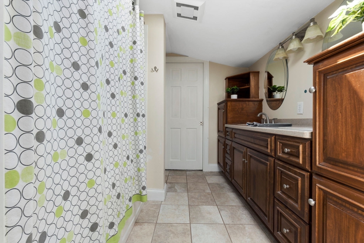
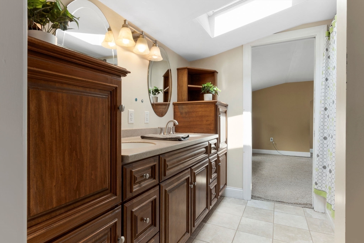
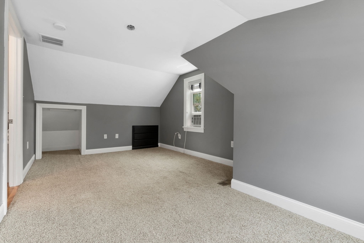
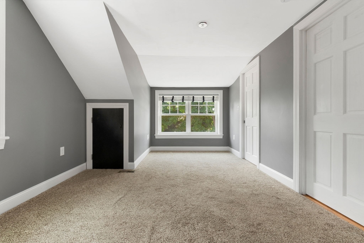
Welcome to your dream home in desirable Danvers! Step inside this lovely cape to a welcoming living room with hardwood flooring and an ambient gas-powered fireplace. The first floor also offers an updated kitchen with stainless steel appliances, a dining area overlooking the backyard, two bedrooms, and a full bathroom. Upstairs, you'll find two more bedrooms connected by a Jack and Jill bathroom that features a double vanity and jetted bathtub. This charming residence boasts an oversized heated two-car garage and a sun room with high ceilings and heated floors which leads to your outdoor oasis, featuring a patio, a Gibraltar pool, and an outdoor half bath perfect for backyard gatherings.This home is equipped with a French drain system, brand new hot water tank and newer heating system and roof. The big stuff is done! Don't miss out on this incredible opportunity to own a piece of paradise in Danvers! Conveniently located minutes to the highways, shopping, restaurants, school & marina.

4
beds

3
baths

1,833 Sq.Ft. LIVING AREA

0.28 Acres lot

LeeAnne  Trohon

LeeAnne Trohon

Features & Amenities

Interior

  • total bedrooms4
  • Total bathrooms3
  • full bathrooms2
  • half bathroom1
  • Laundry room In Basement, Electric Dryer Hookup, Washer Hookup
  • Flooring Tile, Carpet, Laminate, Hardwood, Flooring - Stone/Ceramic Tile
  • Fireplace Living Room
  • APPLIANCES Electric Water Heater, Range, Dishwasher, Disposal, Microwave, Refrigerator, Washer, Dryer
  • other interior Features Ceiling Fan(s), Recessed Lighting, Slider, Breezeway, Sun Room

Area & Lot

  • Status Sold
  • Date Sold September 4, 2024
  • Living Area1,833 Sq.Ft.
  • Total Area1,833 Sq.Ft.
  • Lot Area0.28 Acres
  • MLS® ID73273583
  • TypeResidential
  • YEAR BUILT1958
  • NeighborhoodDanvers
  • Architecture StylesCape
  • Elementary SchoolRiverside
  • Middle SchoolHrms
  • High SchoolDhs

Exterior

  • Garage Space2.0
  • water SourcePublic
  • utilitiesfor Gas Range, for Gas Oven, for Electric Dryer, Washer Hookup
  • PoolAbove Ground
  • roofShingle
  • lot featuresCorner Lot
  • parkingAttached, Paved Drive, Off Street, Paved
  • HEAT TYPEForced Air, Natural Gas
  • AIR CONDITIONINGWindow Unit(s)
  • sewerPublic Sewer
  • SubstructureConcrete Perimeter
  • other exterior FeaturesPatio, Pool - Above Ground, Rain Gutters, Professional Landscaping, Fenced Yard

Financial

  • Sales Price$750,000
  • Real Estate Tax $6,555/yr
  • Zoning R2

Danvers

Explore

Let’s Start a Conversation

Experience a real estate partnership built on trust, expertise, and genuine care. We bring a lifelong understanding of what “home” truly means to every client and every decision.

Follow Me on Instagram