Leave a Message

Thank you for your message. We will be in touch with you shortly.

19 Highland Park
19 Highland Park
19 Highland Park
19 Highland Park
19 Highland Park
19 Highland Park
19 Highland Park
19 Highland Park
19 Highland Park
19 Highland Park
19 Highland Park
19 Highland Park
19 Highland Park
19 Highland Park
19 Highland Park
19 Highland Park
19 Highland Park
19 Highland Park
19 Highland Park
19 Highland Park
19 Highland Park
19 Highland Park
19 Highland Park
19 Highland Park
19 Highland Park
19 Highland Park
19 Highland Park
19 Highland Park
19 Highland Park
19 Highland Park
19 Highland Park
19 Highland Park
19 Highland Park
19 Highland Park
19 Highland Park
19 Highland Park
19 Highland Park
19 Highland Park
19 Highland Park
19 Highland Park
19 Highland Park
19 Highland Park
SEE ALL PHOTOS
19 Highland Park
19 Highland Park
19 Highland Park
19 Highland Park
19 Highland Park
19 Highland Park
19 Highland Park
19 Highland Park
19 Highland Park
19 Highland Park
19 Highland Park
19 Highland Park
19 Highland Park
19 Highland Park
19 Highland Park
19 Highland Park
19 Highland Park
19 Highland Park
19 Highland Park
19 Highland Park
19 Highland Park
19 Highland Park
19 Highland Park
19 Highland Park
19 Highland Park
19 Highland Park
19 Highland Park
19 Highland Park
19 Highland Park
19 Highland Park
19 Highland Park
19 Highland Park
19 Highland Park
19 Highland Park
19 Highland Park
19 Highland Park
19 Highland Park
19 Highland Park
19 Highland Park
19 Highland Park
19 Highland Park
19 Highland Park
Sold

19 Highland Park

19 Highland Park, Peabody, MA 01960

$780,000
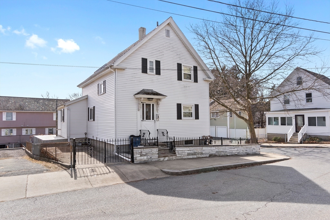
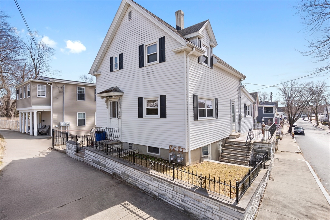
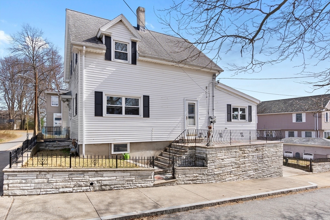
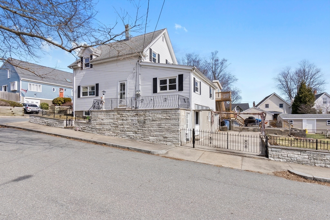
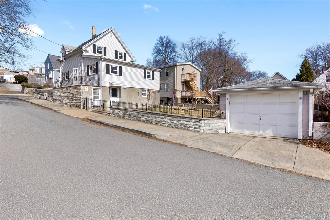
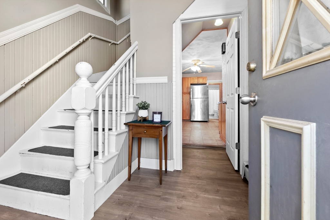
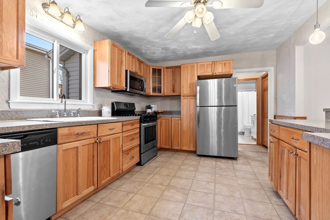
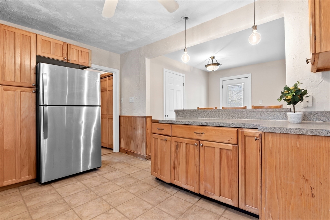
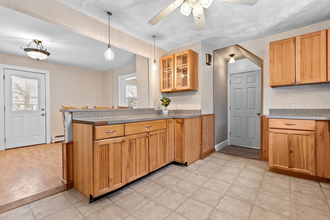
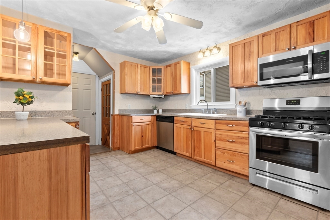
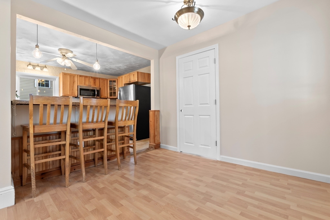
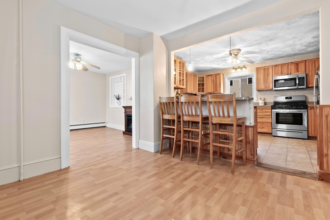
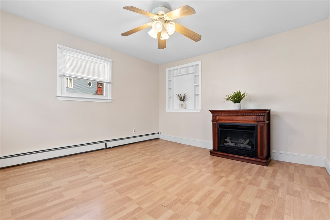
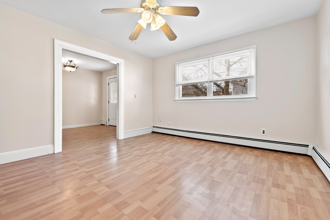
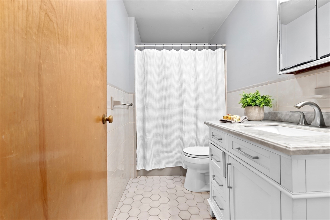
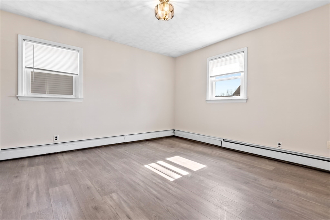
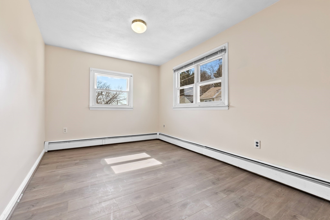
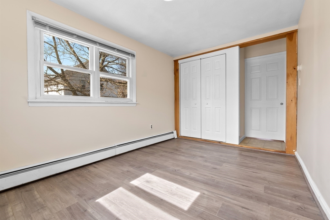
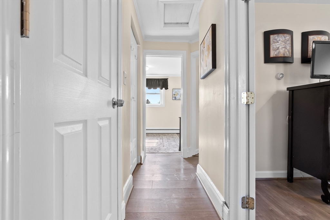
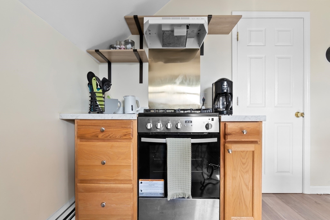
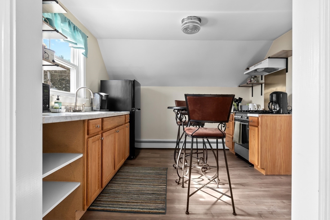
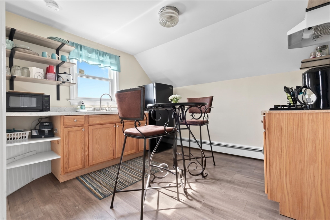
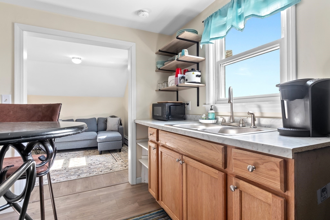
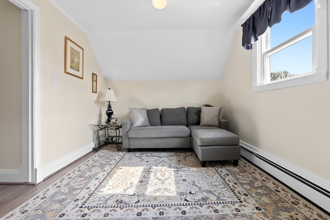
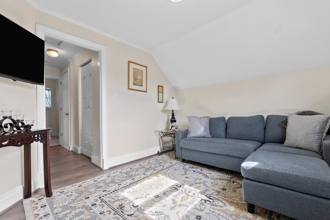
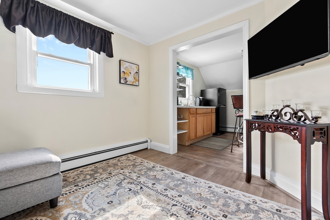
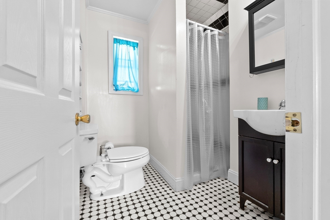
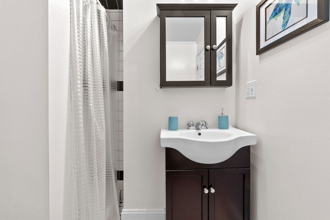
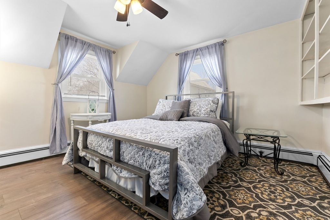
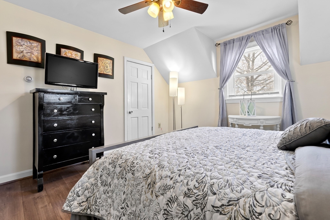
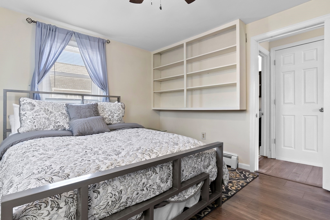
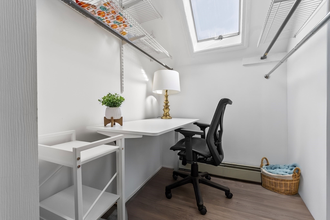
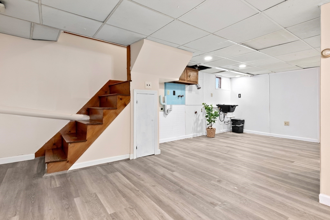
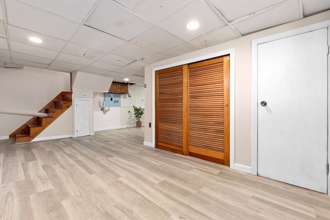
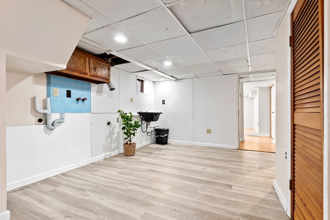
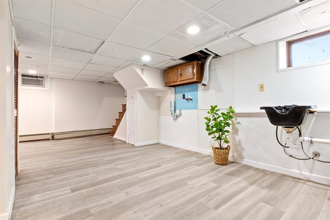
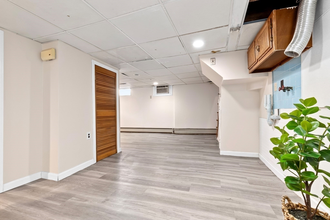
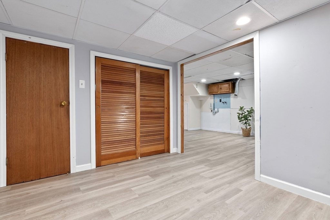
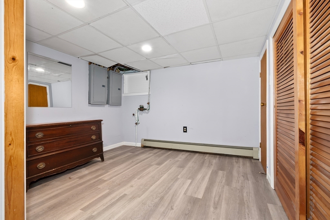
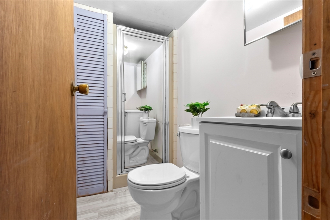
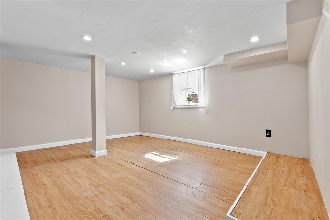
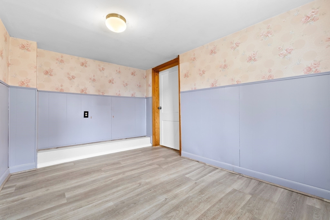
BACK ON MARKET DUE TO BUYERS FINANCING! Nestled in a desirable neighborhood, this charming and versatile two-family home offers separate utilities, two driveways, and a one-car garage, making it perfect for investors or multi-generational living. The 1st floor features two spacious bedrooms with large closets, a full bathroom, a generous fully applianced kitchen, a dining room, and a bright living room. It also has exclusive access to a front patio and a finished basement complete with an additional bedroom, bathroom, living room, bonus room, and laundry area.With a walk-out to the driveway and backyard, this space is ideal for extended company. The 2nd floor unit is equally inviting, offering a sun-filled one-bedroom, one-bathroom layout with a bright living room, a well-equipped kitchen, and a versatile desk space or additional closet with a skylight. Whether for rental income or extra space for loved ones, this is a fantastic opportunity. Schedule your showing today!

4
beds

3
baths

2,071 Sq.Ft. LIVING AREA

3,737 Sq.Ft. lot

LeeAnne  Trohon

LeeAnne Trohon

Features & Amenities

Interior

  • total bedrooms4
  • Total bathrooms3
  • full bathrooms3
  • APPLIANCES Range, Dishwasher, Disposal, Microwave, Refrigerator
  • other interior Features Ceiling Fan(s), Storage, Bathroom with Shower Stall, Bathroom With Tub Shower, Living Room, Dining Room, Kitchen, Family Room, Laundry Room, Office/Den

Area & Lot

  • Status Sold
  • Date Sold May 14, 2025
  • Living Area2,071 Sq.Ft.
  • Total Area2,071 Sq.Ft.
  • Lot Area3,737 Sq.Ft.
  • MLS® ID73347098
  • TypeMulti-Family
  • YEAR BUILT1900
  • NeighborhoodPeabody

Exterior

  • STORIES3
  • Garage Space1.0
  • water SourcePublic
  • utilitiesfor Gas Range
  • roofShingle
  • parkingPaved Drive, Off Street, Paved
  • HEAT TYPEBaseboard, Natural Gas, Electric
  • sewerPublic Sewer
  • SubstructureOther
  • other exterior FeaturesBalcony/Deck

Financial

  • Sales Price$780,000
  • Real Estate Tax $5,044/yr
  • Zoning R1A

Peabody

Explore

Let’s Start a Conversation

Experience a real estate partnership built on trust, expertise, and genuine care. We bring a lifelong understanding of what “home” truly means to every client and every decision.

Follow Me on Instagram