Leave a Message

Thank you for your message. We will be in touch with you shortly.

15 Monson Drive
15 Monson Drive
15 Monson Drive
15 Monson Drive
15 Monson Drive
15 Monson Drive
15 Monson Drive
15 Monson Drive
15 Monson Drive
15 Monson Drive
15 Monson Drive
15 Monson Drive
15 Monson Drive
15 Monson Drive
15 Monson Drive
15 Monson Drive
15 Monson Drive
15 Monson Drive
15 Monson Drive
15 Monson Drive
15 Monson Drive
15 Monson Drive
15 Monson Drive
15 Monson Drive
15 Monson Drive
15 Monson Drive
15 Monson Drive
15 Monson Drive
15 Monson Drive
15 Monson Drive
15 Monson Drive
15 Monson Drive
15 Monson Drive
15 Monson Drive
15 Monson Drive
15 Monson Drive
15 Monson Drive
15 Monson Drive
15 Monson Drive
15 Monson Drive
15 Monson Drive
SEE ALL PHOTOS
15 Monson Drive
15 Monson Drive
15 Monson Drive
15 Monson Drive
15 Monson Drive
15 Monson Drive
15 Monson Drive
15 Monson Drive
15 Monson Drive
15 Monson Drive
15 Monson Drive
15 Monson Drive
15 Monson Drive
15 Monson Drive
15 Monson Drive
15 Monson Drive
15 Monson Drive
15 Monson Drive
15 Monson Drive
15 Monson Drive
15 Monson Drive
15 Monson Drive
15 Monson Drive
15 Monson Drive
15 Monson Drive
15 Monson Drive
15 Monson Drive
15 Monson Drive
15 Monson Drive
15 Monson Drive
15 Monson Drive
15 Monson Drive
15 Monson Drive
15 Monson Drive
15 Monson Drive
15 Monson Drive
15 Monson Drive
15 Monson Drive
15 Monson Drive
15 Monson Drive
15 Monson Drive
Sold

15 Monson Drive

15 Monson Drive, Peabody, MA 01960

$1,300,000
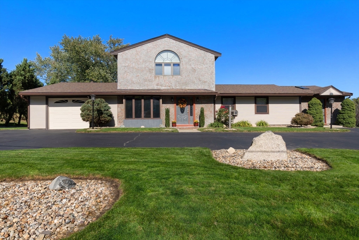
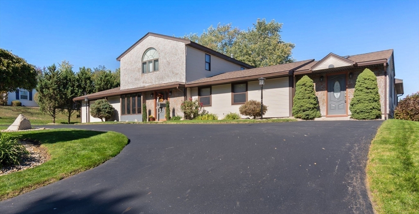
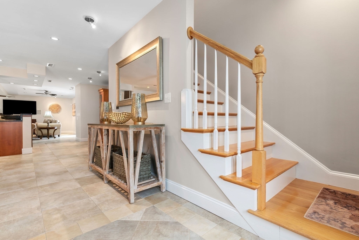
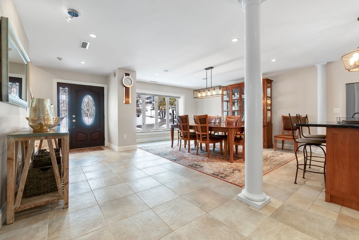
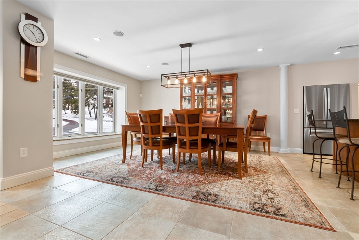
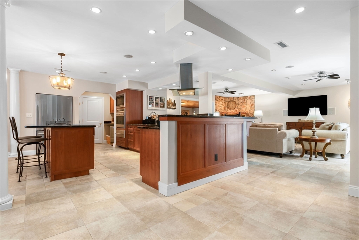
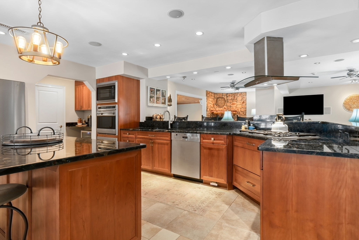
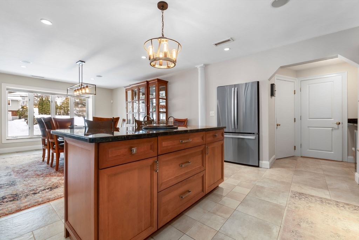
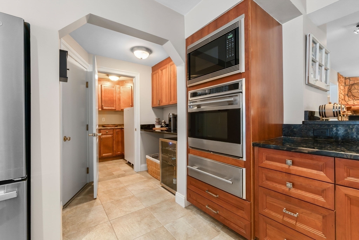
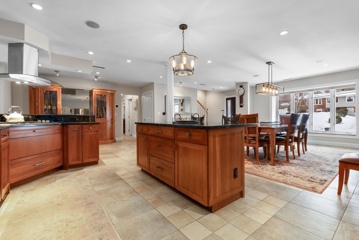
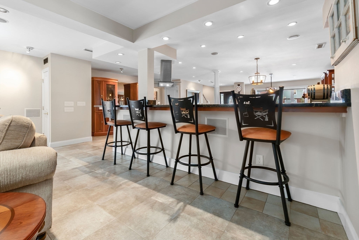
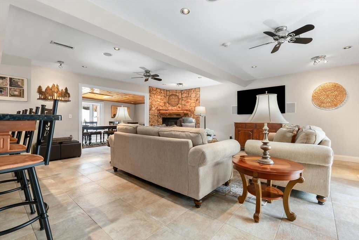
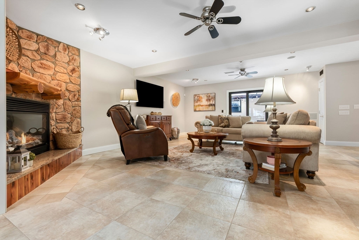
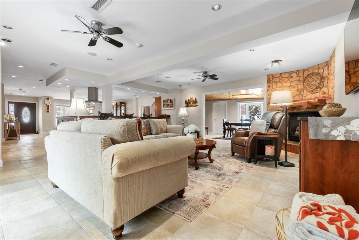
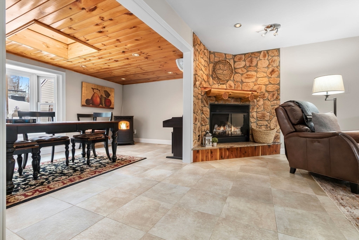
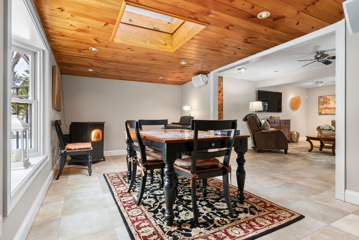
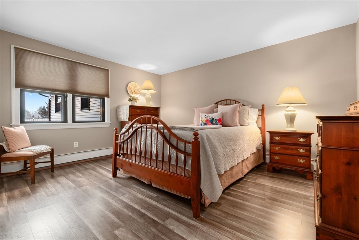
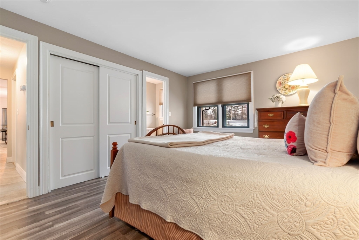
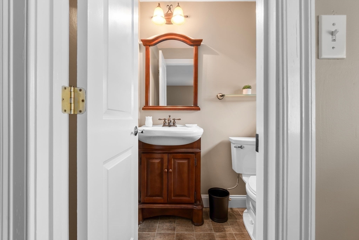
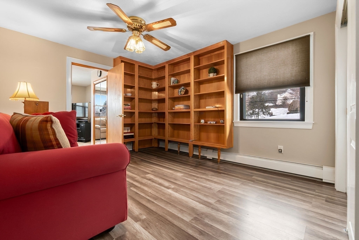
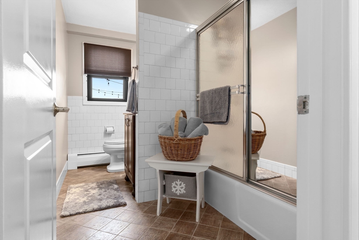
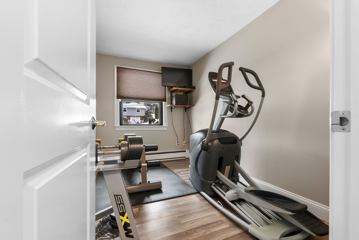
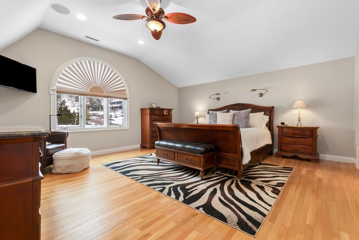
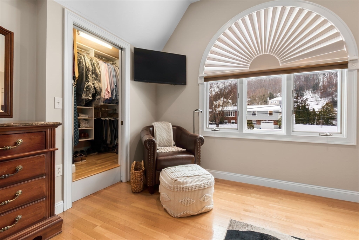
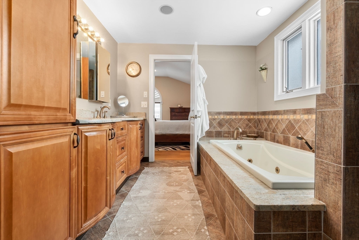
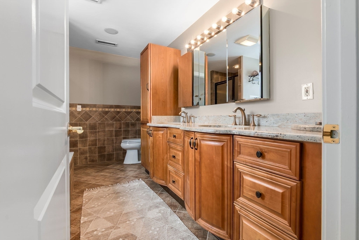
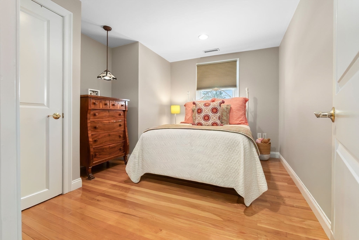
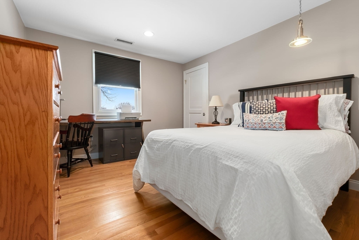
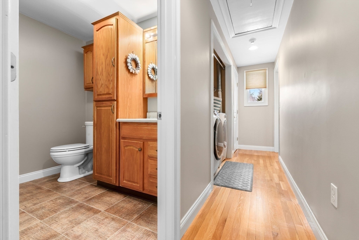
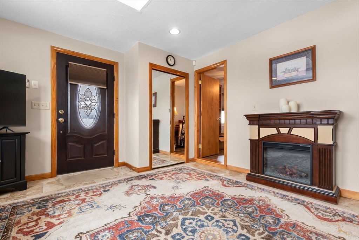
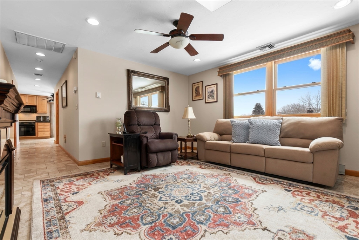
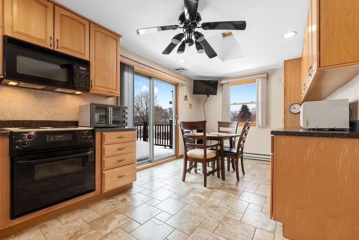
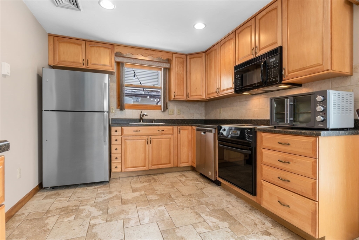
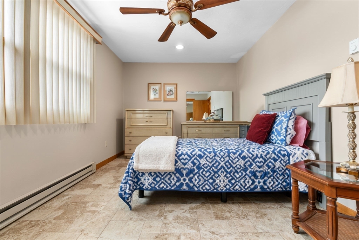
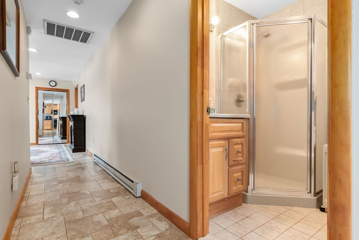
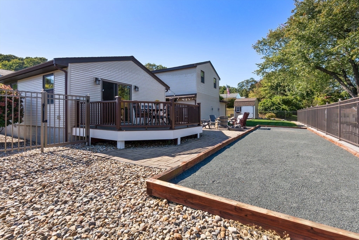
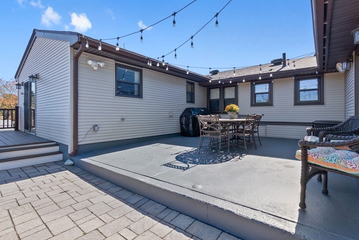
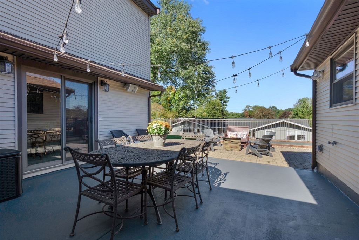
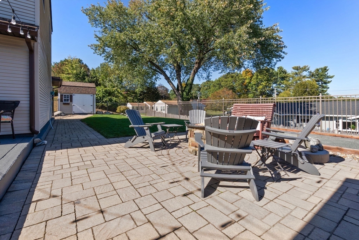
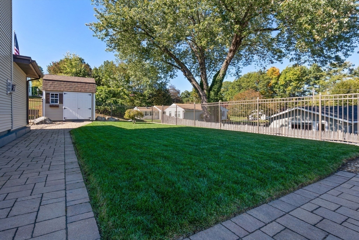
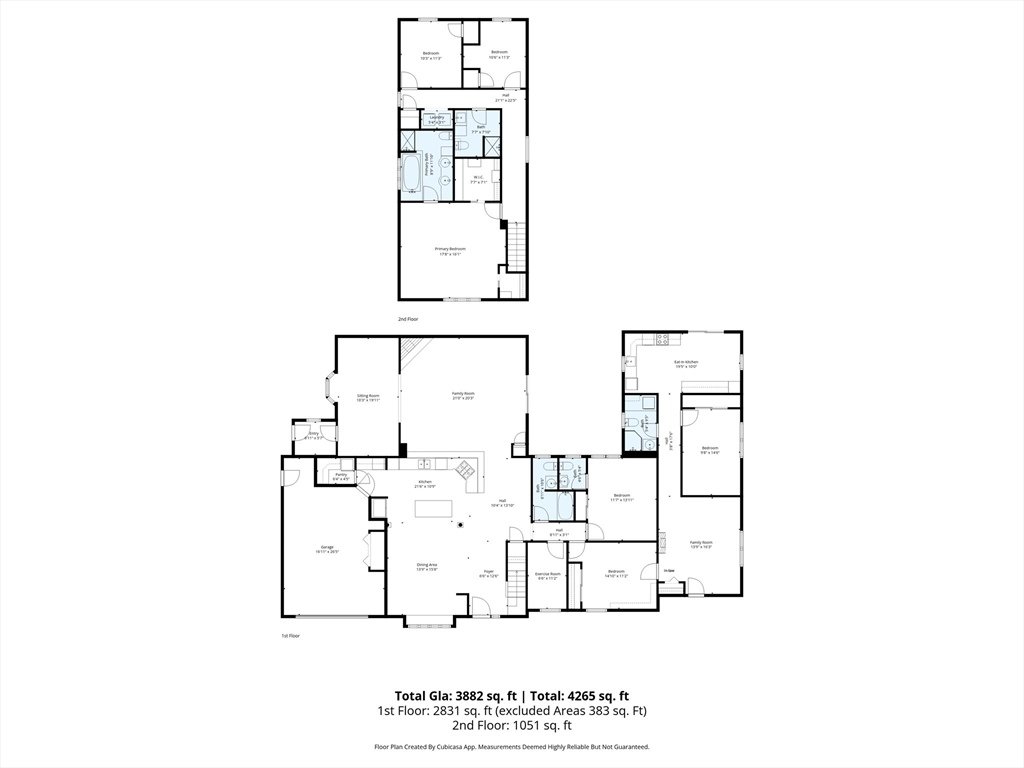
Expansive 3784' home with main-level IN-LAW! Meticulously maintained with open floor plan, 6 BRs, 4.5 baths. The foyer leads to the dining room with bay window and opens to the spacious kitchen area with island, SS appliances, gas cooktop, wall oven & warmer, pantry with wine cooler, freezer, stone countertops, and seating for 4 overlooking the family room with gas FP. The sitting room with sky light, pellet stove, and wood ceiling is a quiet retreat that adjoins the mud room and leads to the yard/deck area. Two bedrooms, one with half bath, along with an exercise room and full bath complete the first floor. The second floor offers HW floors throughout, and features a primary suite with cathedral ceiling, 2 walk in closets, full bath with soaking tub, tiled shower stall. Two additional BRs, full bath, and laundry finish the upper level. Well-equipped in-law with full kitchen, dining area, bedroom, living room, 3/4 bath. Fenced yard, garage, circular drive, patio, deck, bocce court.

6
beds

5
baths

3,784 Sq.Ft. LIVING AREA

0.34 Acres lot

LeeAnne  Trohon

LeeAnne Trohon

Features & Amenities

Interior

  • total bedrooms6
  • Total bathrooms5
  • full bathrooms4
  • half bathroom1
  • Laundry room Second Floor, Electric Dryer Hookup, Washer Hookup
  • Flooring Tile, Vinyl, Hardwood, Flooring - Stone/Ceramic Tile, Flooring - Vinyl
  • Fireplace Family Room, Wood / Coal / Pellet Stove
  • APPLIANCES Electric Water Heater, Water Heater, Oven, Dishwasher, Disposal, Microwave, Range, Refrigerator, Freezer, Washer, Dryer, Range Hood
  • other interior Features Bathroom - 3/4, Ceiling Fan(s), Closet, Dining Area, Countertops - Stone/Granite/Solid, Recessed Lighting, Slider, Open Floorplan, In-Law Floorplan, Foyer, Exercise Room, Sitting Room

Area & Lot

  • Status Sold
  • Date Sold May 15, 2026
  • Living Area3,784 Sq.Ft.
  • Total Area3,784 Sq.Ft.
  • Lot Area0.34 Acres
  • MLS® ID73481011
  • TypeResidential
  • YEAR BUILT1967
  • NeighborhoodPeabody
  • Architecture StylesContemporary
  • Elementary SchoolWest Memorial
  • Middle SchoolHiggins
  • High SchoolPvmhs

Exterior

  • Garage Space1.0
  • water SourcePublic
  • utilitiesfor Gas Range, for Electric Oven, for Electric Dryer, Washer Hookup
  • roofShingle
  • parkingAttached, Garage Door Opener, Garage Faces Side, Paved Drive, Off Street, Paved
  • HEAT TYPEForced Air, Hot Water, Oil, Electric, Pellet Stove
  • AIR CONDITIONINGCentral Air, Dual
  • sewerPublic Sewer
  • SubstructureSlab
  • security FeaturesSecurity System
  • other exterior FeaturesDeck - Composite, Patio, Rain Gutters, Storage, Sprinkler System, Screens, Fenced Yard, Stone Wall

Financial

  • Sales Price$1,300,000
  • Real Estate Tax $9,951/yr
  • Zoning R1

Peabody

Explore

Let’s Start a Conversation

Experience a real estate partnership built on trust, expertise, and genuine care. We bring a lifelong understanding of what “home” truly means to every client and every decision.

Follow Me on Instagram