Leave a Message

Thank you for your message. We will be in touch with you shortly.

13 Kirkland Rd
13 Kirkland Rd
13 Kirkland Rd
13 Kirkland Rd
13 Kirkland Rd
13 Kirkland Rd
13 Kirkland Rd
13 Kirkland Rd
13 Kirkland Rd
13 Kirkland Rd
13 Kirkland Rd
13 Kirkland Rd
13 Kirkland Rd
13 Kirkland Rd
13 Kirkland Rd
13 Kirkland Rd
13 Kirkland Rd
13 Kirkland Rd
13 Kirkland Rd
13 Kirkland Rd
13 Kirkland Rd
13 Kirkland Rd
13 Kirkland Rd
13 Kirkland Rd
13 Kirkland Rd
13 Kirkland Rd
13 Kirkland Rd
13 Kirkland Rd
13 Kirkland Rd
SEE ALL PHOTOS
13 Kirkland Rd
13 Kirkland Rd
13 Kirkland Rd
13 Kirkland Rd
13 Kirkland Rd
13 Kirkland Rd
13 Kirkland Rd
13 Kirkland Rd
13 Kirkland Rd
13 Kirkland Rd
13 Kirkland Rd
13 Kirkland Rd
13 Kirkland Rd
13 Kirkland Rd
13 Kirkland Rd
13 Kirkland Rd
13 Kirkland Rd
13 Kirkland Rd
13 Kirkland Rd
13 Kirkland Rd
13 Kirkland Rd
13 Kirkland Rd
13 Kirkland Rd
13 Kirkland Rd
13 Kirkland Rd
13 Kirkland Rd
13 Kirkland Rd
13 Kirkland Rd
13 Kirkland Rd
Sold

13 Kirkland Rd

13 Kirkland Rd, Peabody, MA 01960

$475,000
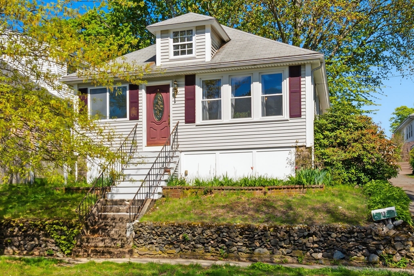
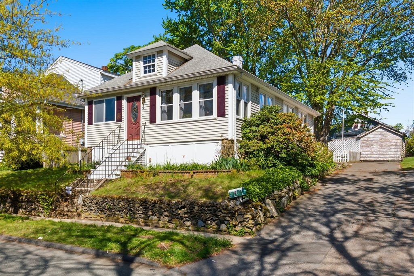
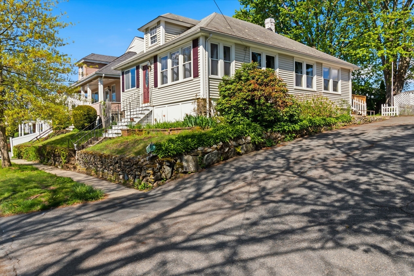
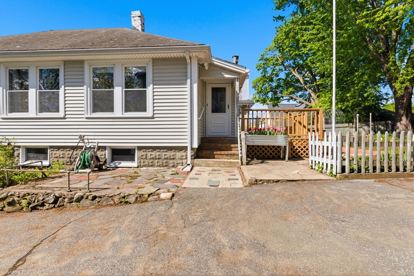
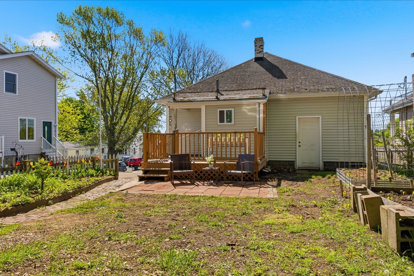
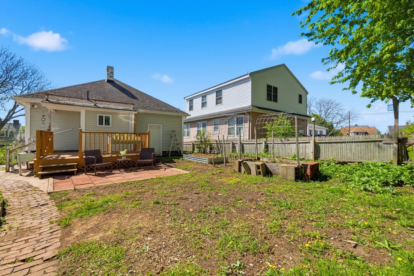
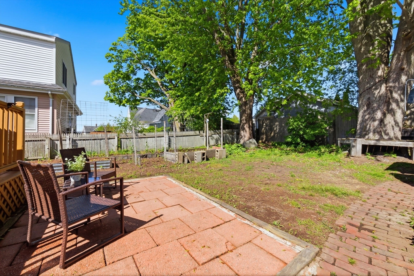
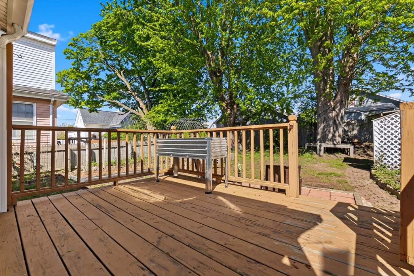
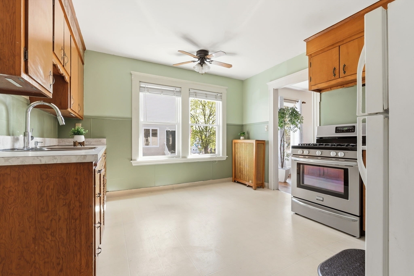
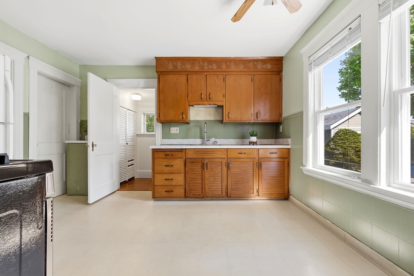
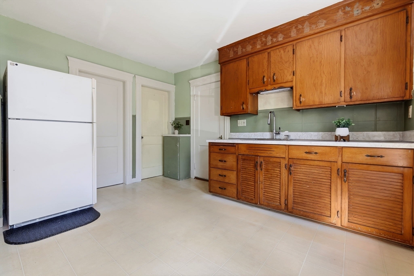
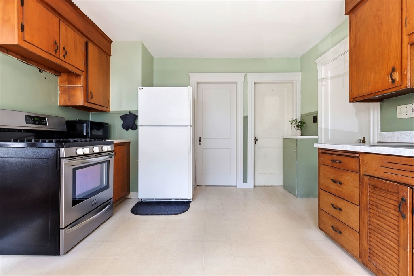
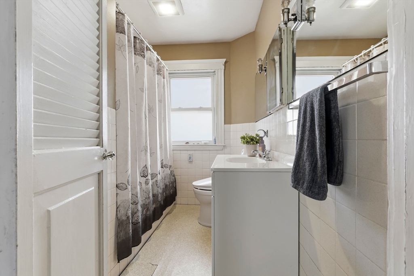
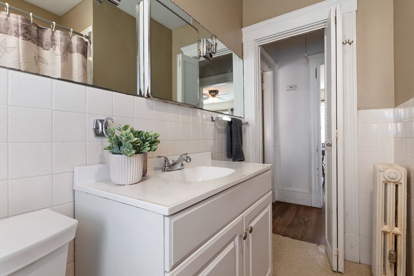
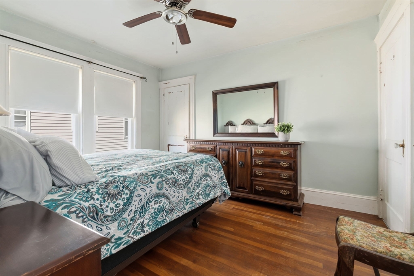
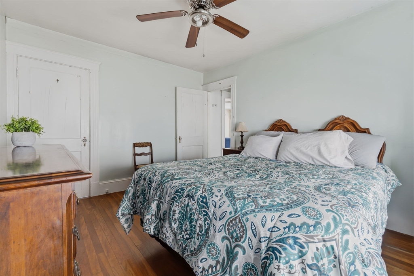
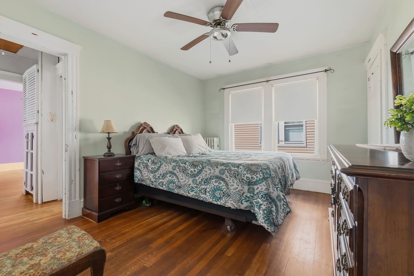
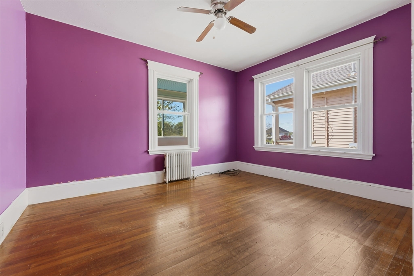
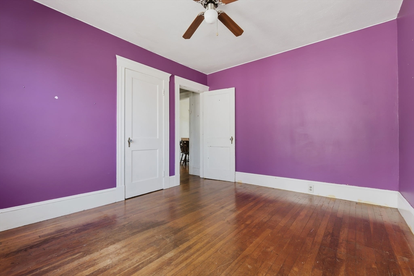
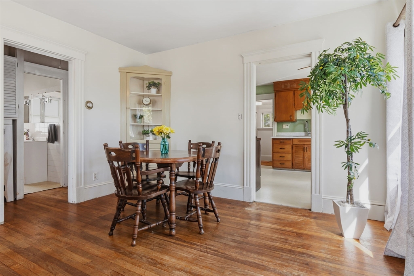
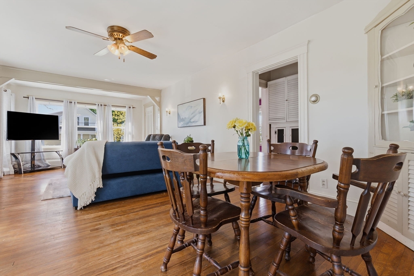
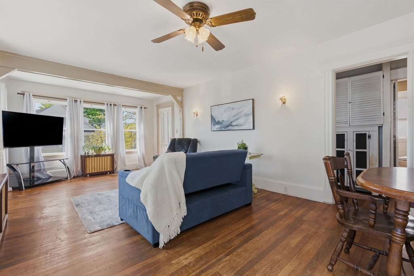
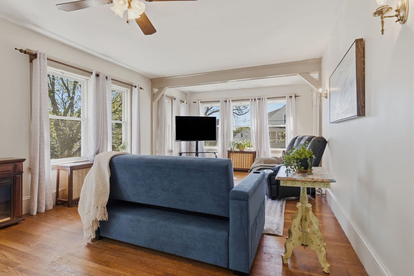
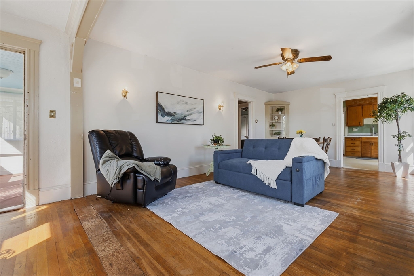
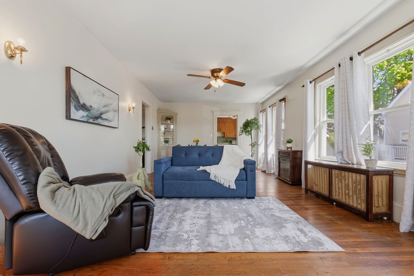
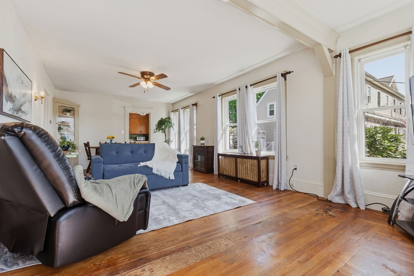
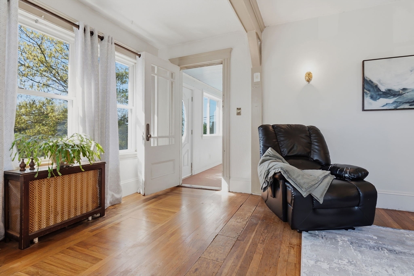
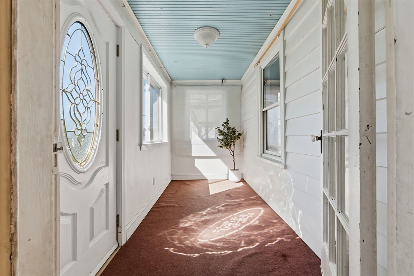
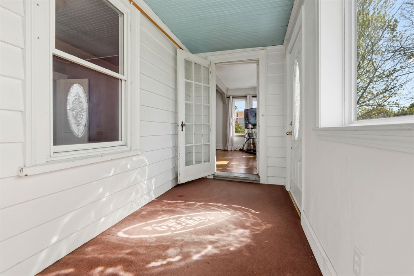
Come put your finishing touches on this charming single-level bungalow nestled on a quaint tree-lined street in the sought-after Gardner Park neighborhood! Filled with warmth and potential, this adorable home offers a fantastic layout featuring a spacious living and dining area highlighted by hardwood floors and filled with natural light, generously sized bedrooms, and wonderful spaces to make your own. Start your mornings with coffee on the enclosed front porch and relax at the end of the day on the backyard deck overlooking established garden beds ready for your favorite flowers, herbs, or vegetables. Perfect for first-time buyers, downsizers, or anyone looking for a great condo alternative with outdoor space and privacy. Additional highlights include Harvey windows, custom woodwork, a storage shed, off-street parking, new heating system, new oil tank, and new hot water tank. Private showings available by appointment, Open houses Saturday & Sunday 11-12:30.

2
beds

1
bath

878 Sq.Ft. LIVING AREA

5,001 Sq.Ft. lot

LeeAnne  Trohon

LeeAnne Trohon

Features & Amenities

Interior

  • total bedrooms2
  • Total bathroom1
  • full bathroom1
  • Laundry room Gas Dryer Hookup, Washer Hookup
  • Flooring Tile, Carpet, Laminate, Hardwood, Flooring - Wall to Wall Carpet
  • APPLIANCES Gas Water Heater, Range, Refrigerator, Washer, Dryer
  • other interior Features Vestibule, Bonus Room, Mud Room

Area & Lot

  • Status Sold
  • Date Sold June 18, 2026
  • Living Area878 Sq.Ft.
  • Total Area878 Sq.Ft.
  • Lot Area5,001 Sq.Ft.
  • MLS® ID73518242
  • TypeResidential
  • YEAR BUILT1925
  • NeighborhoodPeabody
  • Architecture StylesBungalow

Exterior

  • water SourcePublic
  • utilitiesfor Gas Range, for Gas Dryer, Washer Hookup
  • PoolIndoor
  • roofShingle
  • parkingPaved Drive, Off Street, Paved
  • HEAT TYPESteam, Oil
  • AIR CONDITIONINGNone
  • sewerPublic Sewer
  • SubstructureBlock, Other
  • other exterior FeaturesPorch - Enclosed, Deck - Wood, Patio, Storage, Garden

Financial

  • Sales Price$475,000
  • Real Estate Tax $4,114/yr
  • Zoning R1A

Peabody

Explore

Let’s Start a Conversation

Experience a real estate partnership built on trust, expertise, and genuine care. We bring a lifelong understanding of what “home” truly means to every client and every decision.

Follow Me on Instagram