Leave a Message

Thank you for your message. We will be in touch with you shortly.

12 Cherry St # 4
12 Cherry St # 4
12 Cherry St # 4
12 Cherry St # 4
12 Cherry St # 4
12 Cherry St # 4
12 Cherry St # 4
12 Cherry St # 4
12 Cherry St # 4
12 Cherry St # 4
12 Cherry St # 4
12 Cherry St # 4
12 Cherry St # 4
12 Cherry St # 4
12 Cherry St # 4
12 Cherry St # 4
12 Cherry St # 4
12 Cherry St # 4
12 Cherry St # 4
12 Cherry St # 4
12 Cherry St # 4
12 Cherry St # 4
12 Cherry St # 4
12 Cherry St # 4
12 Cherry St # 4
12 Cherry St # 4
12 Cherry St # 4
12 Cherry St # 4
12 Cherry St # 4
12 Cherry St # 4
12 Cherry St # 4
12 Cherry St # 4
12 Cherry St # 4
12 Cherry St # 4
12 Cherry St # 4
12 Cherry St # 4
12 Cherry St # 4
12 Cherry St # 4
SEE ALL PHOTOS
12 Cherry St # 4
12 Cherry St # 4
12 Cherry St # 4
12 Cherry St # 4
12 Cherry St # 4
12 Cherry St # 4
12 Cherry St # 4
12 Cherry St # 4
12 Cherry St # 4
12 Cherry St # 4
12 Cherry St # 4
12 Cherry St # 4
12 Cherry St # 4
12 Cherry St # 4
12 Cherry St # 4
12 Cherry St # 4
12 Cherry St # 4
12 Cherry St # 4
12 Cherry St # 4
12 Cherry St # 4
12 Cherry St # 4
12 Cherry St # 4
12 Cherry St # 4
12 Cherry St # 4
12 Cherry St # 4
12 Cherry St # 4
12 Cherry St # 4
12 Cherry St # 4
12 Cherry St # 4
12 Cherry St # 4
12 Cherry St # 4
12 Cherry St # 4
12 Cherry St # 4
12 Cherry St # 4
12 Cherry St # 4
12 Cherry St # 4
12 Cherry St # 4
12 Cherry St # 4
For Lease

12 Cherry St # 4

12 Cherry St # 4, Danvers, MA 01923

$3,800/month
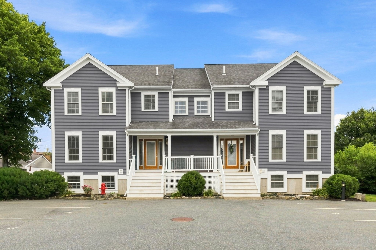
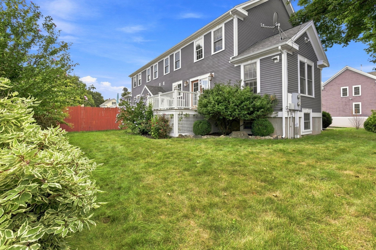
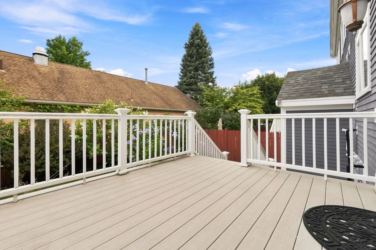
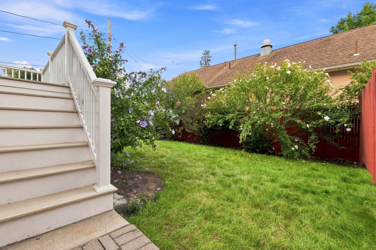
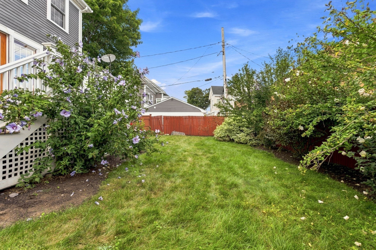
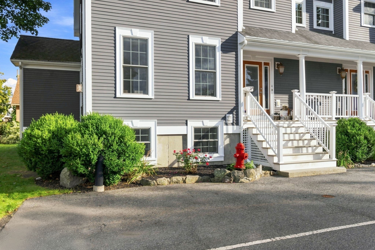
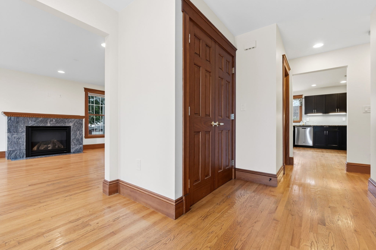
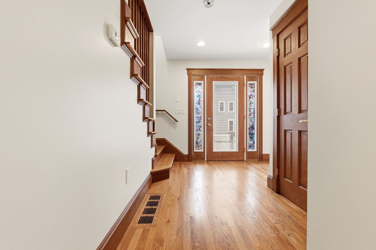
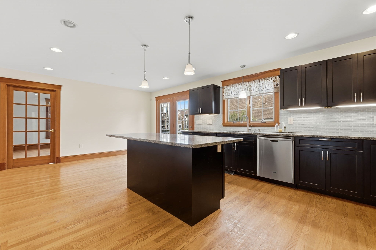
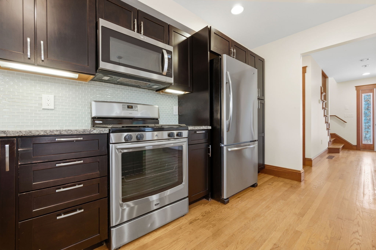
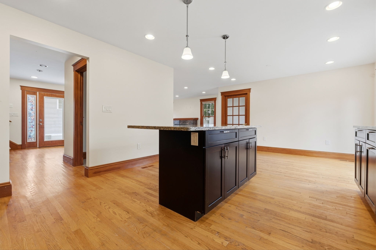
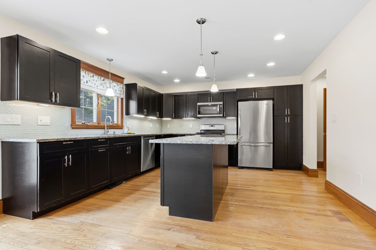
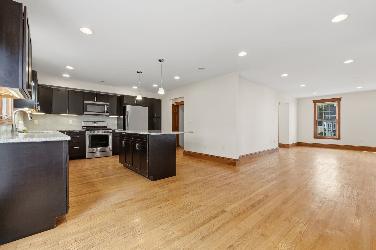
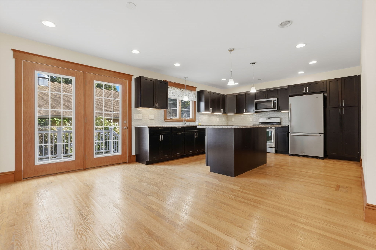
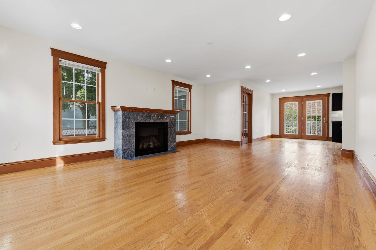
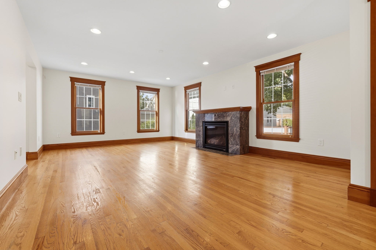
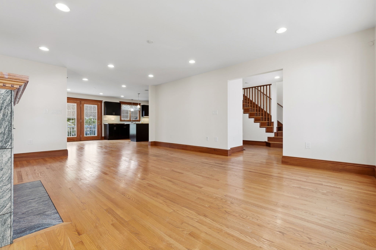
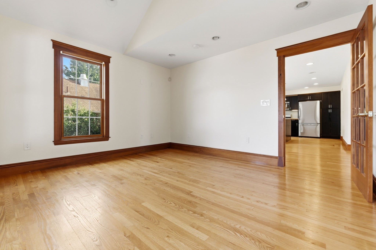
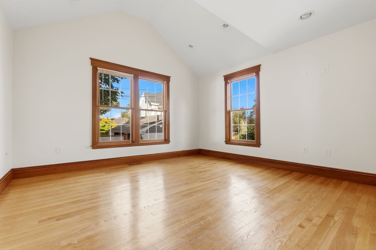
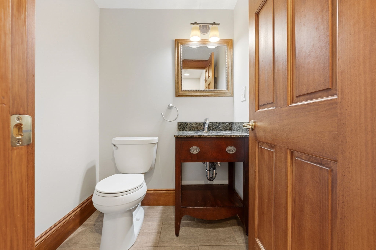
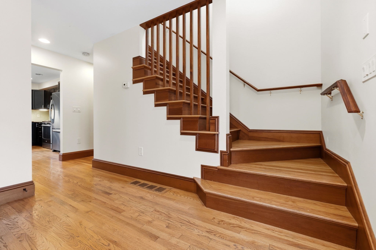
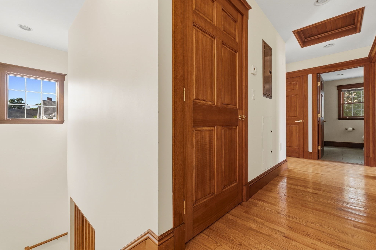
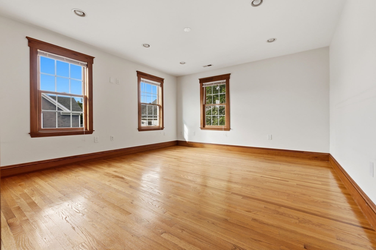
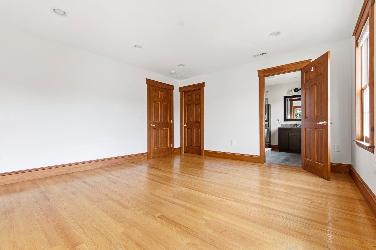
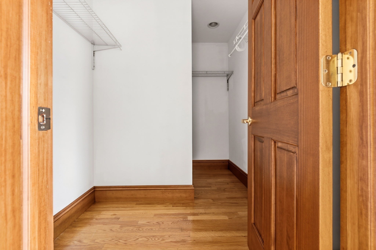
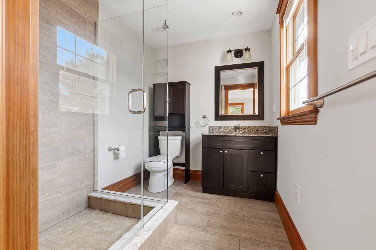
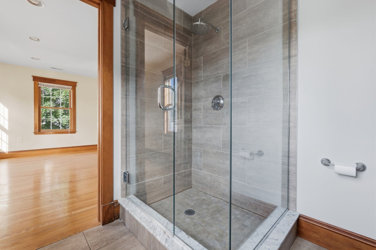
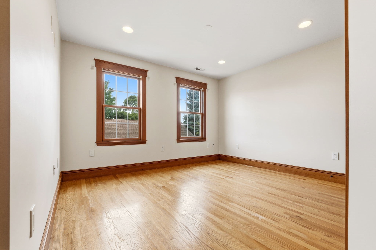
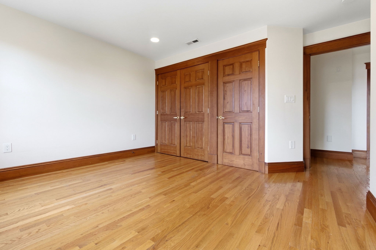
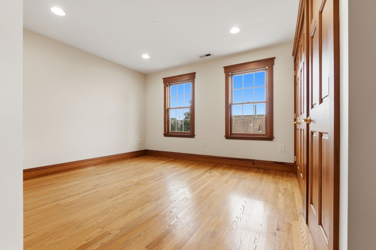
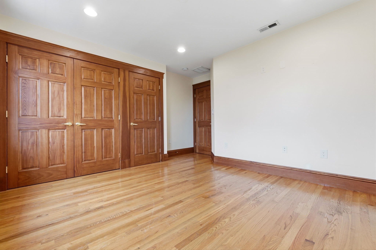
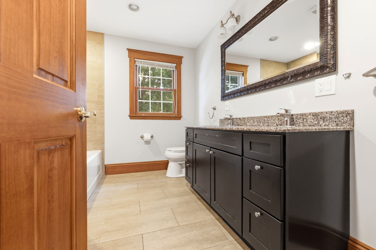
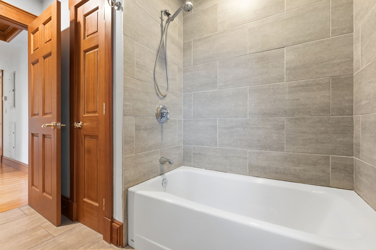
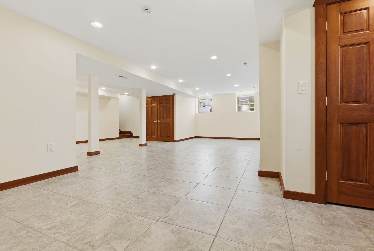
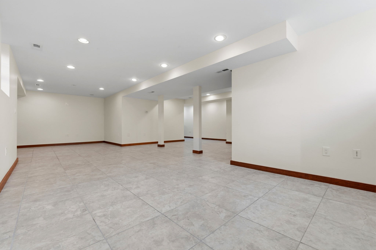
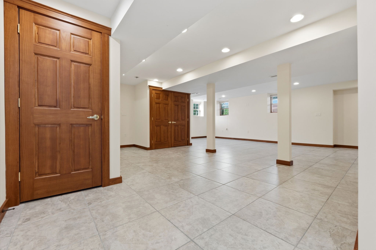
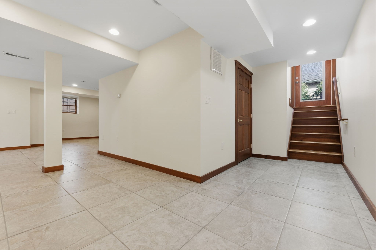
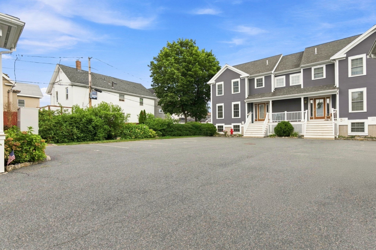
Looking for a space to sprawl out? You found it! Welcome home to 12 Cherry St! This modern, private and spacious three-level townhouse offers an impressive amount of living area and is ready for you to make it your home.The first floor welcomes you with an open-concept layout featuring a foyer with a coat closet and a beautifully appointed eat-in kitchen complete with granite countertops, stainless steel appliances and a center island. The kitchen flows seamlessly into the dining area, where a slider opens to your private outdoor space. A comfortable living room with a gas fireplace, convenient half bath and private home office complete the main level.Upstairs, you'll find three generously sized bedrooms, including a well-appointed primary suite with its own private bath and large walk-in closet. An additional full bathroom features a double vanity and linen closet. Need even more room? The finished lower level offers an expansive, open and versatile space; perfect for a home gym, playroom, media room or additional workspace--along with a laundry closet; just bring your own machines! Finish basement walks out to the back yard. Additional features include hardwood flooring, recessed lighting, central air, central vacuum and two parking spaces. With three finished levels, private outdoor space and a flexible floor plan, this townhouse offers the space, comfort and convenience you've been looking for! No pets, No smoking, credit and background check required.

3
beds

3
baths

2,782 Sq.Ft. LIVING AREA

LeeAnne  Trohon

LeeAnne Trohon

Features & Amenities

Interior

  • total bedrooms3
  • Total bathrooms3
  • full bathrooms2
  • half bathroom1
  • Laundry room Flooring - Stone/Ceramic Tile, Electric Dryer Hookup, Washer Hookup, In Basement
  • Flooring Hardwood
  • Fireplace Living Room
  • APPLIANCES Range, Dishwasher, Disposal, Microwave, Refrigerator
  • other interior Features Recessed Lighting, Office

Area & Lot

  • Status For Lease
  • Living Area2,782 Sq.Ft.
  • Total Area2,782 Sq.Ft.
  • MLS® ID73572434
  • TypeTownhouse
  • YEAR BUILT2006
  • NeighborhoodDanvers

Exterior

  • HEAT TYPENatural Gas, Forced Air
  • other exterior FeaturesDeck

Financial

  • Lease Price$3,800/mo
  • Lease Term 12 MONTHS
image

Schedule a Showing

We would love to show you our beautiful property. Please select your preferred date and time below. An agent will be in touch shortly to confirm your appointment.

Schedule a Showing

We would love to show you our beautiful property. Please select your preferred date and time below. An agent will be in touch shortly to confirm your appointment.

Thank you for your interest in 12 Cherry St # 4, Danvers, MA 01923. We are reviewing your request and will be in touch shortly!

Danvers

Explore

Let’s Start a Conversation

Experience a real estate partnership built on trust, expertise, and genuine care. We bring a lifelong understanding of what “home” truly means to every client and every decision.

Follow Me on Instagram