Leave a Message

Thank you for your message. We will be in touch with you shortly.

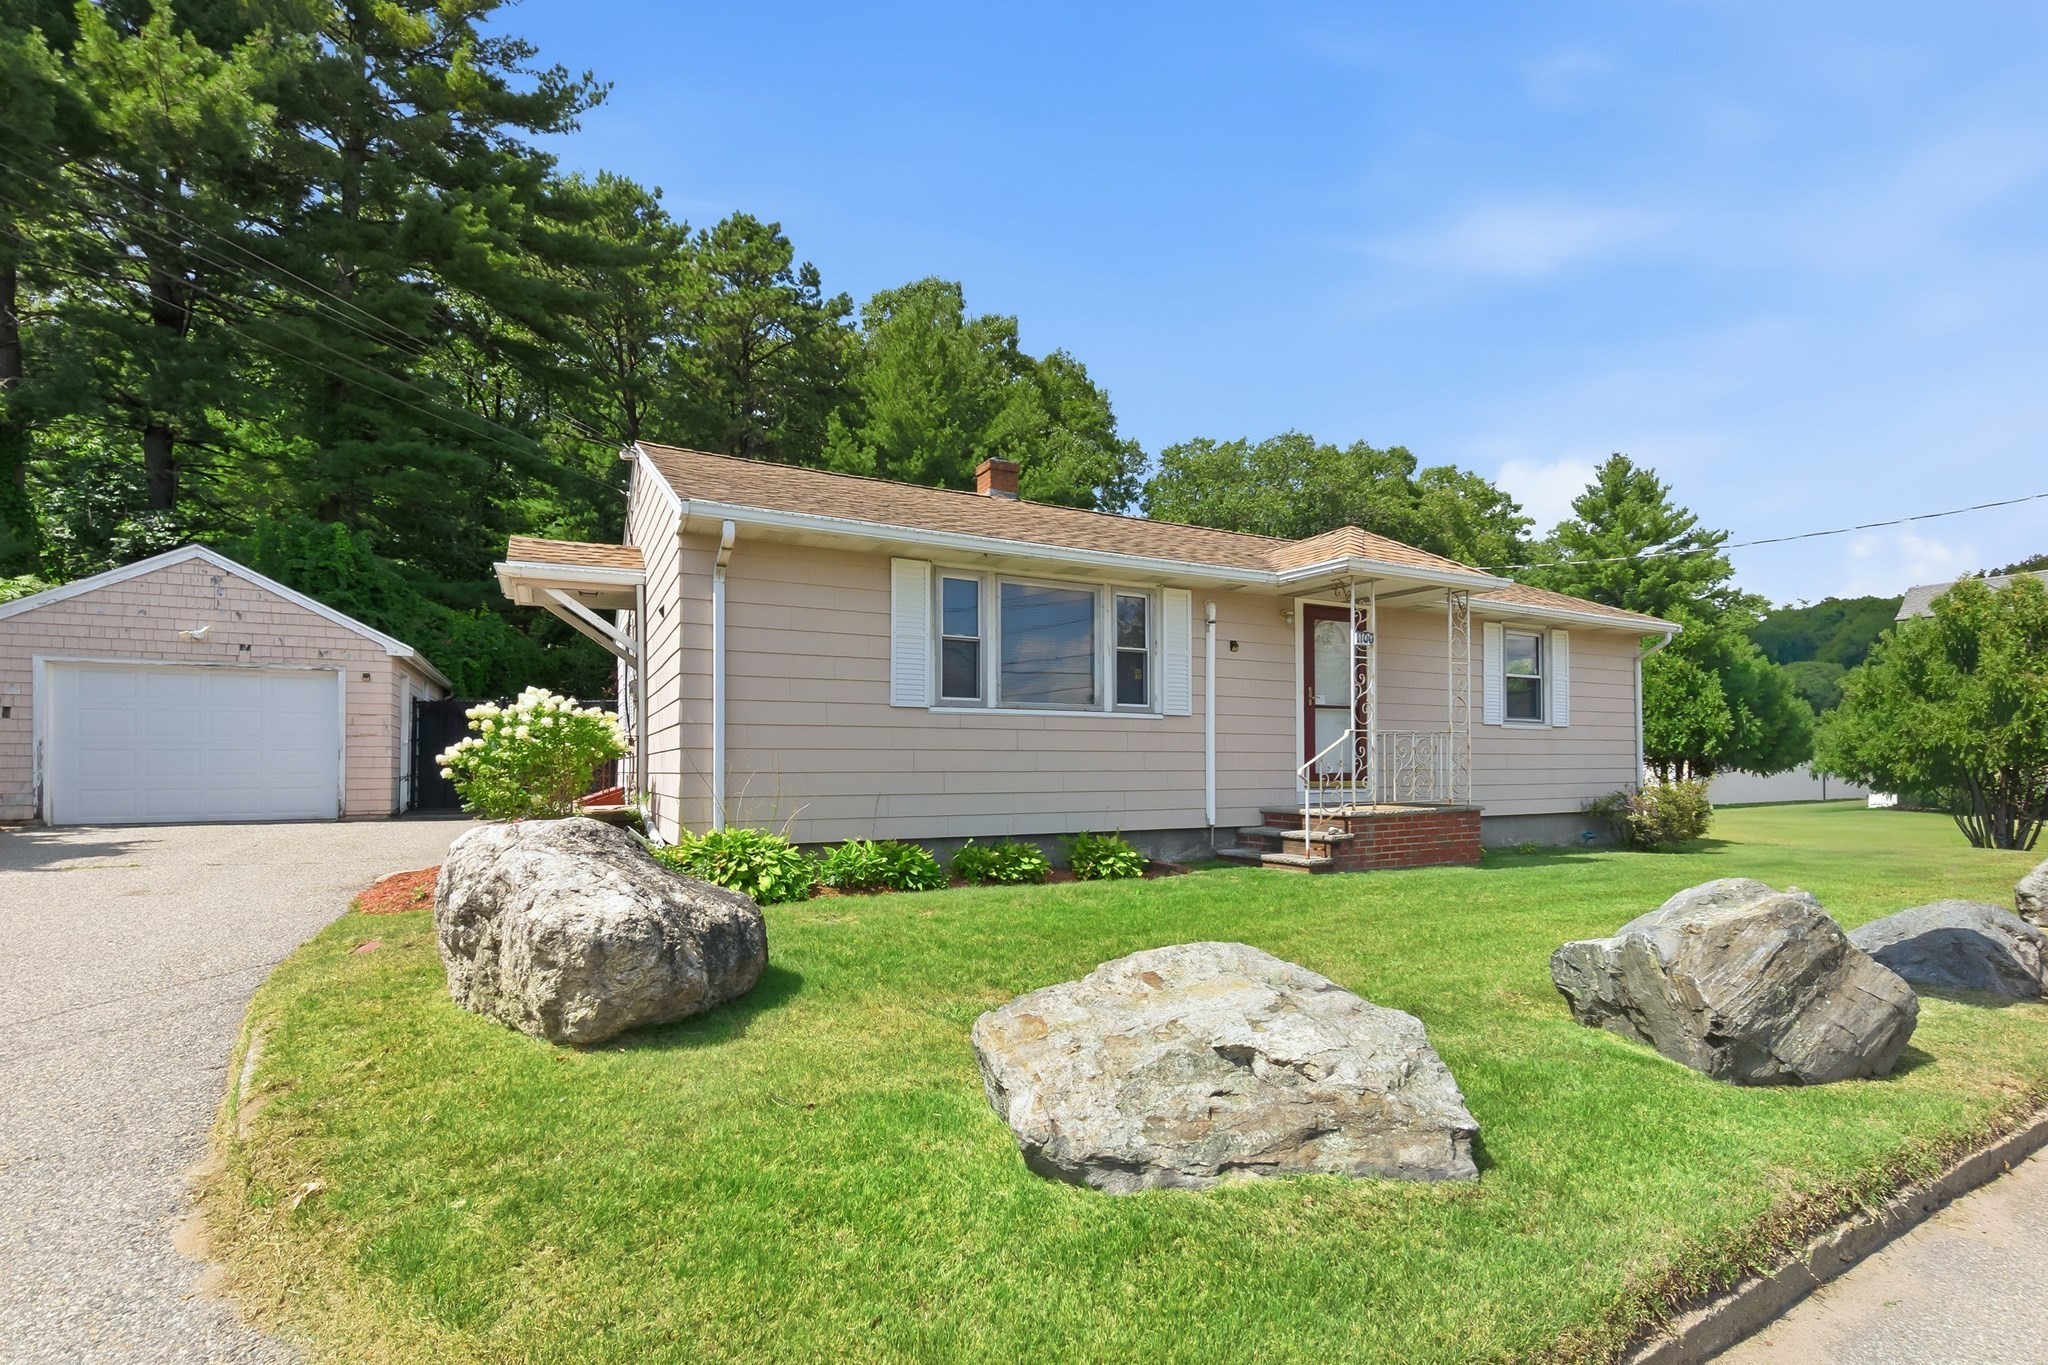
Beige ranch home with a covered porch, detached garage, and large boulders in the front lawn.
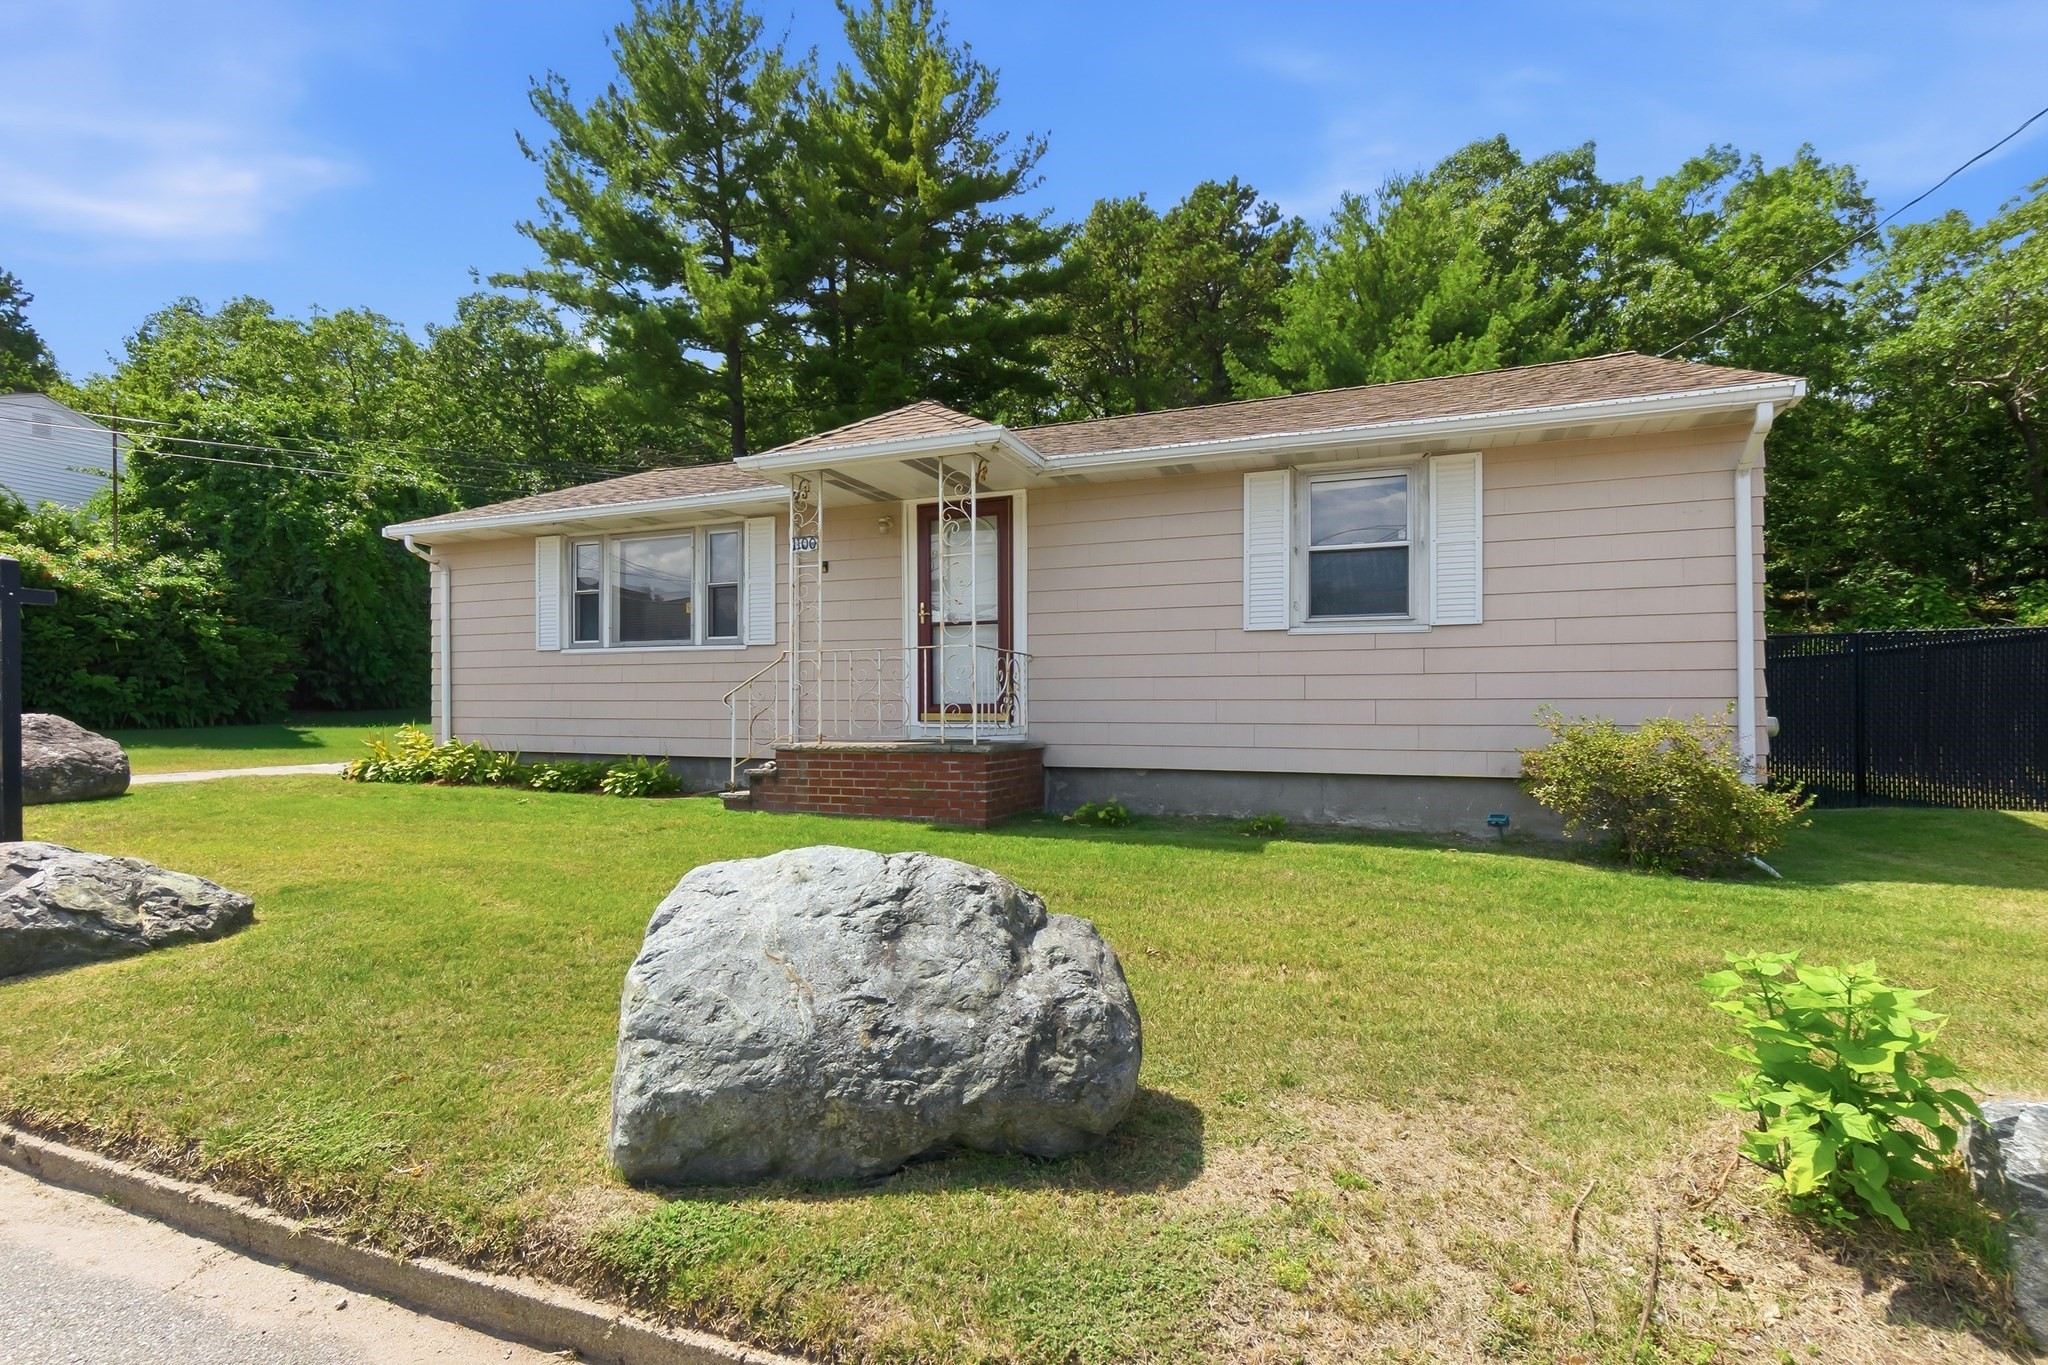
Single-story beige ranch house with a covered entry porch, broad lawn, and large landscaping boulders.
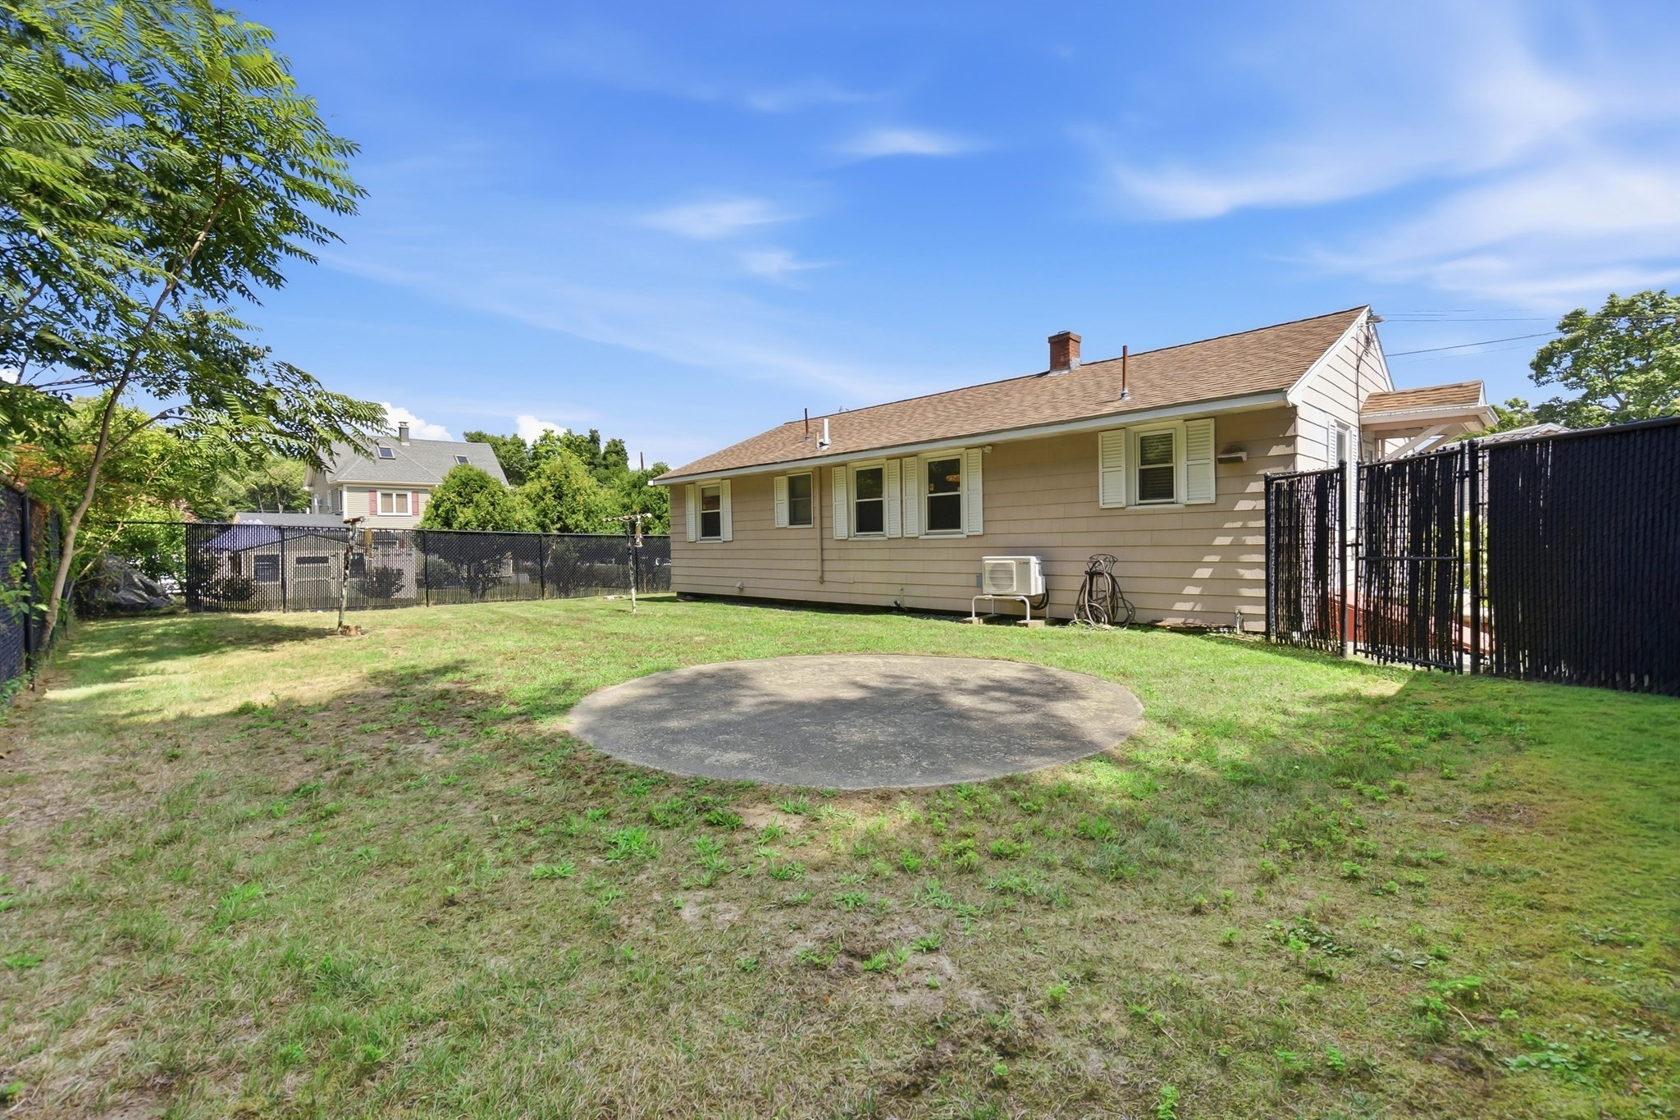
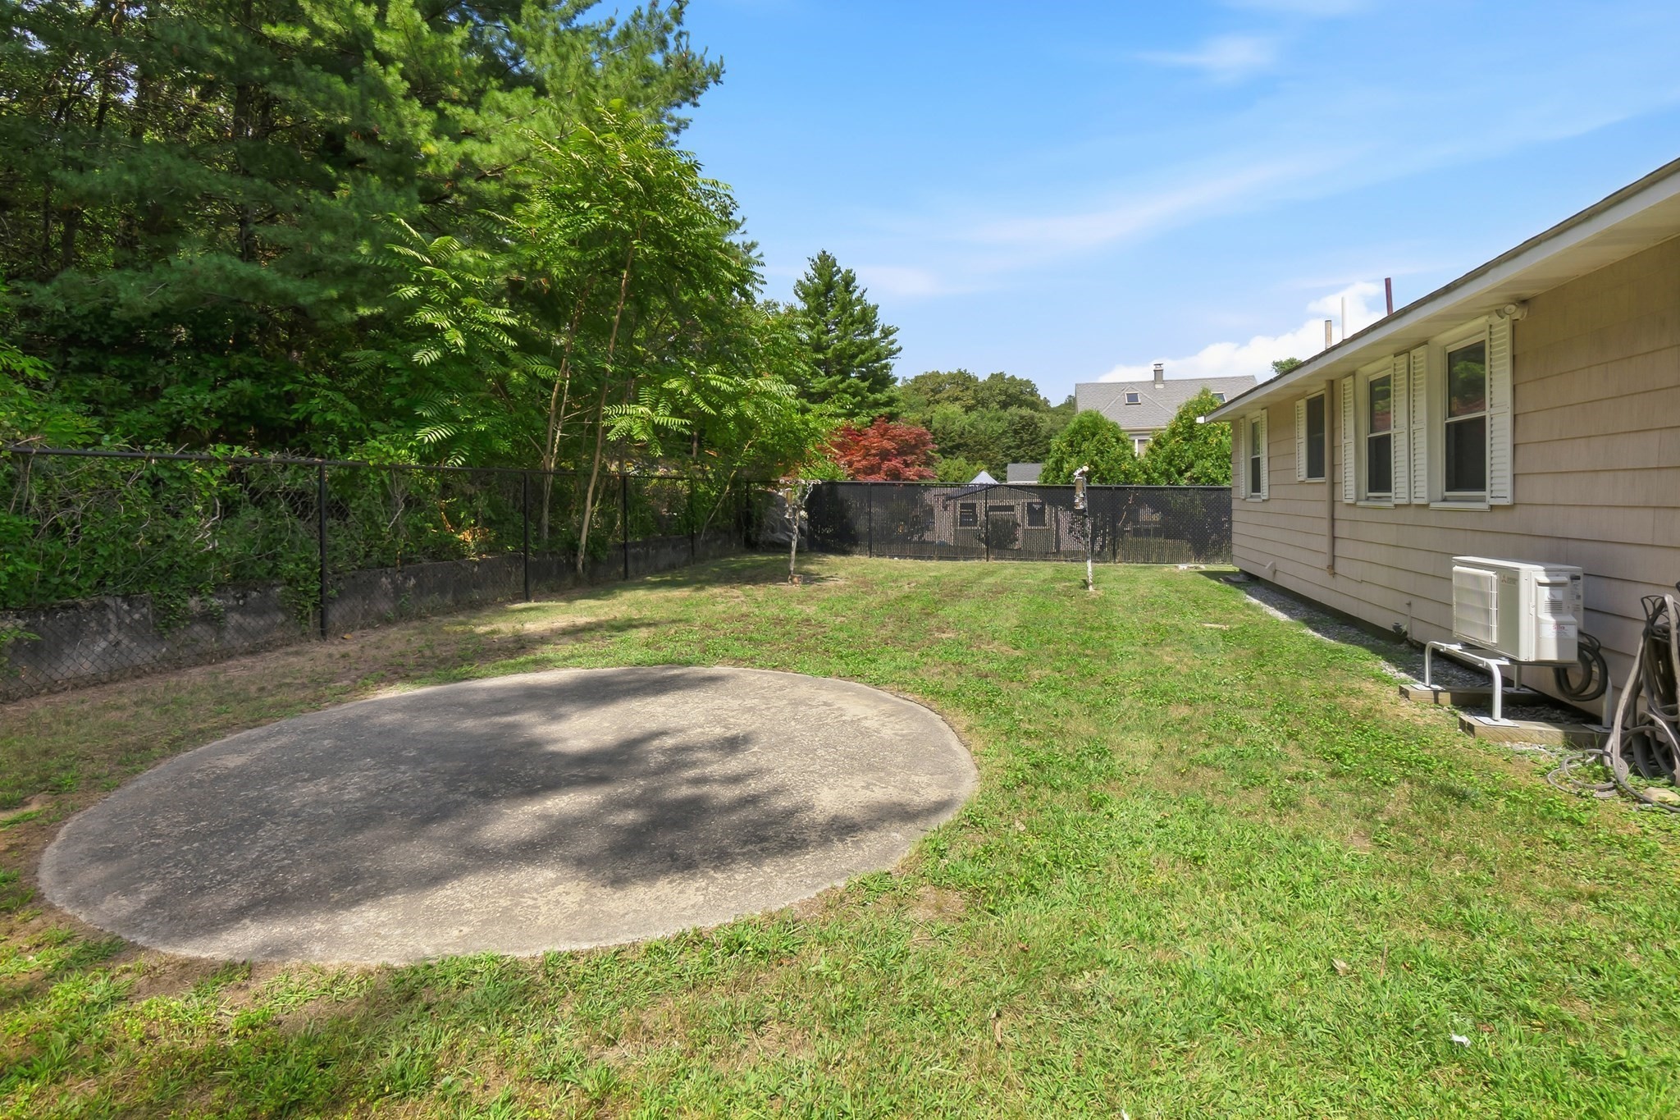
One-story home behind a fenced backyard with a circular paved area in the lawn.
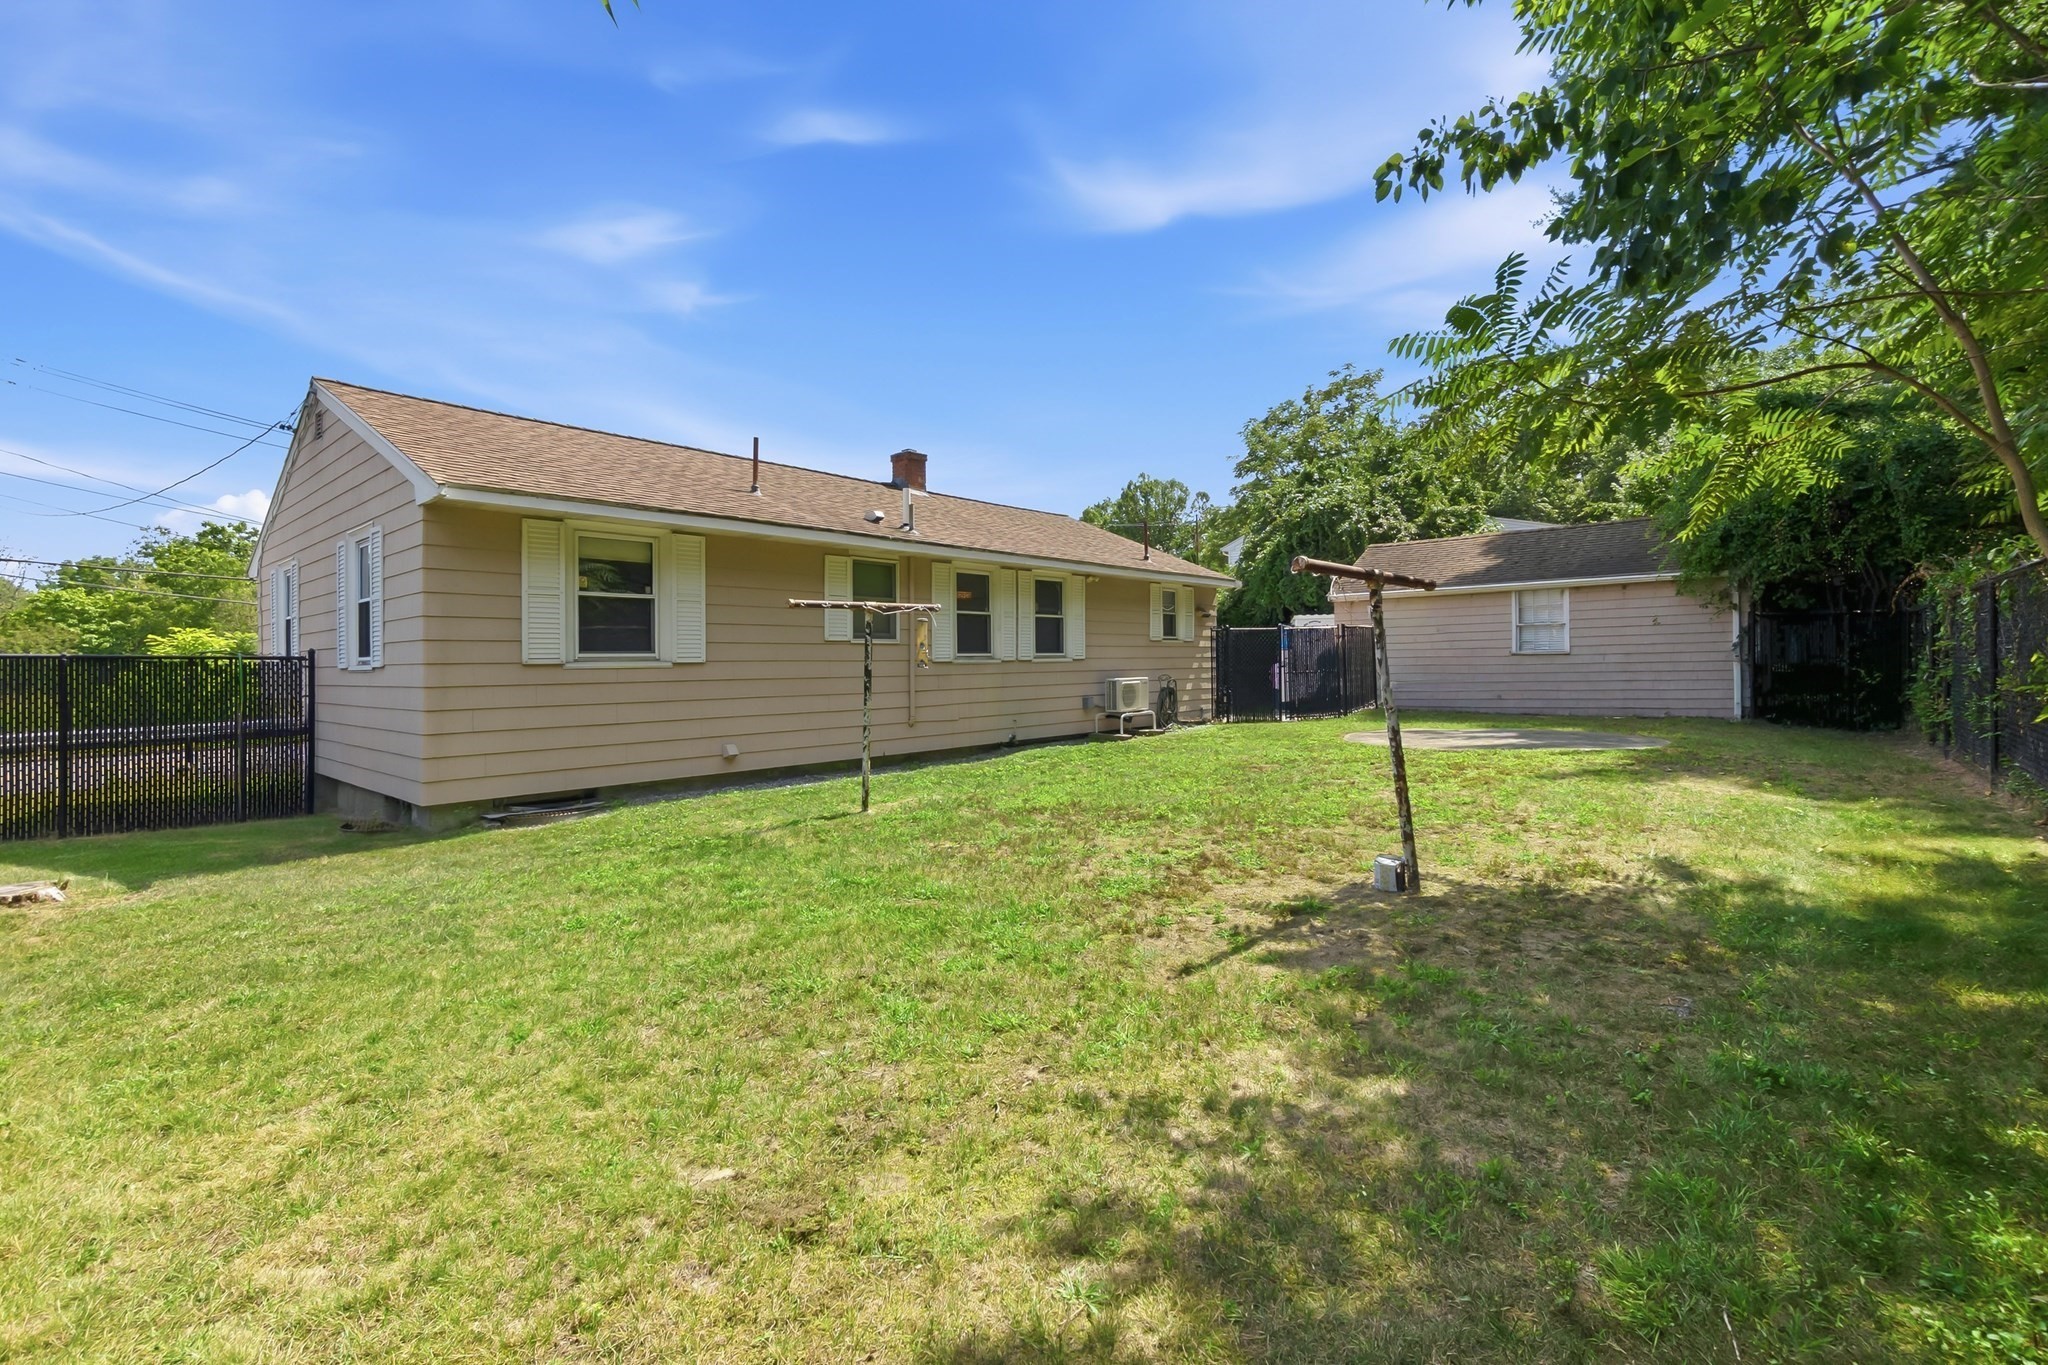
Rear of a beige single-story house beyond a grassy, fenced backyard.
Backyard with a circular paved patio, fenced lawn, mature trees, and the side of the house.
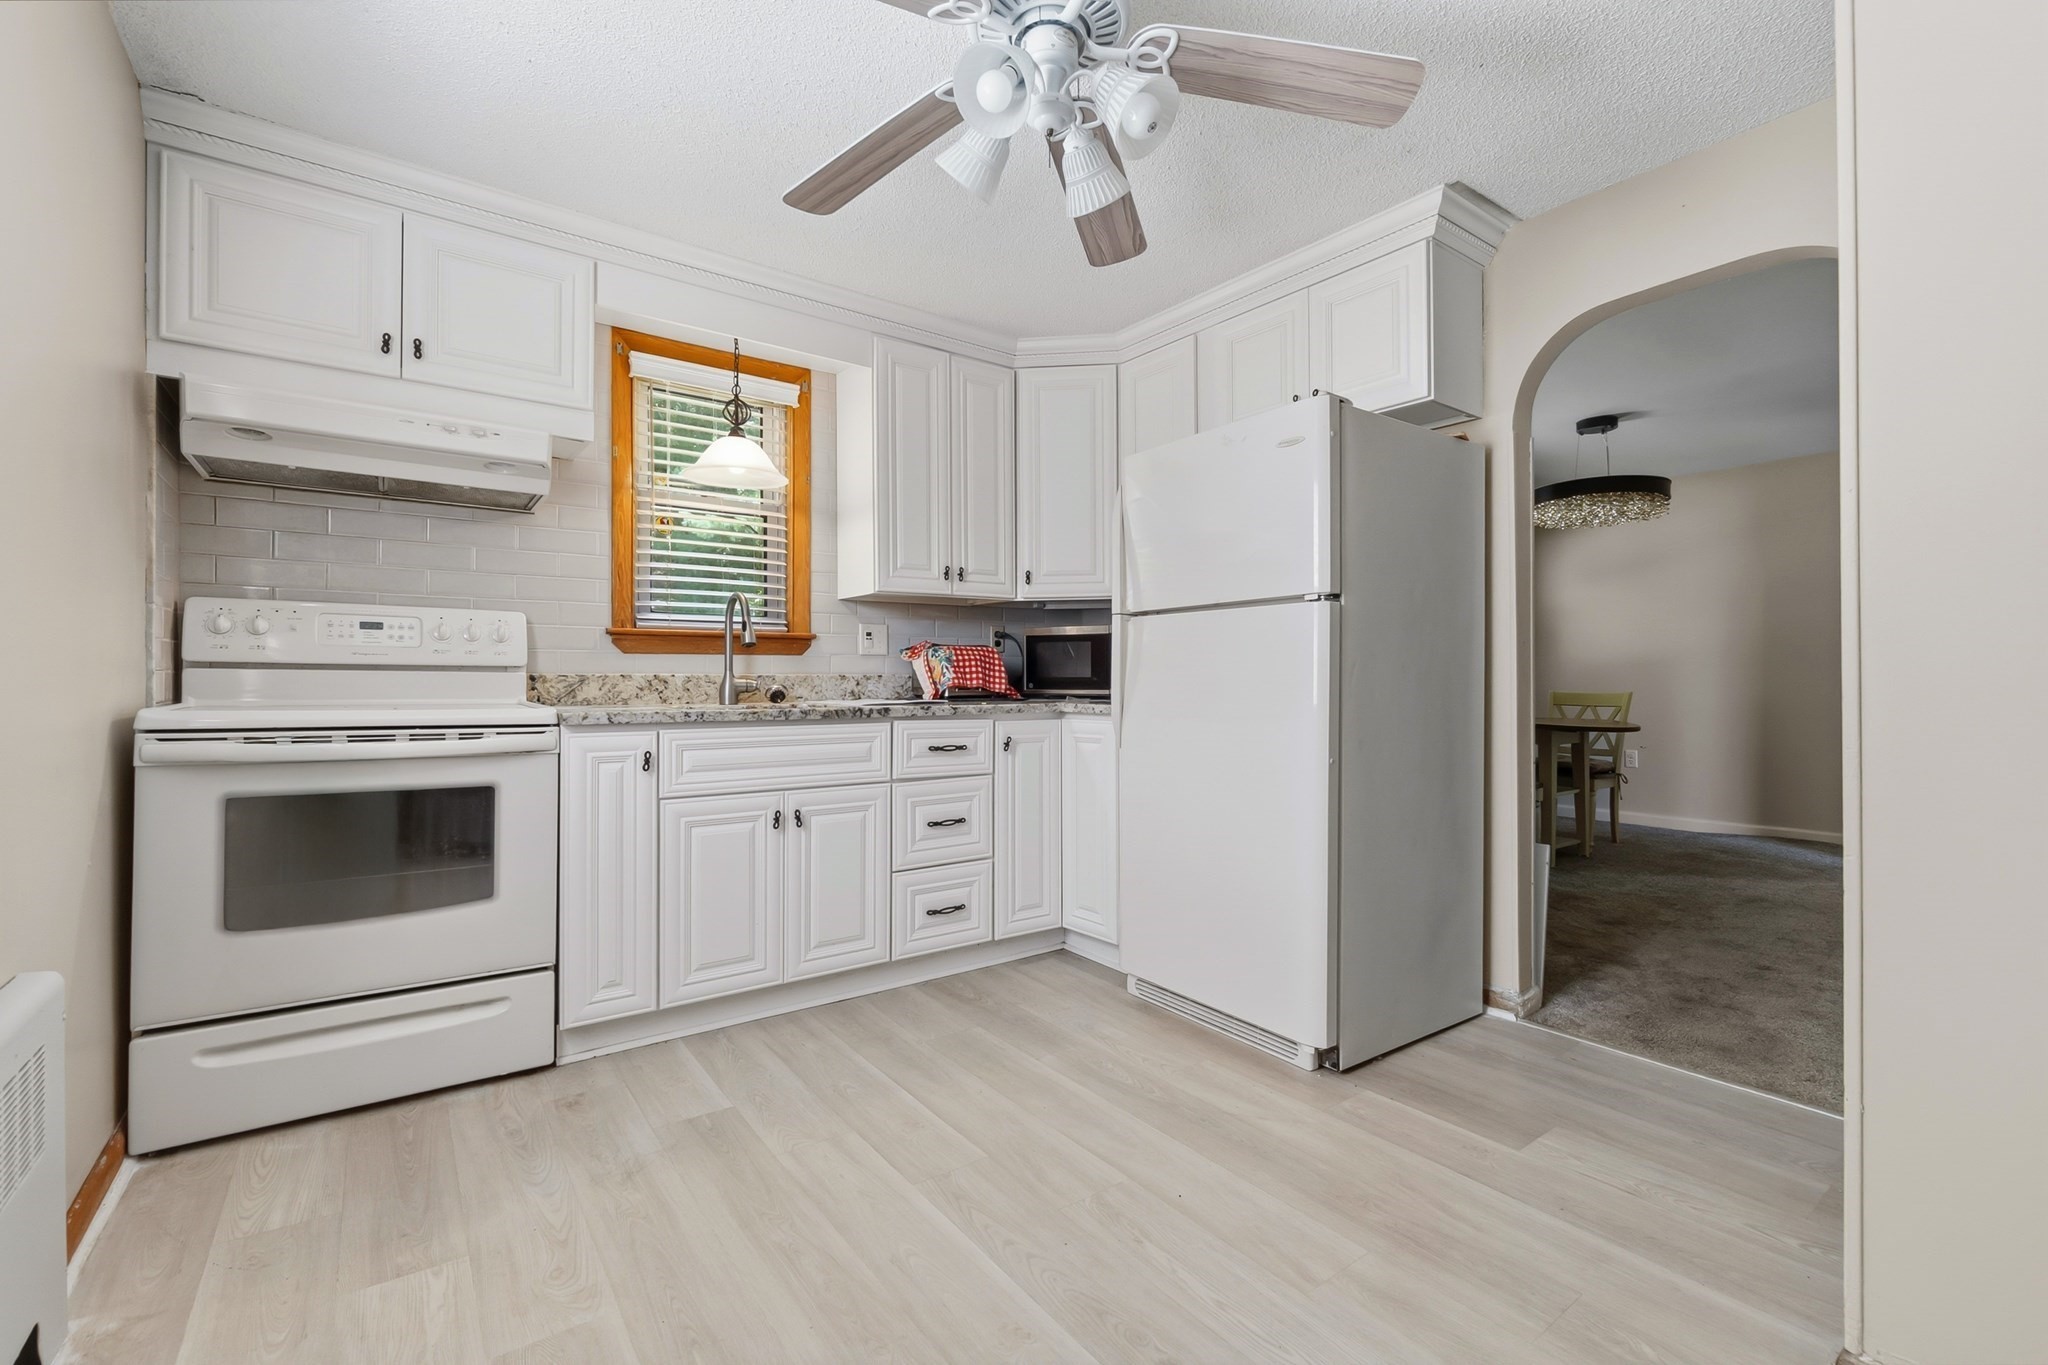
Kitchen with white cabinets, light wood flooring, granite counters, and an arched doorway to the dining area.
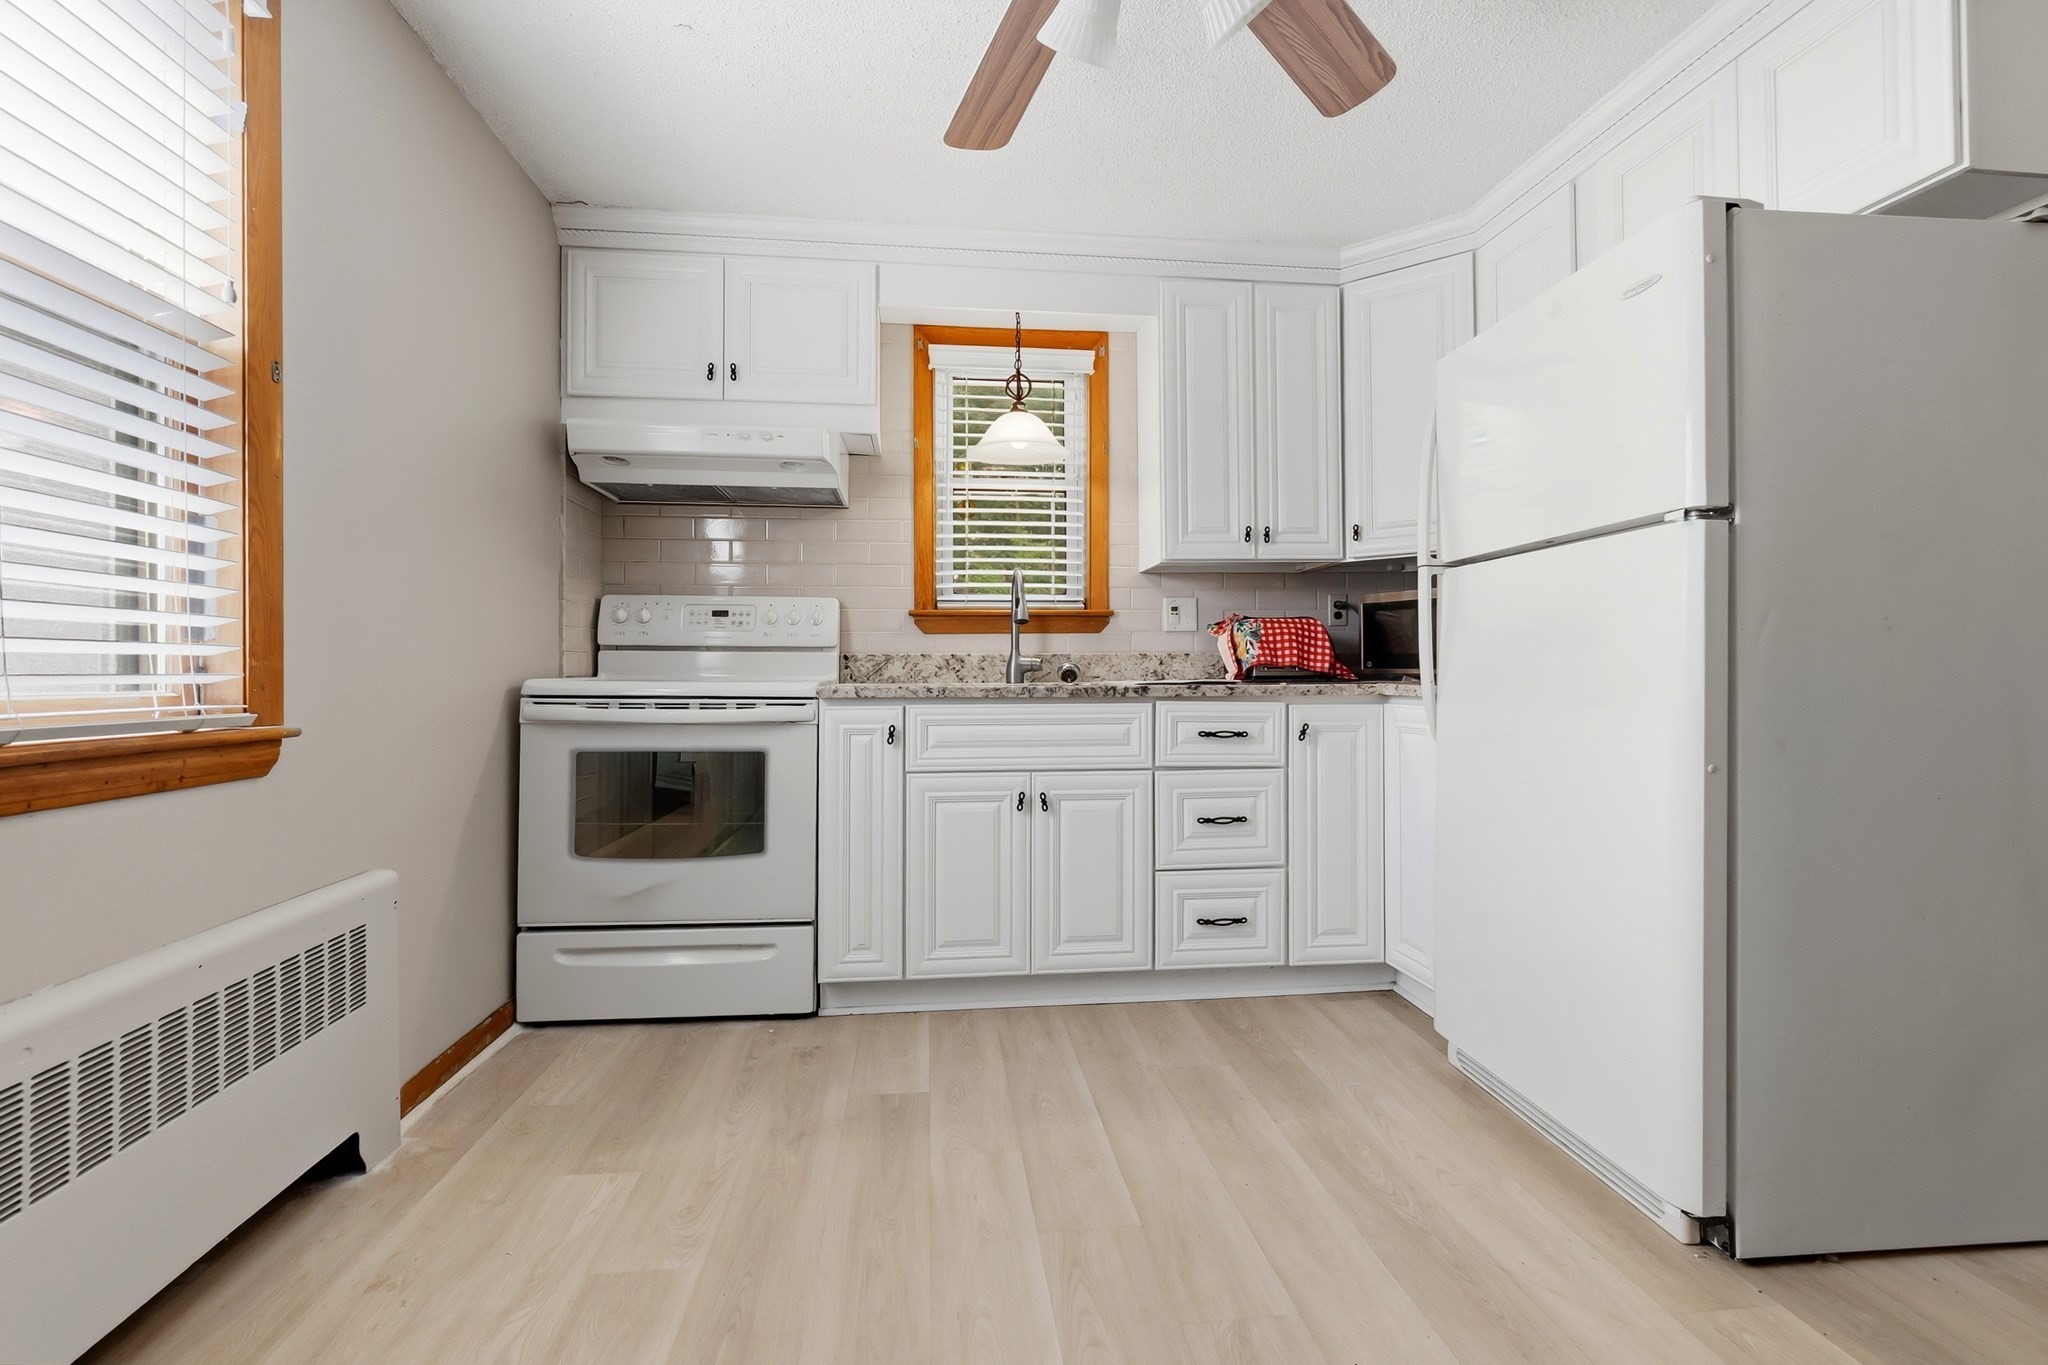
Kitchen with white cabinets and appliances, granite counters, and wood-trimmed windows.
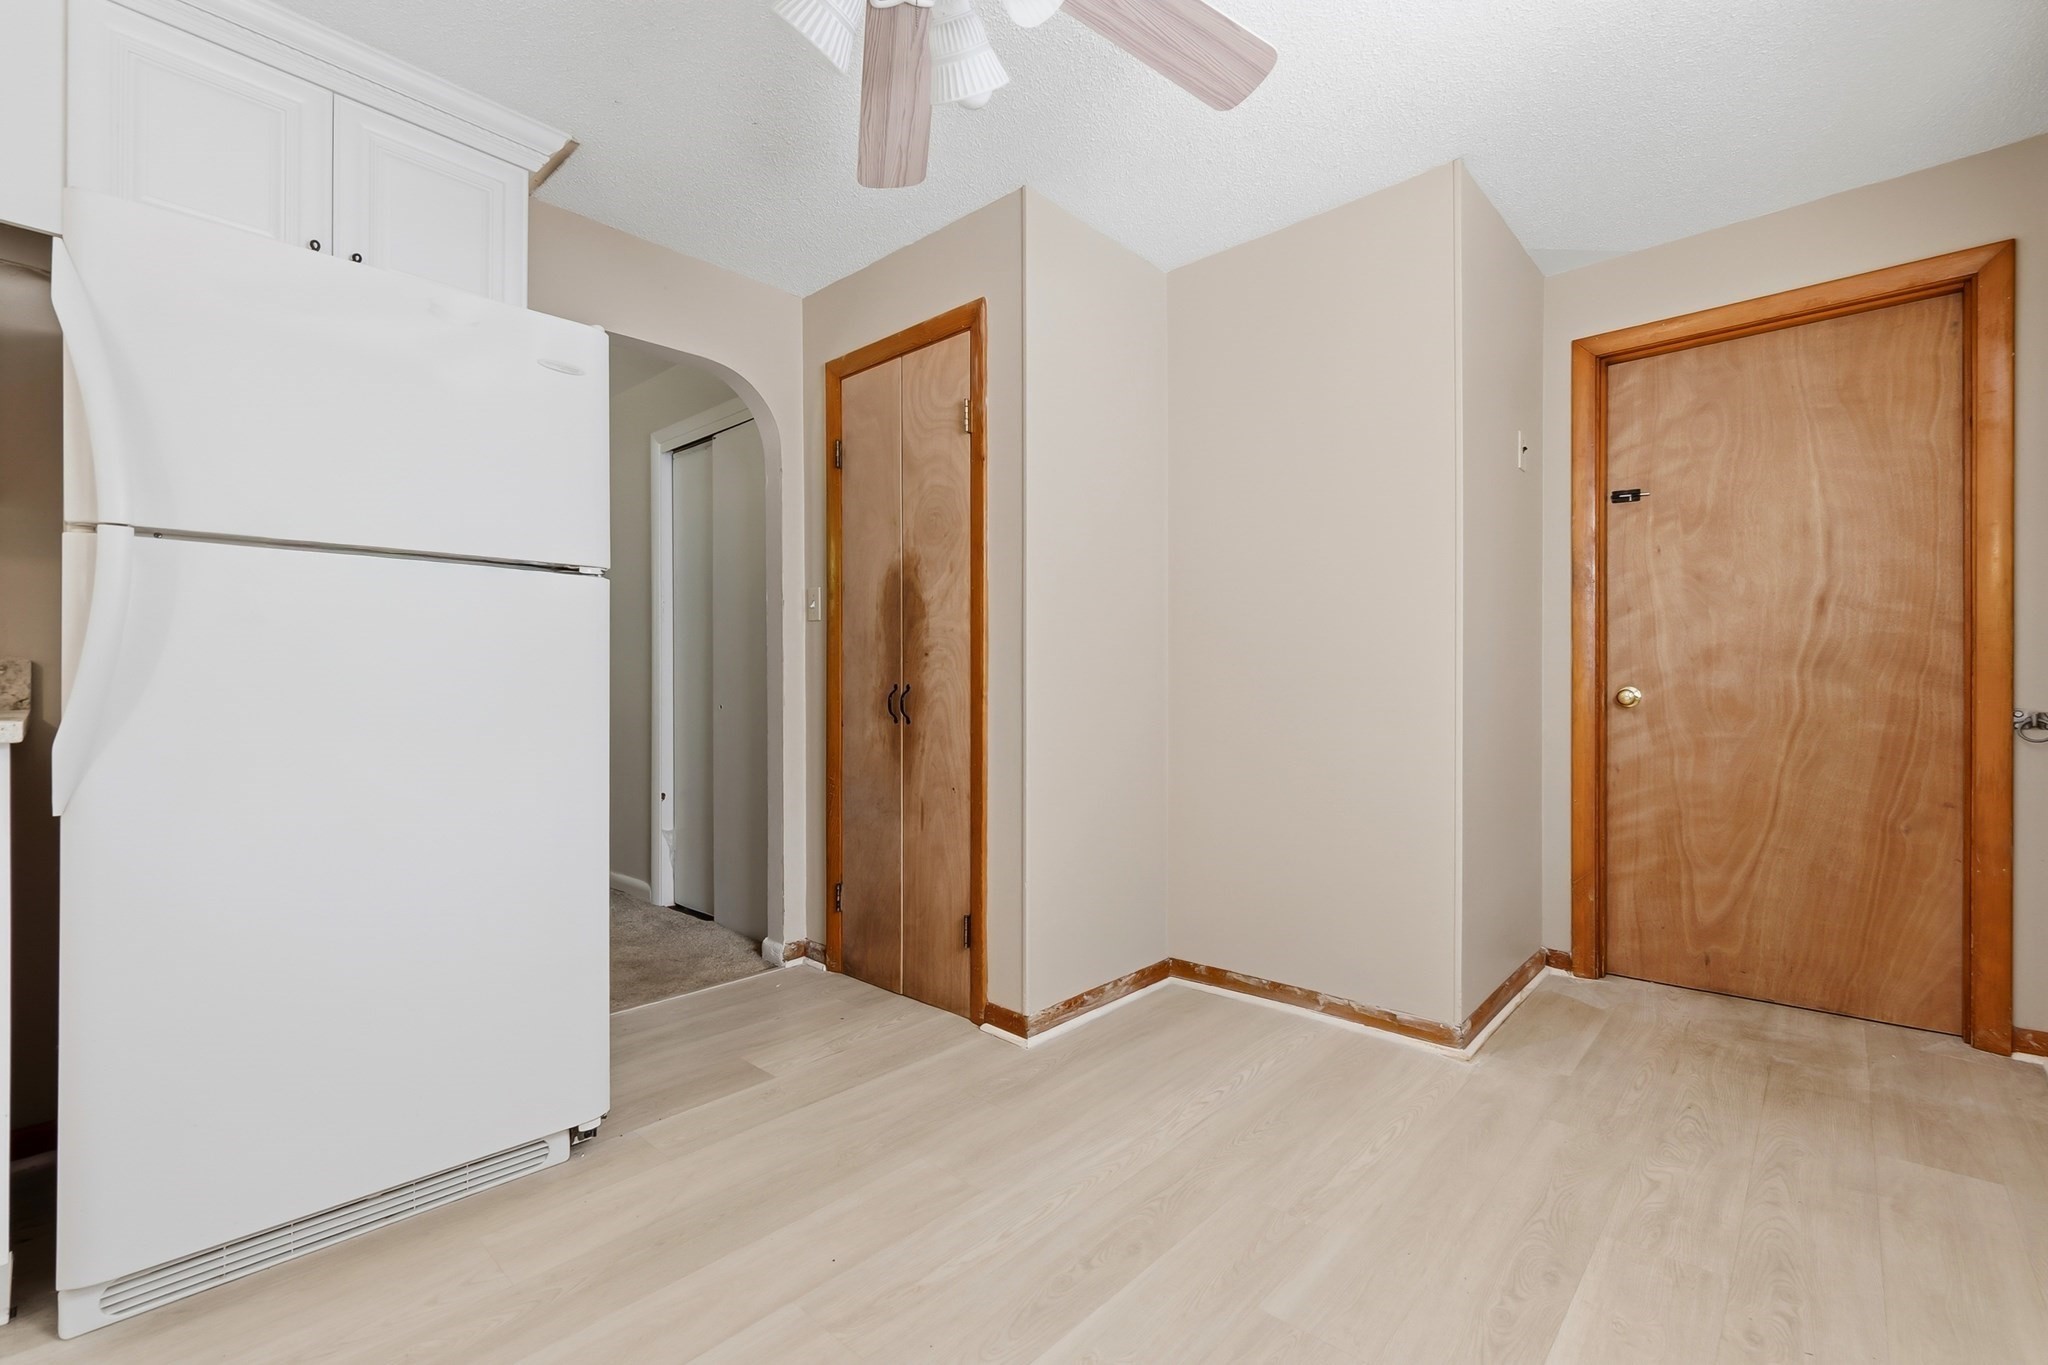
Vacant interior with a white refrigerator, light flooring, and two wood doors.
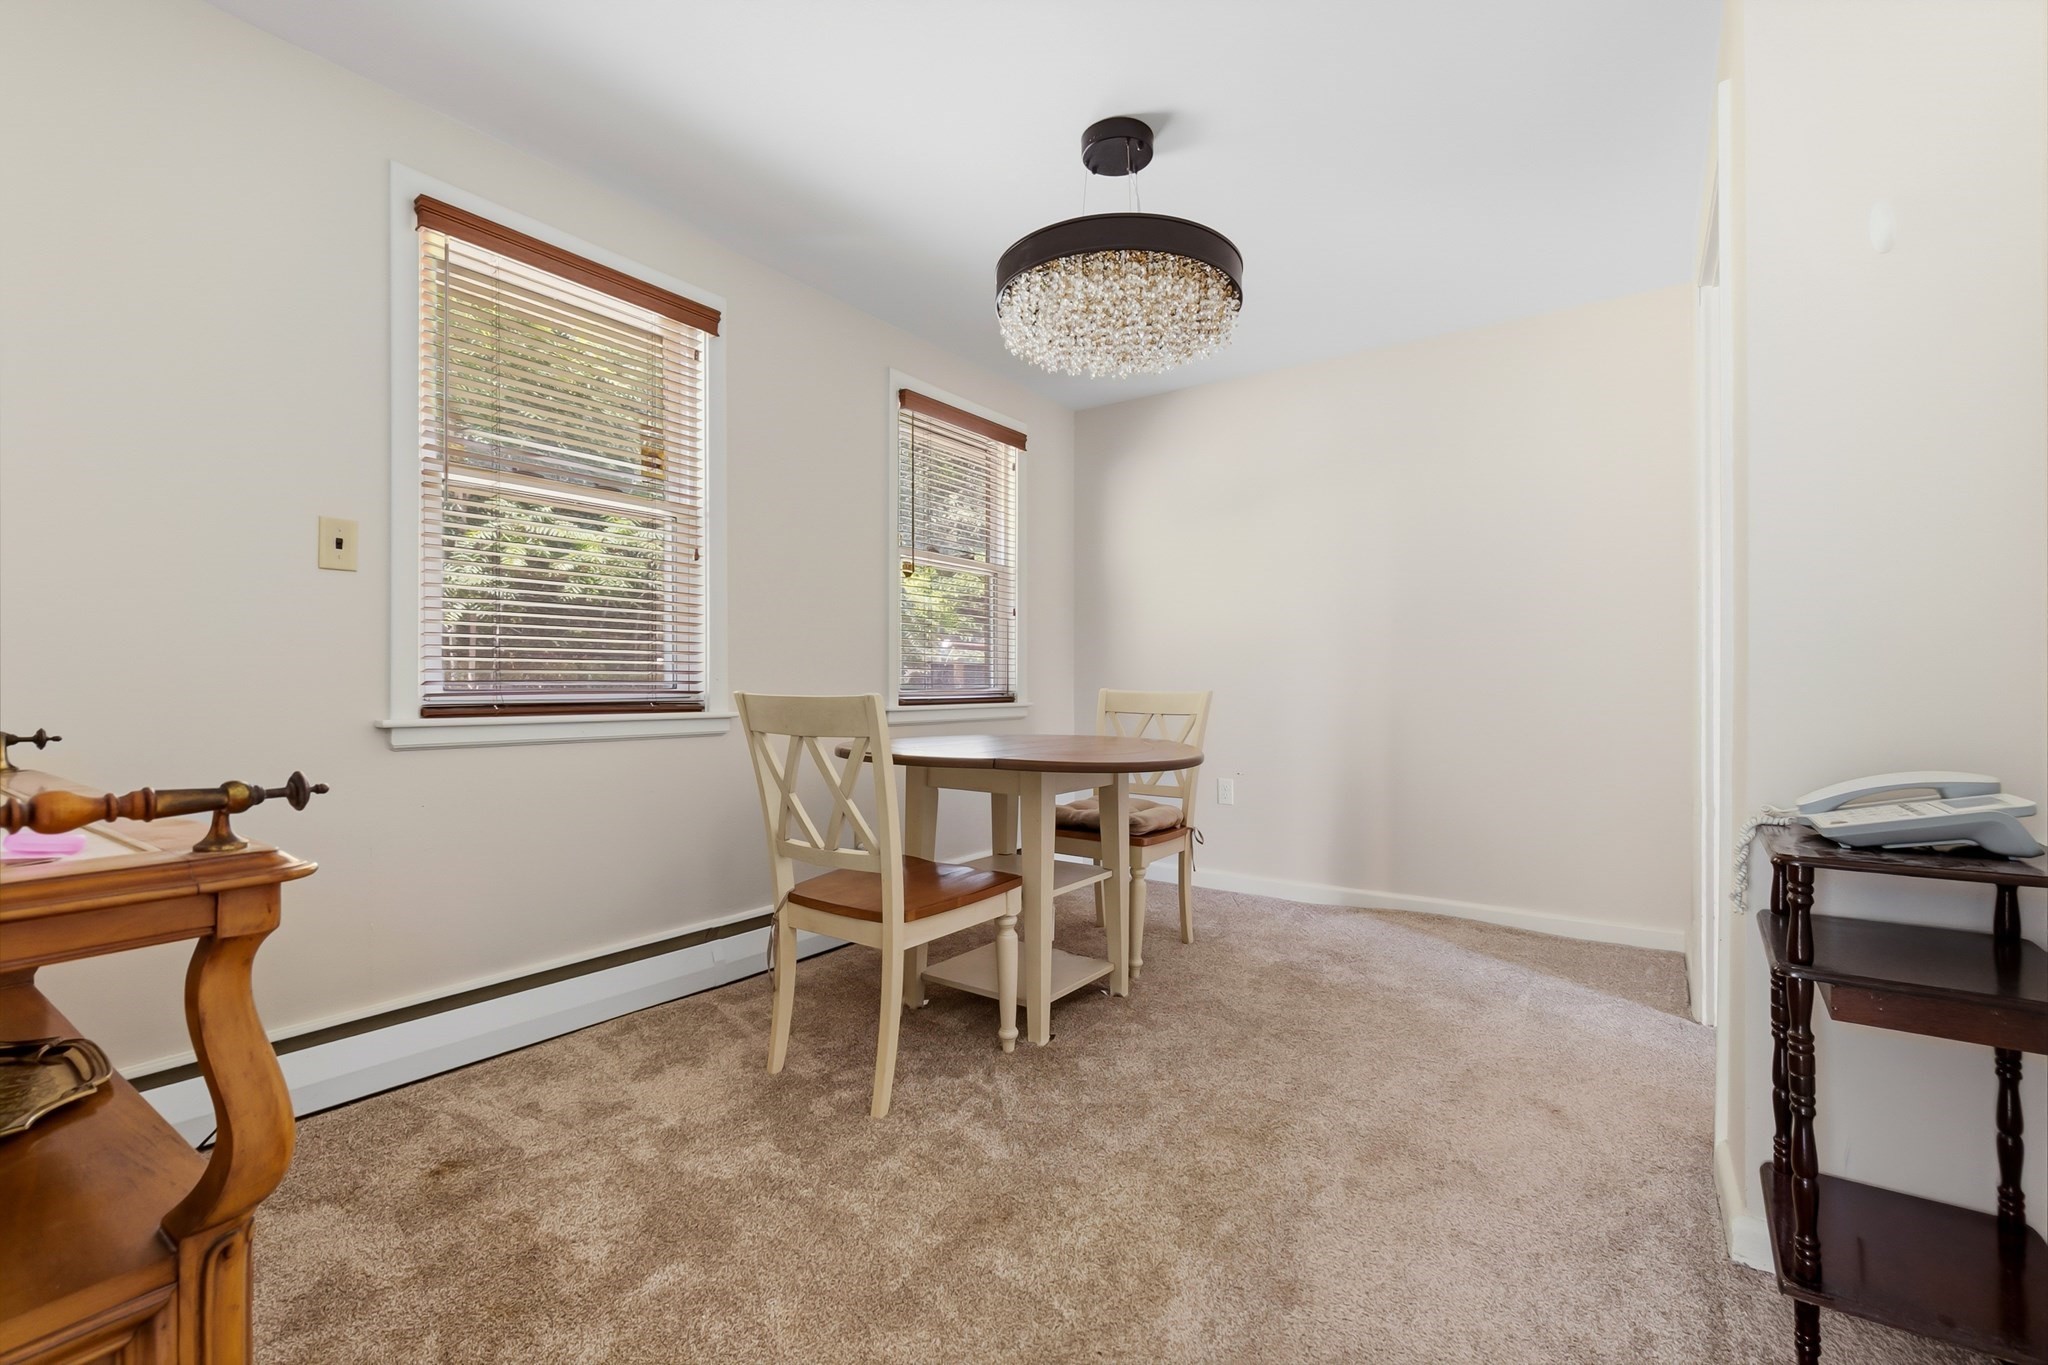
Dining area with a round table, chairs, crystal chandelier, and two windows with wooden blinds.
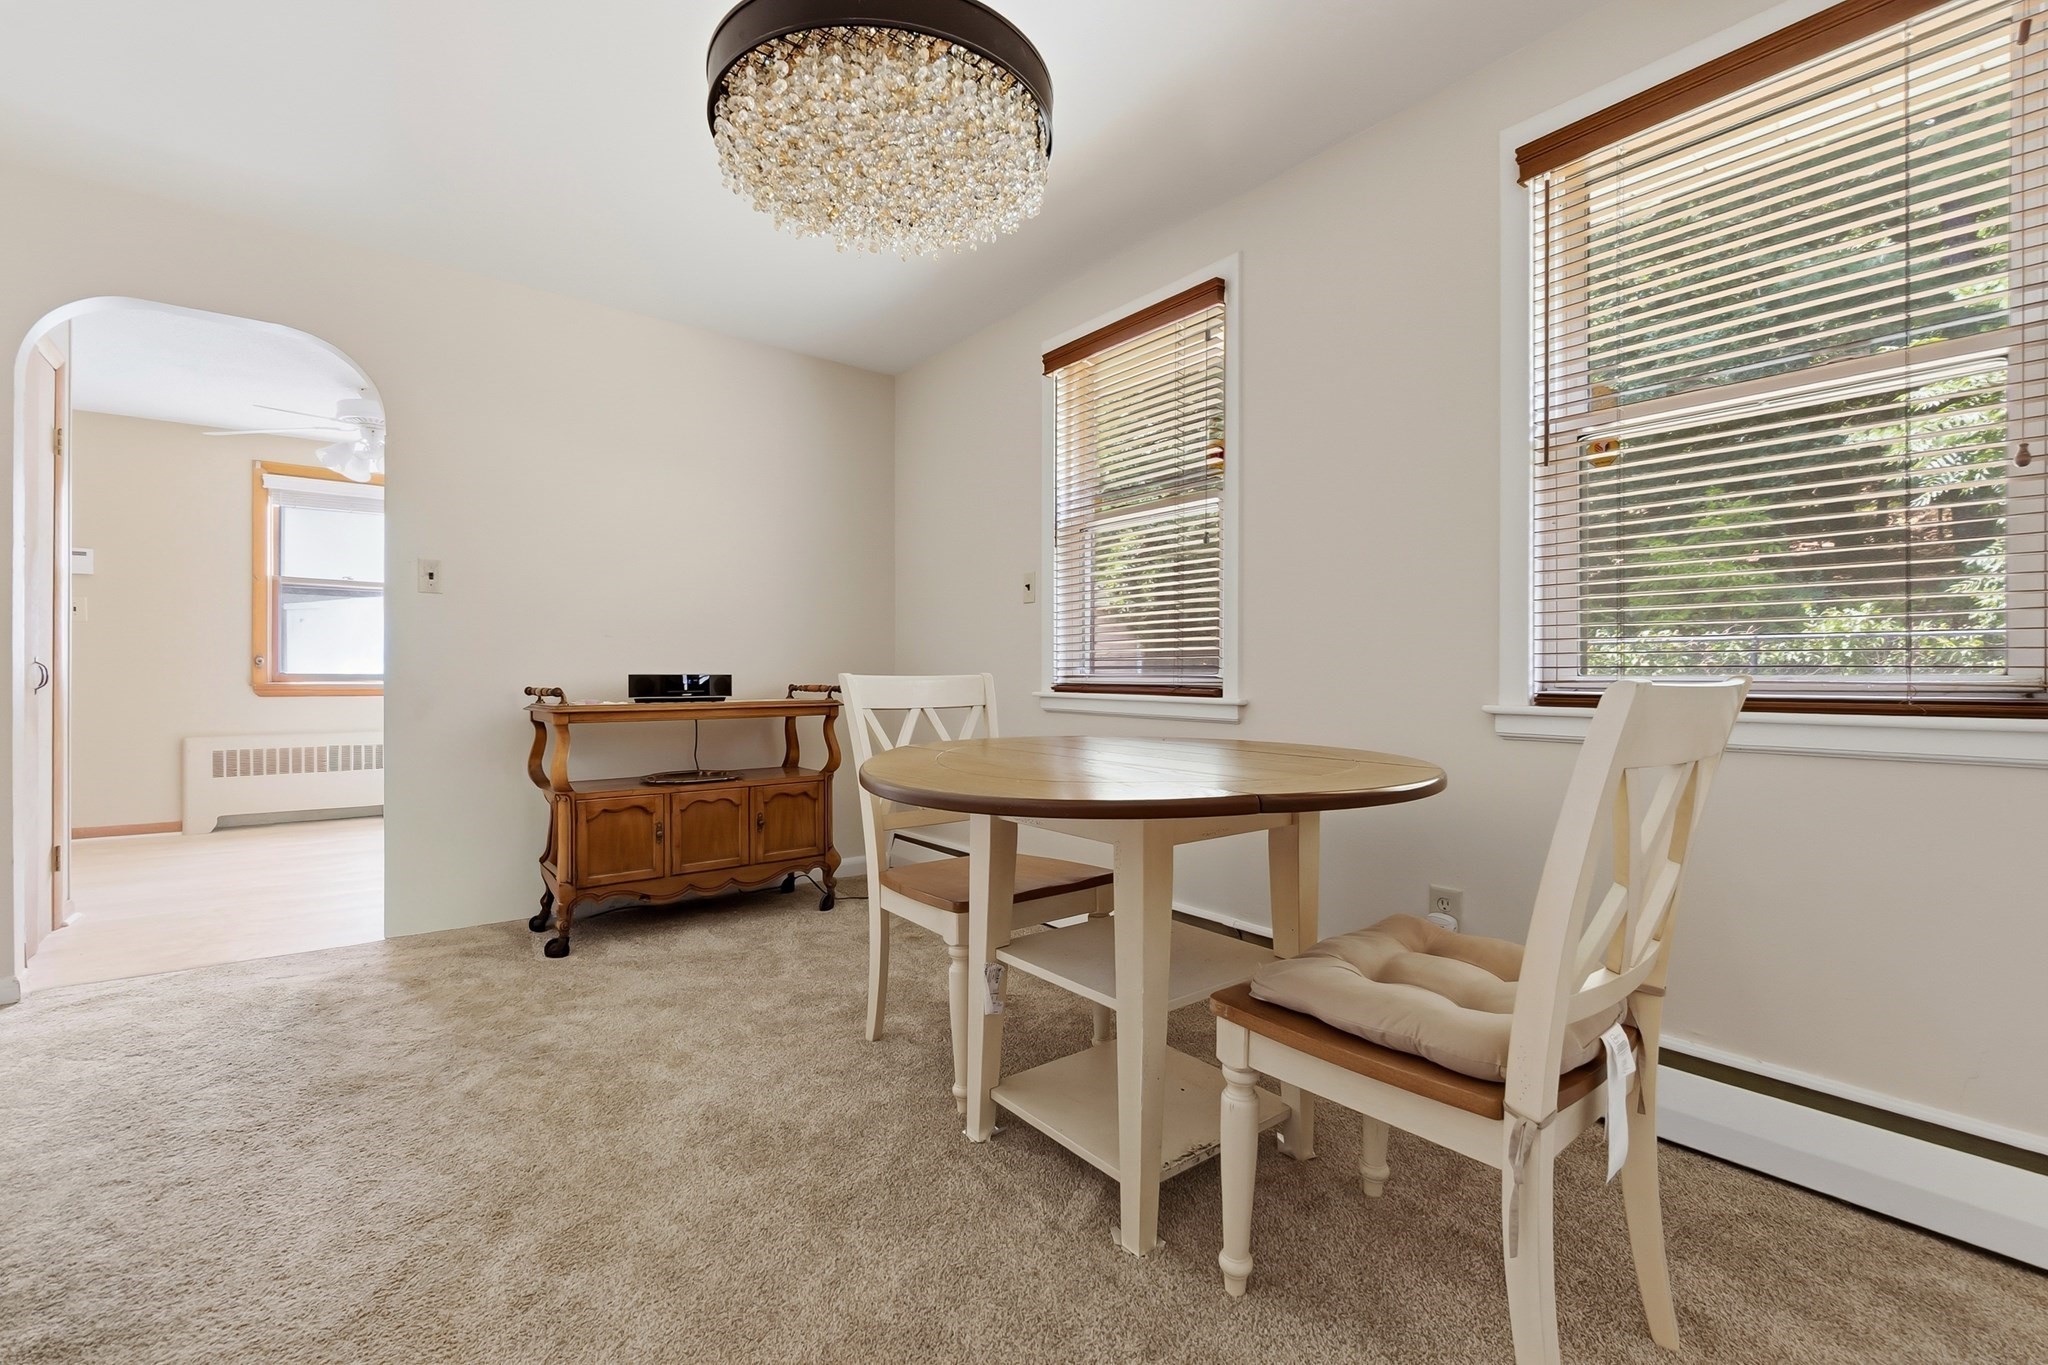
Dining room with a round table, white chairs, crystal ceiling light, and windows with wooden blinds.
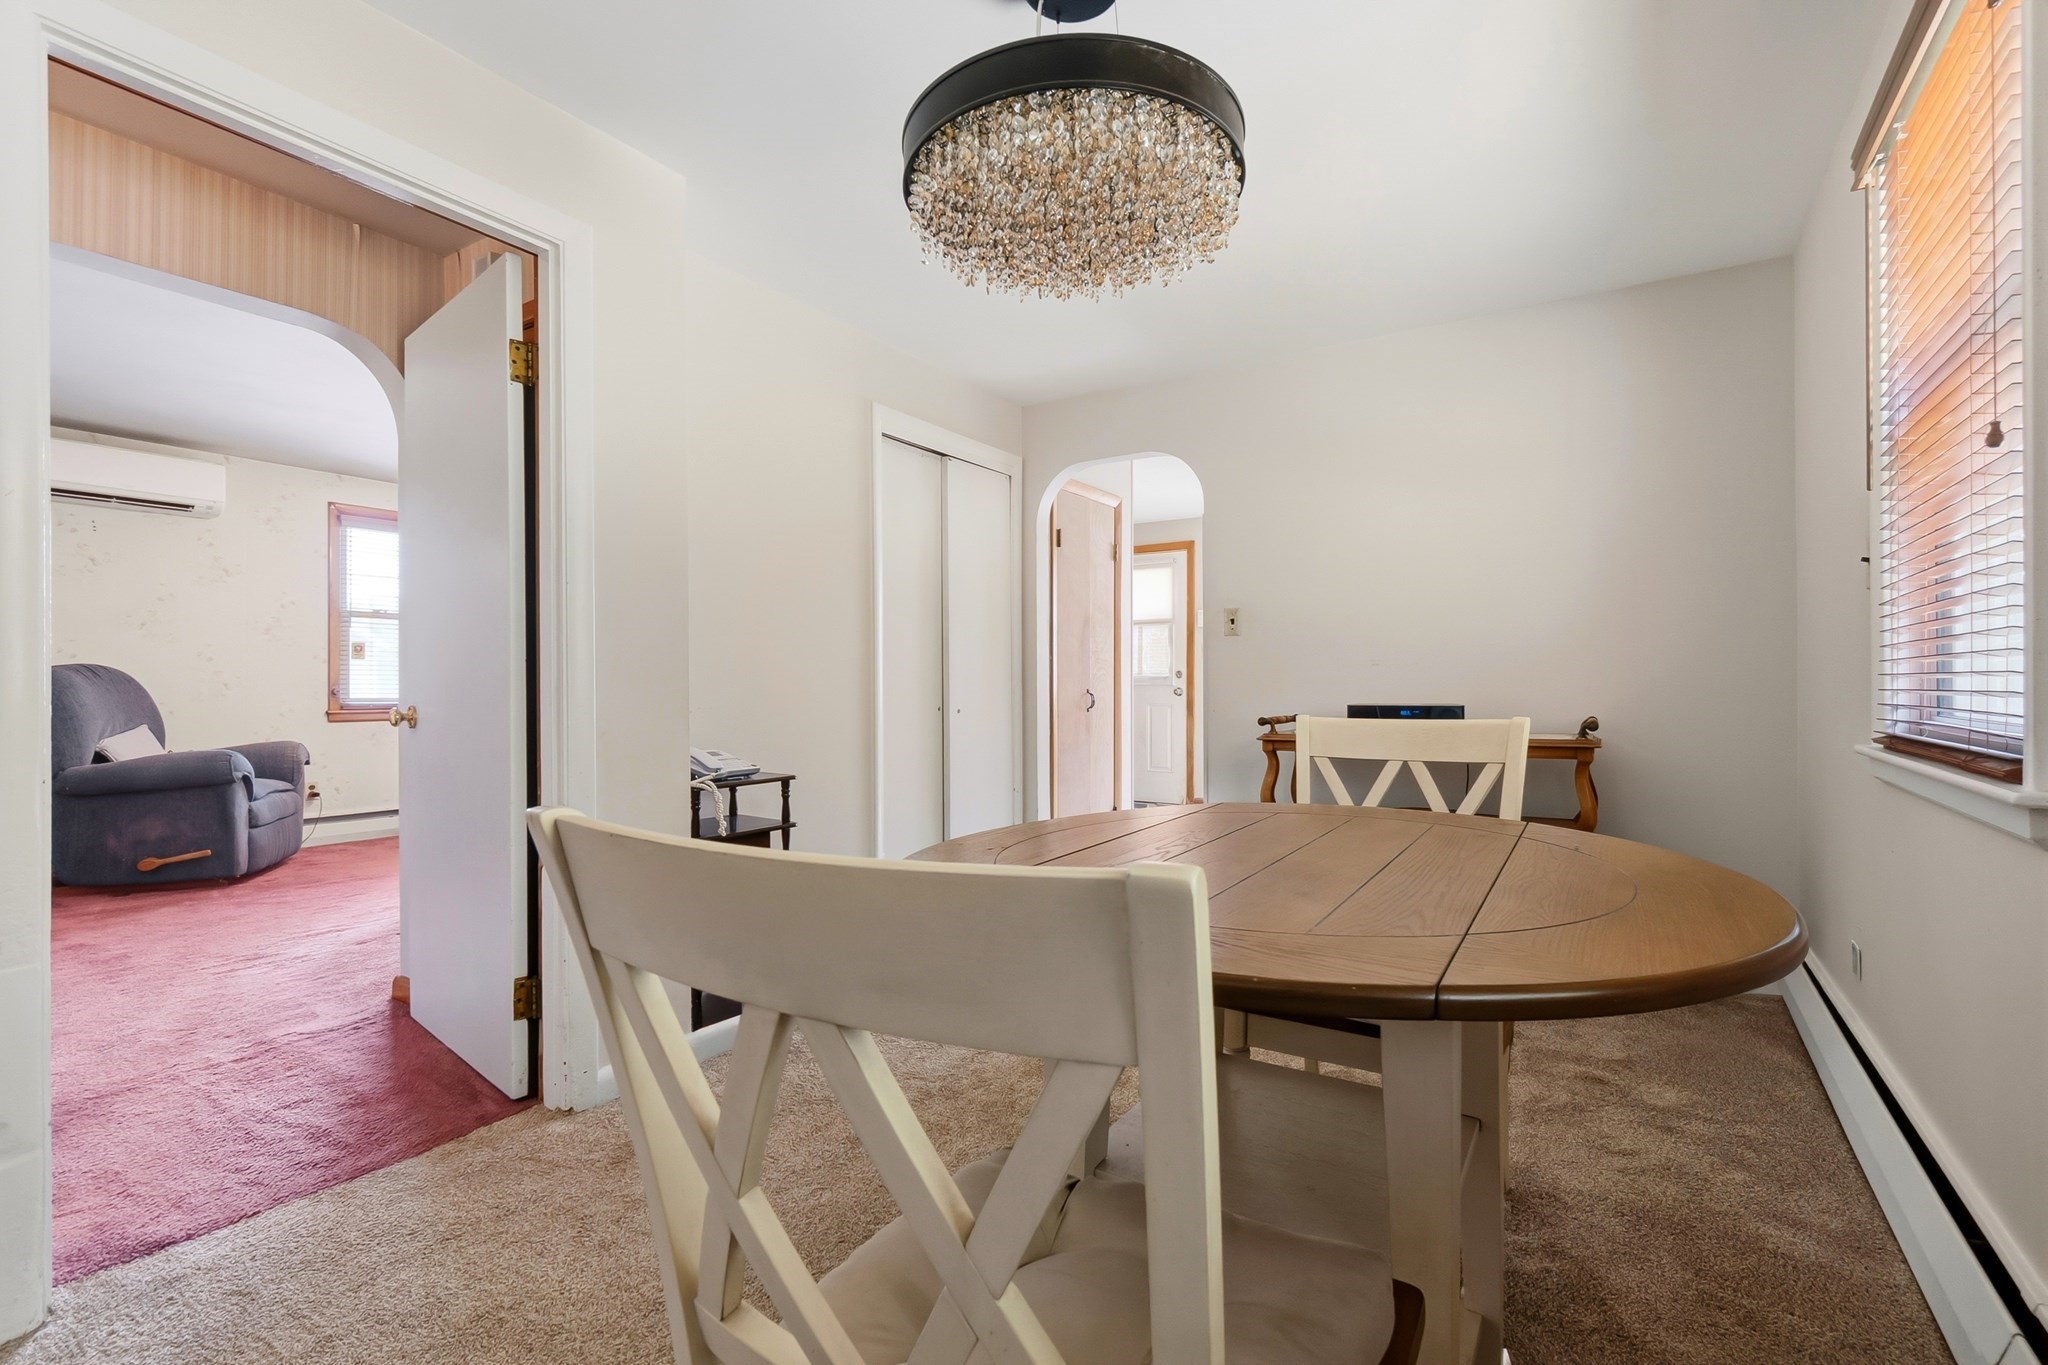
Dining room with a round wooden table, white chairs, and crystal chandelier; doorway opens to a room with pink carpeting.
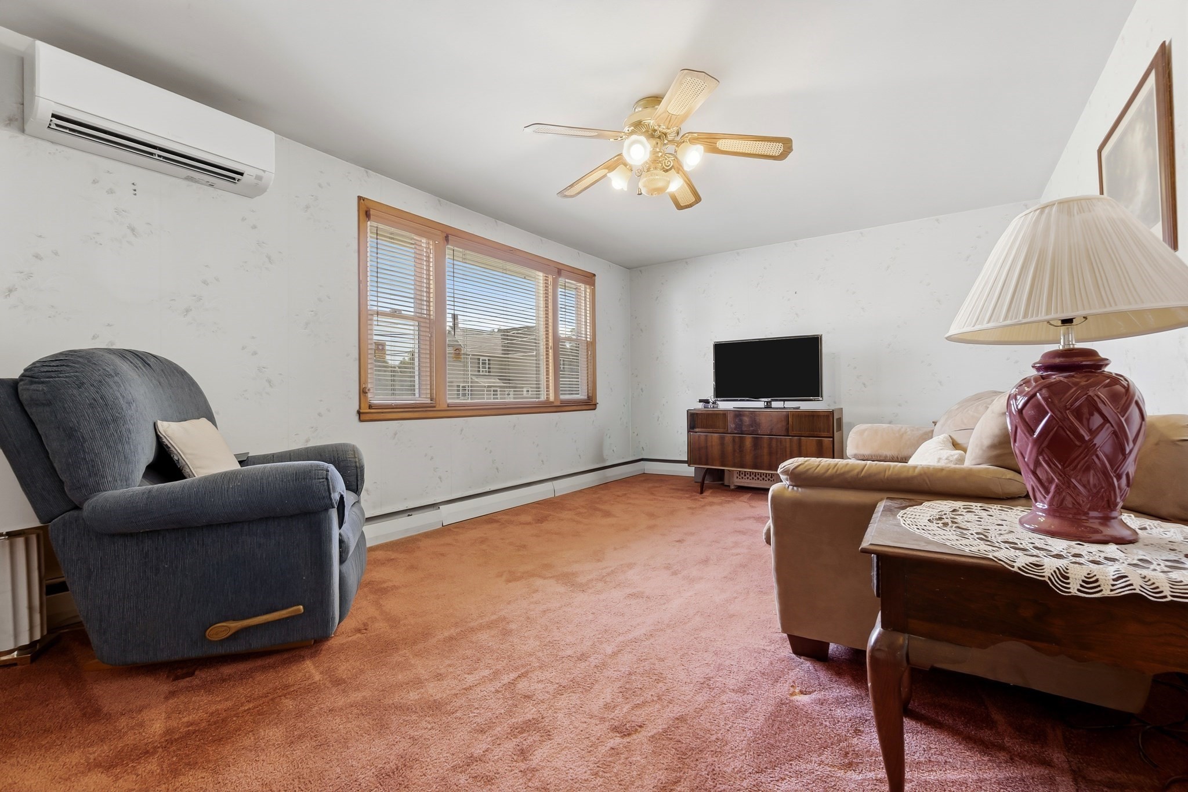
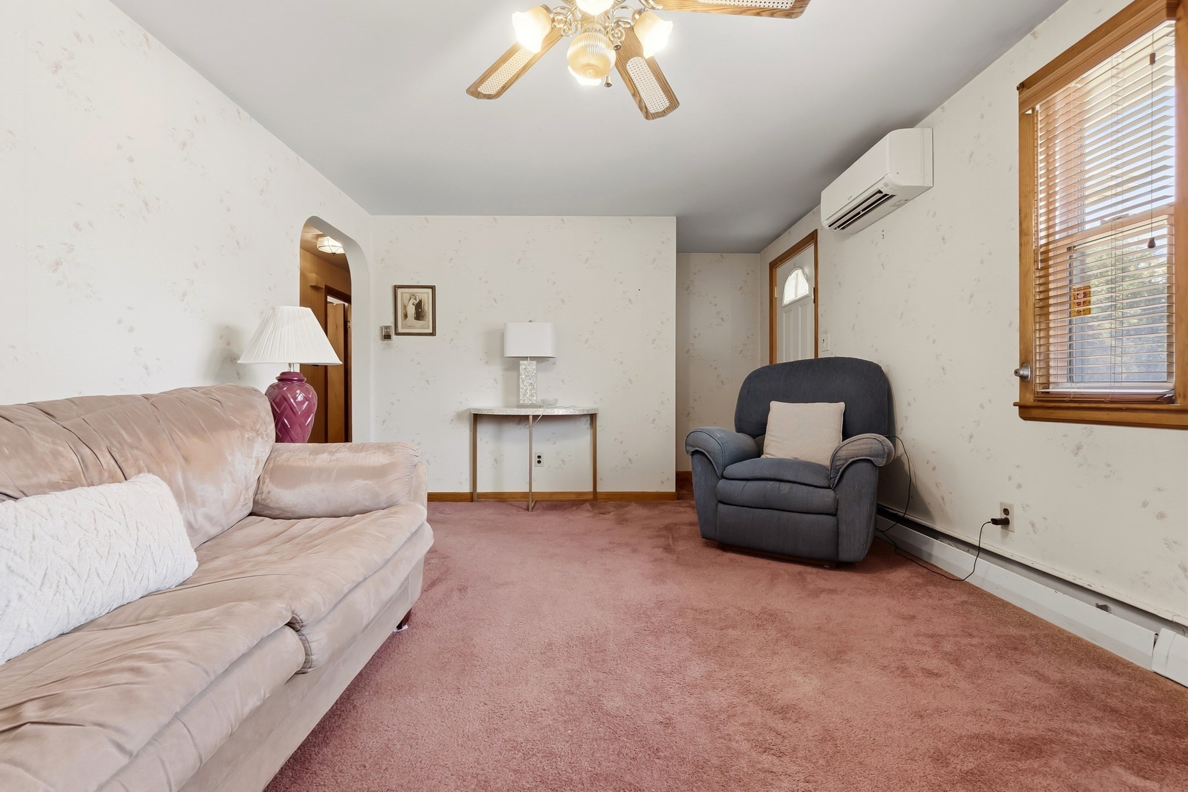
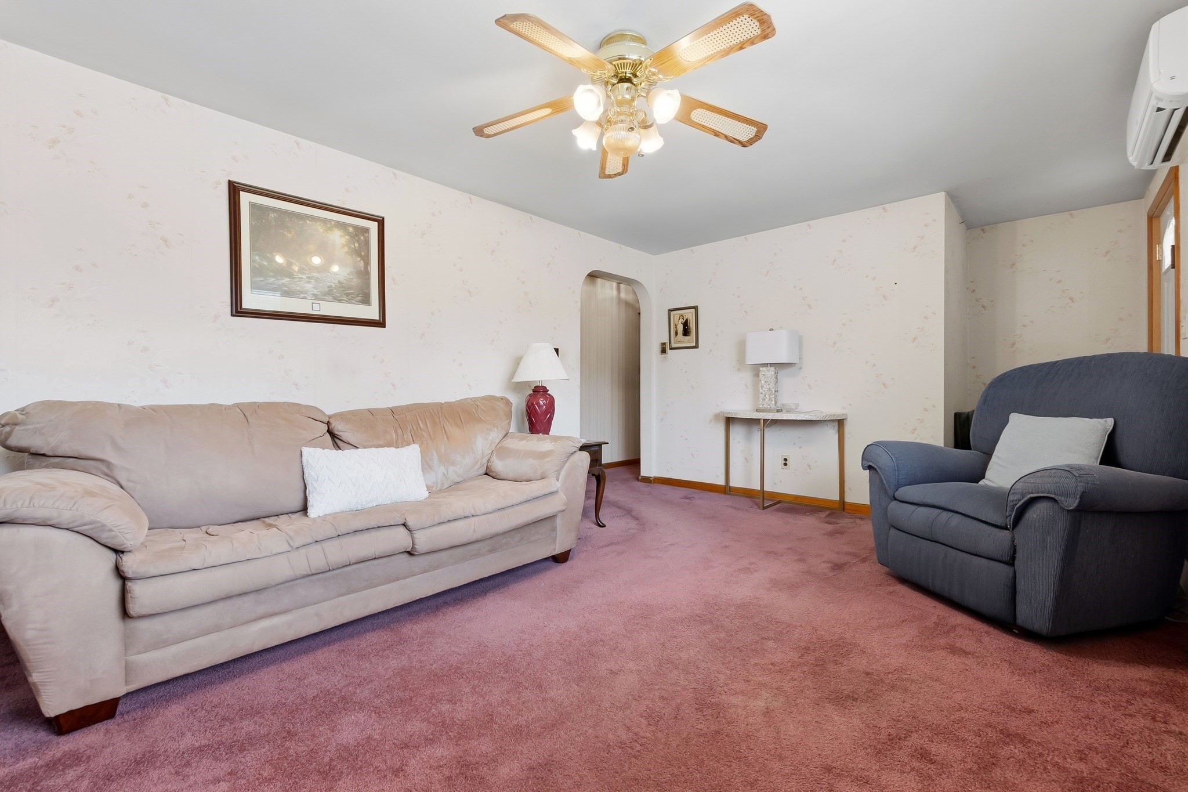
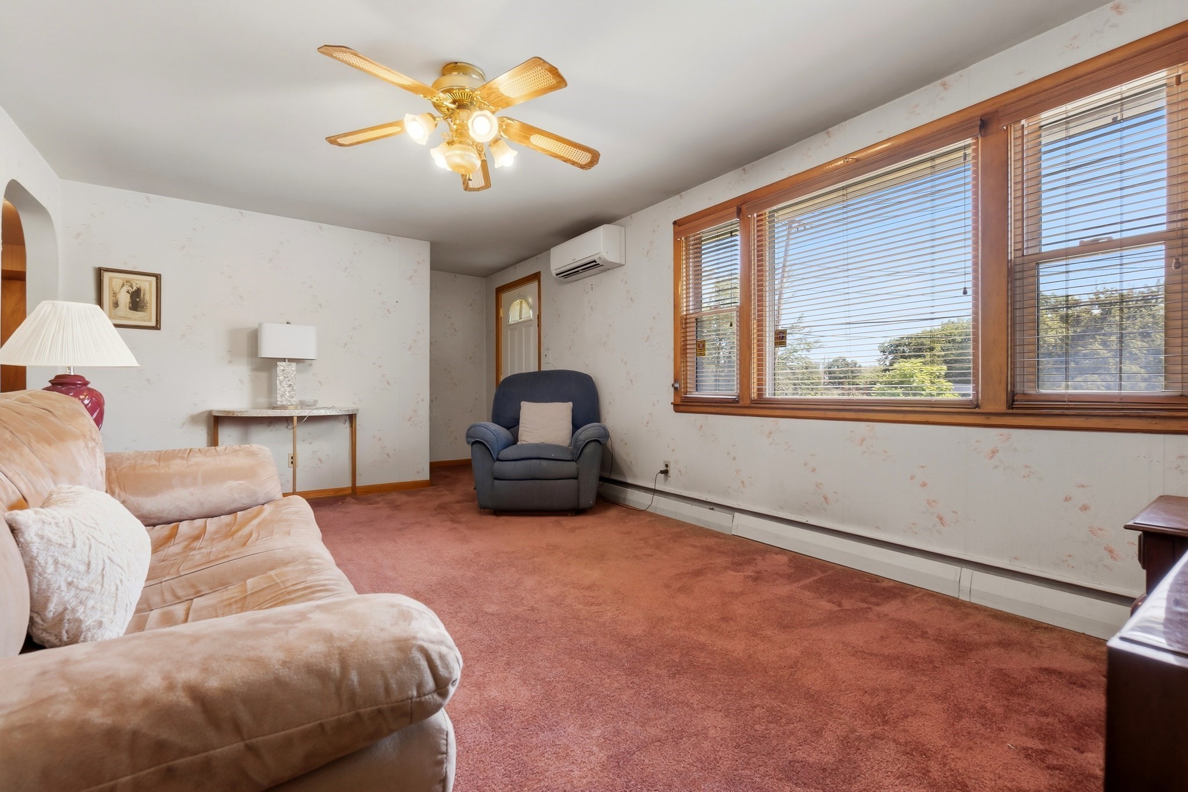
Living room with rust-colored carpet, a gray recliner, beige sofa, and wood-trimmed window.
Living room with a beige sofa, dark recliner, pink carpet, and wood-trimmed window.
Living room with beige sofa, blue armchair, mauve carpet, and a lit ceiling fan.
Living room with reddish carpet, beige sofa, blue armchair, and large wood-trimmed windows.
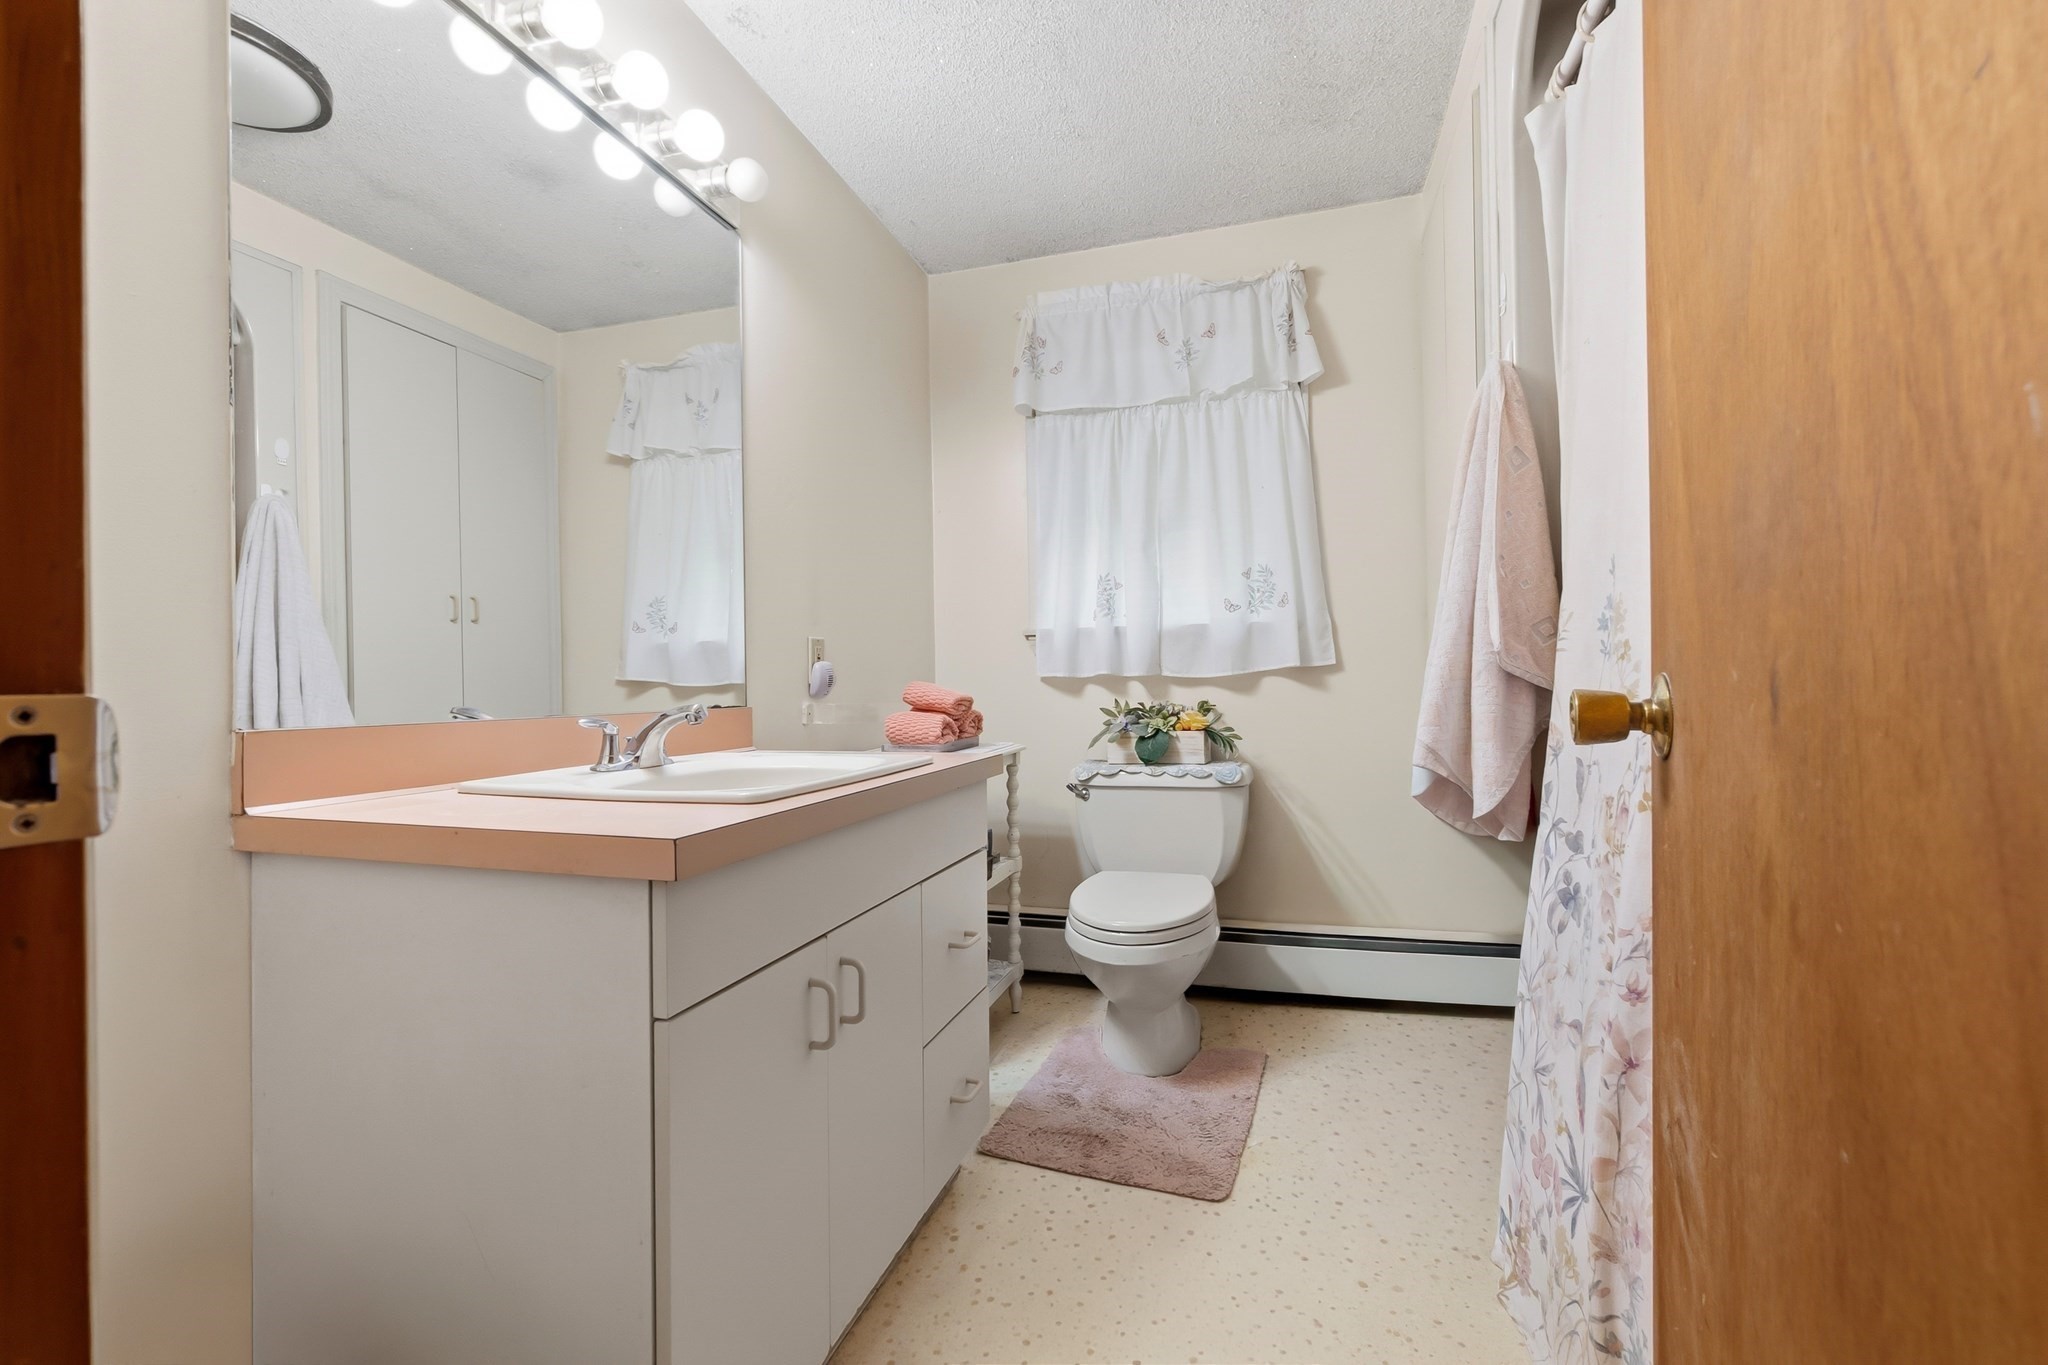
Bathroom with a wide mirrored vanity, toilet, floral curtains, and wood door.
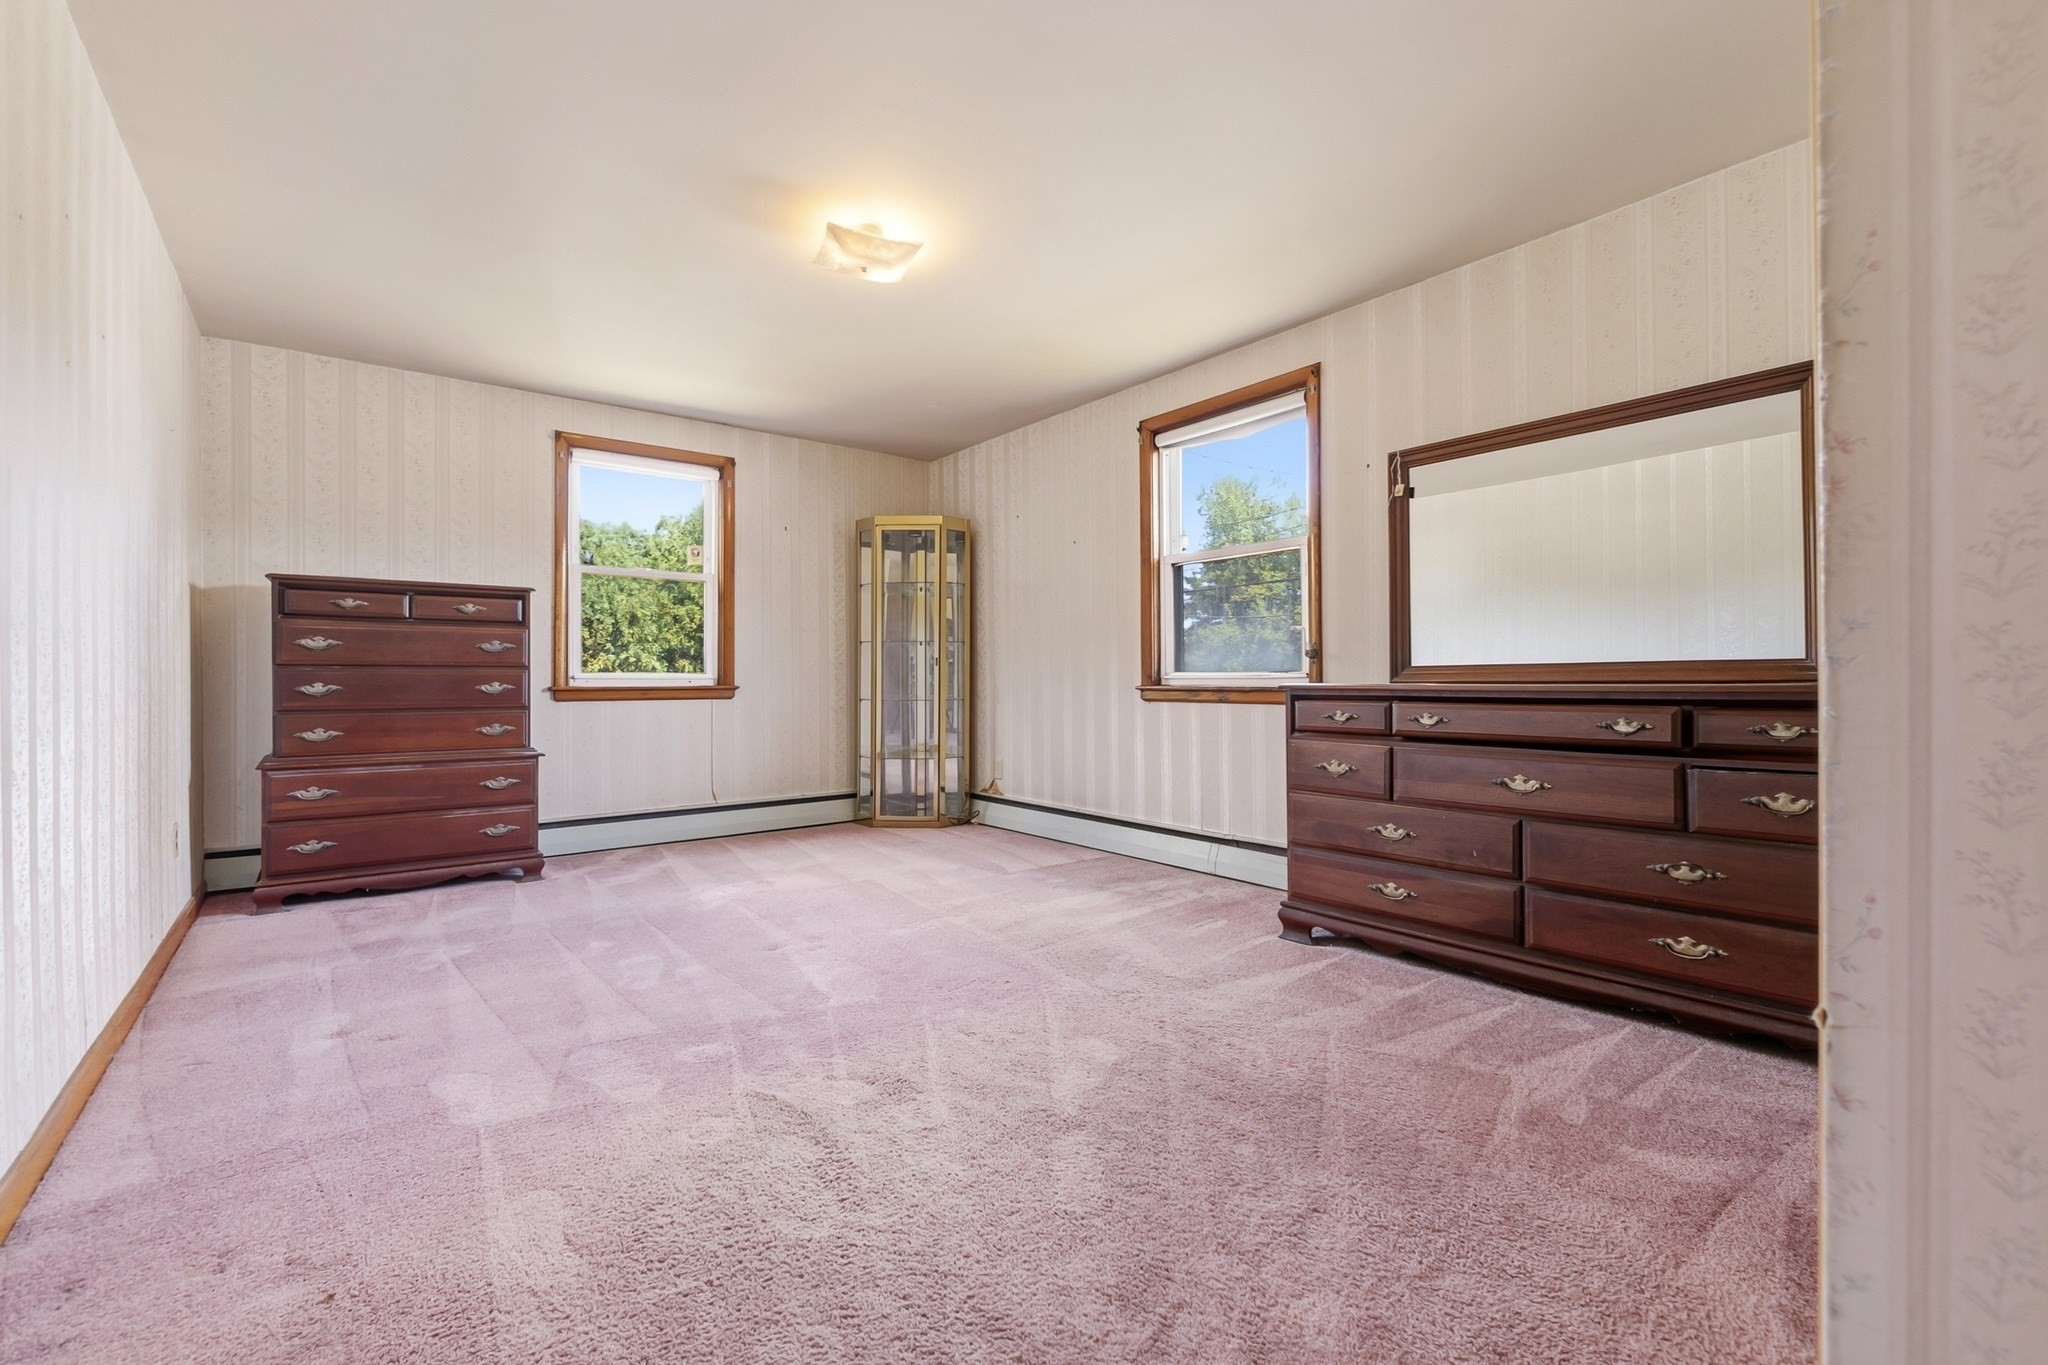
Bedroom with pink carpeting, two windows, and dark wood dressers with a large mirror.
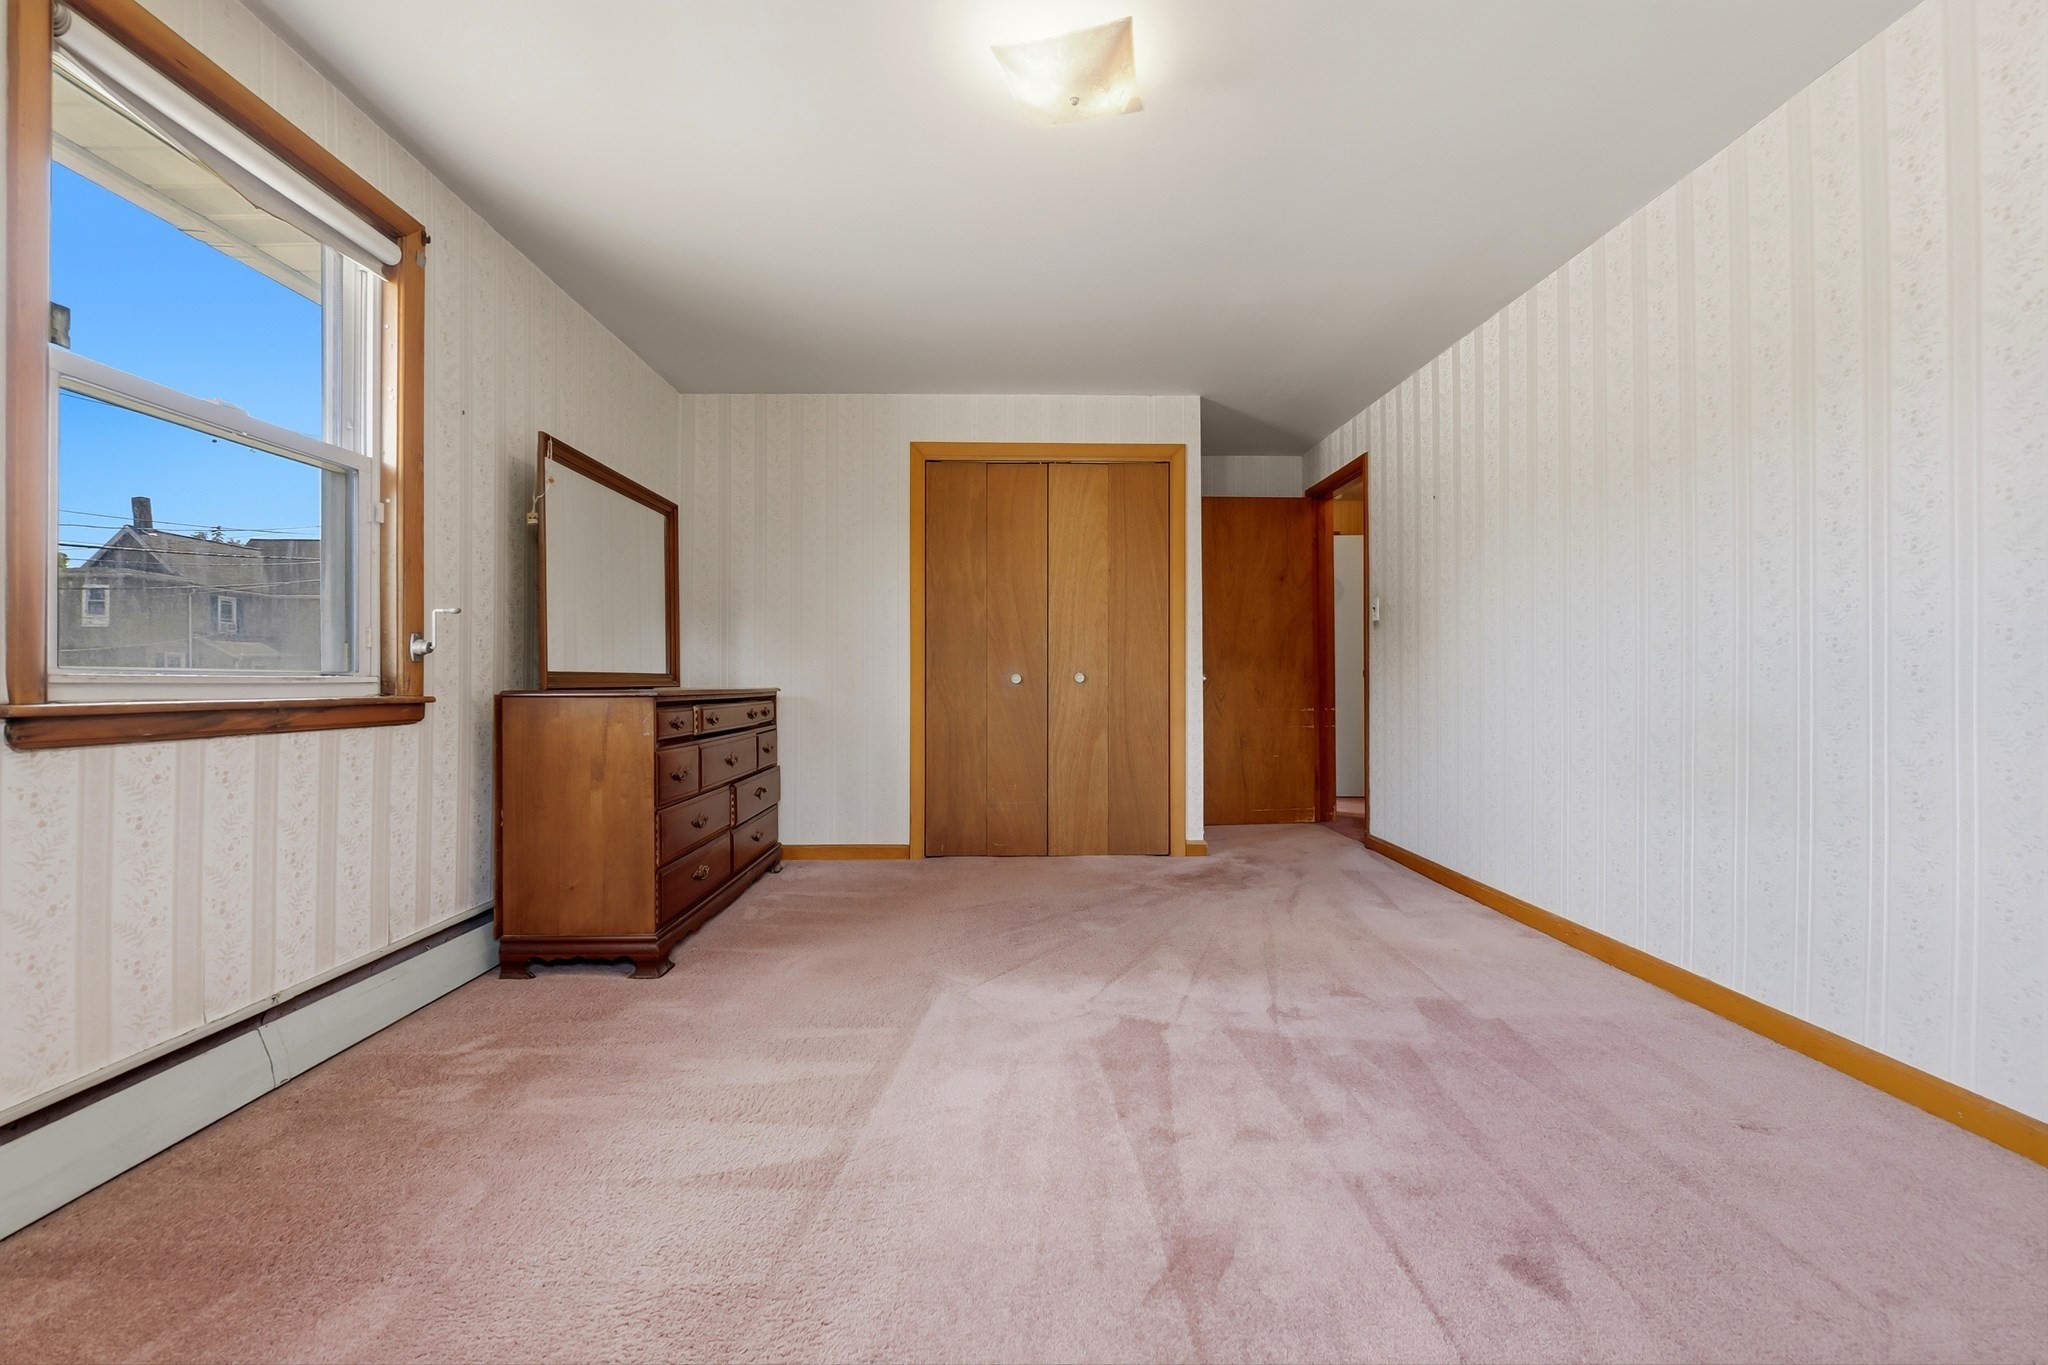
Bedroom with pink carpet, a wooden dresser, and a double-door closet beside a large window.
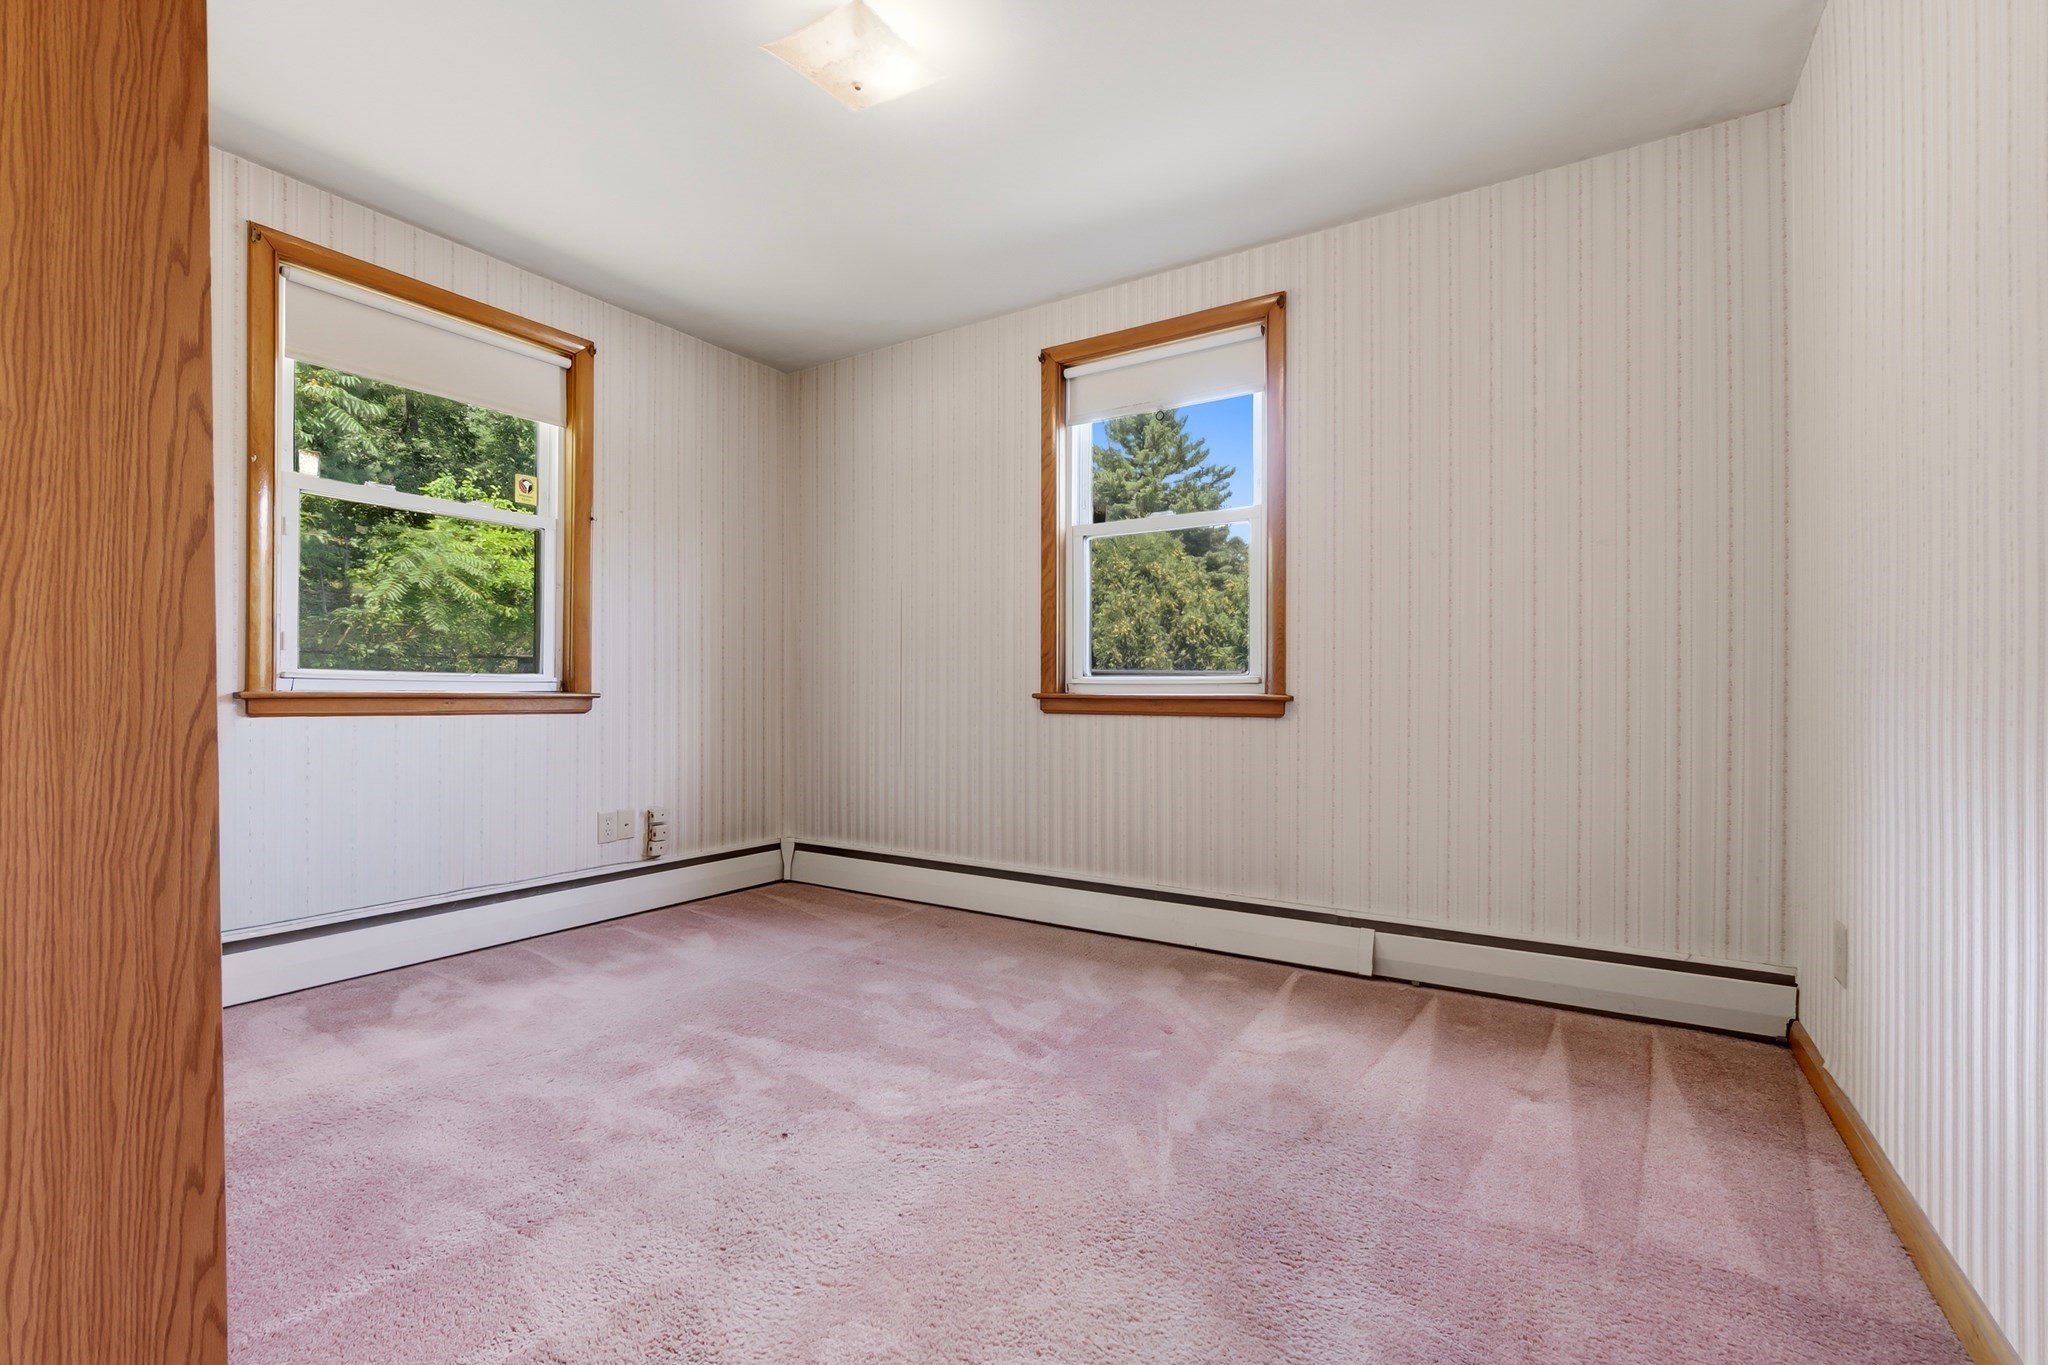
Empty room with pink carpet, striped wallpaper, and two wood-trimmed windows.
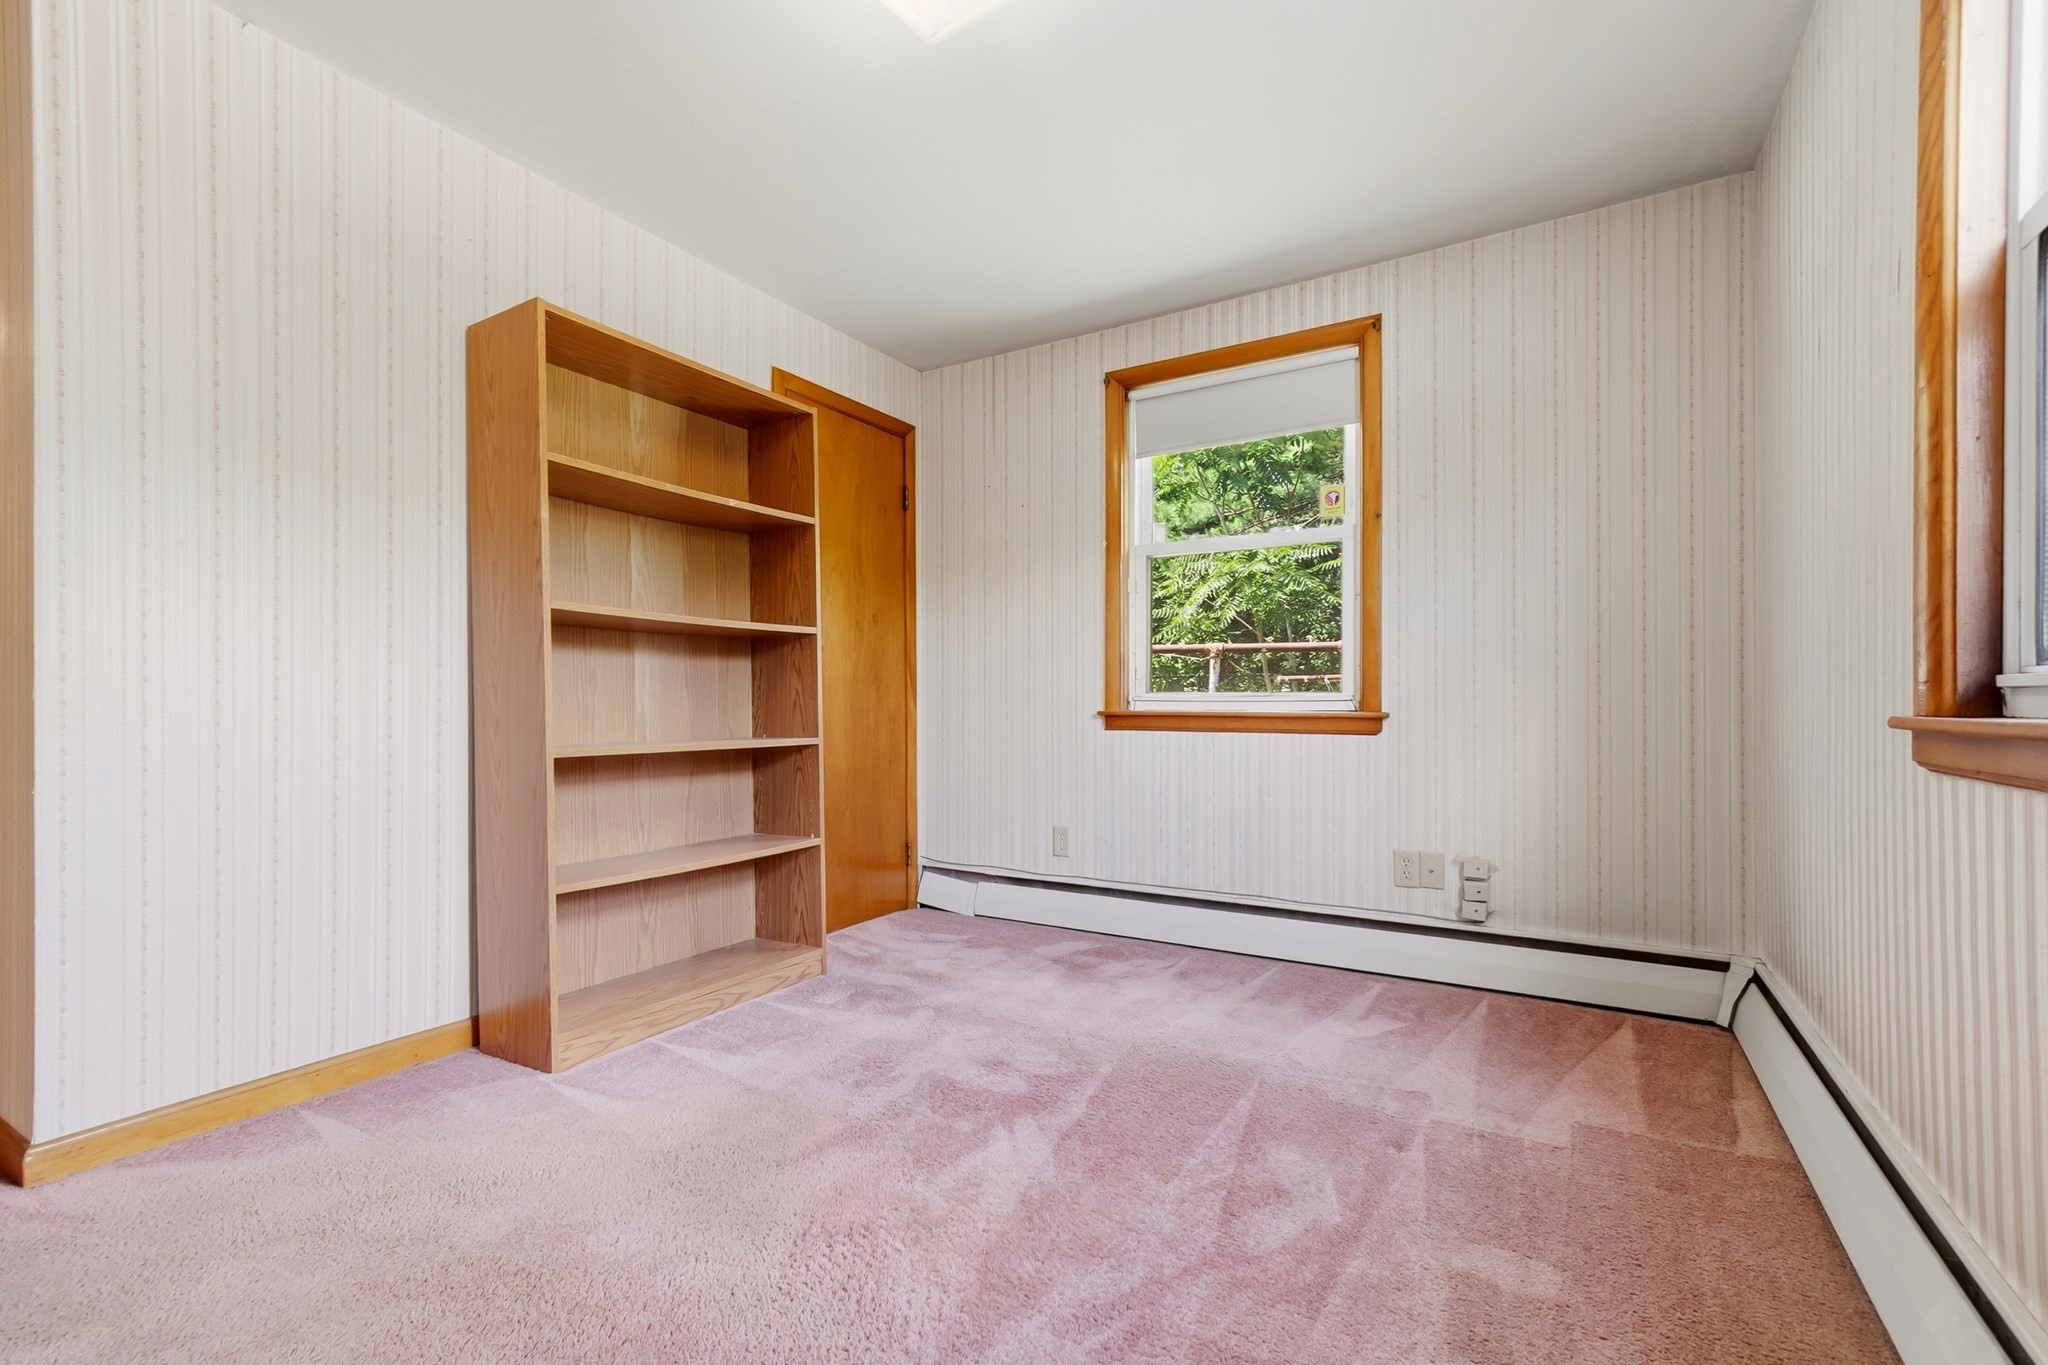
Empty bedroom with built-in wooden shelves, pink carpeting, and a window overlooking greenery.
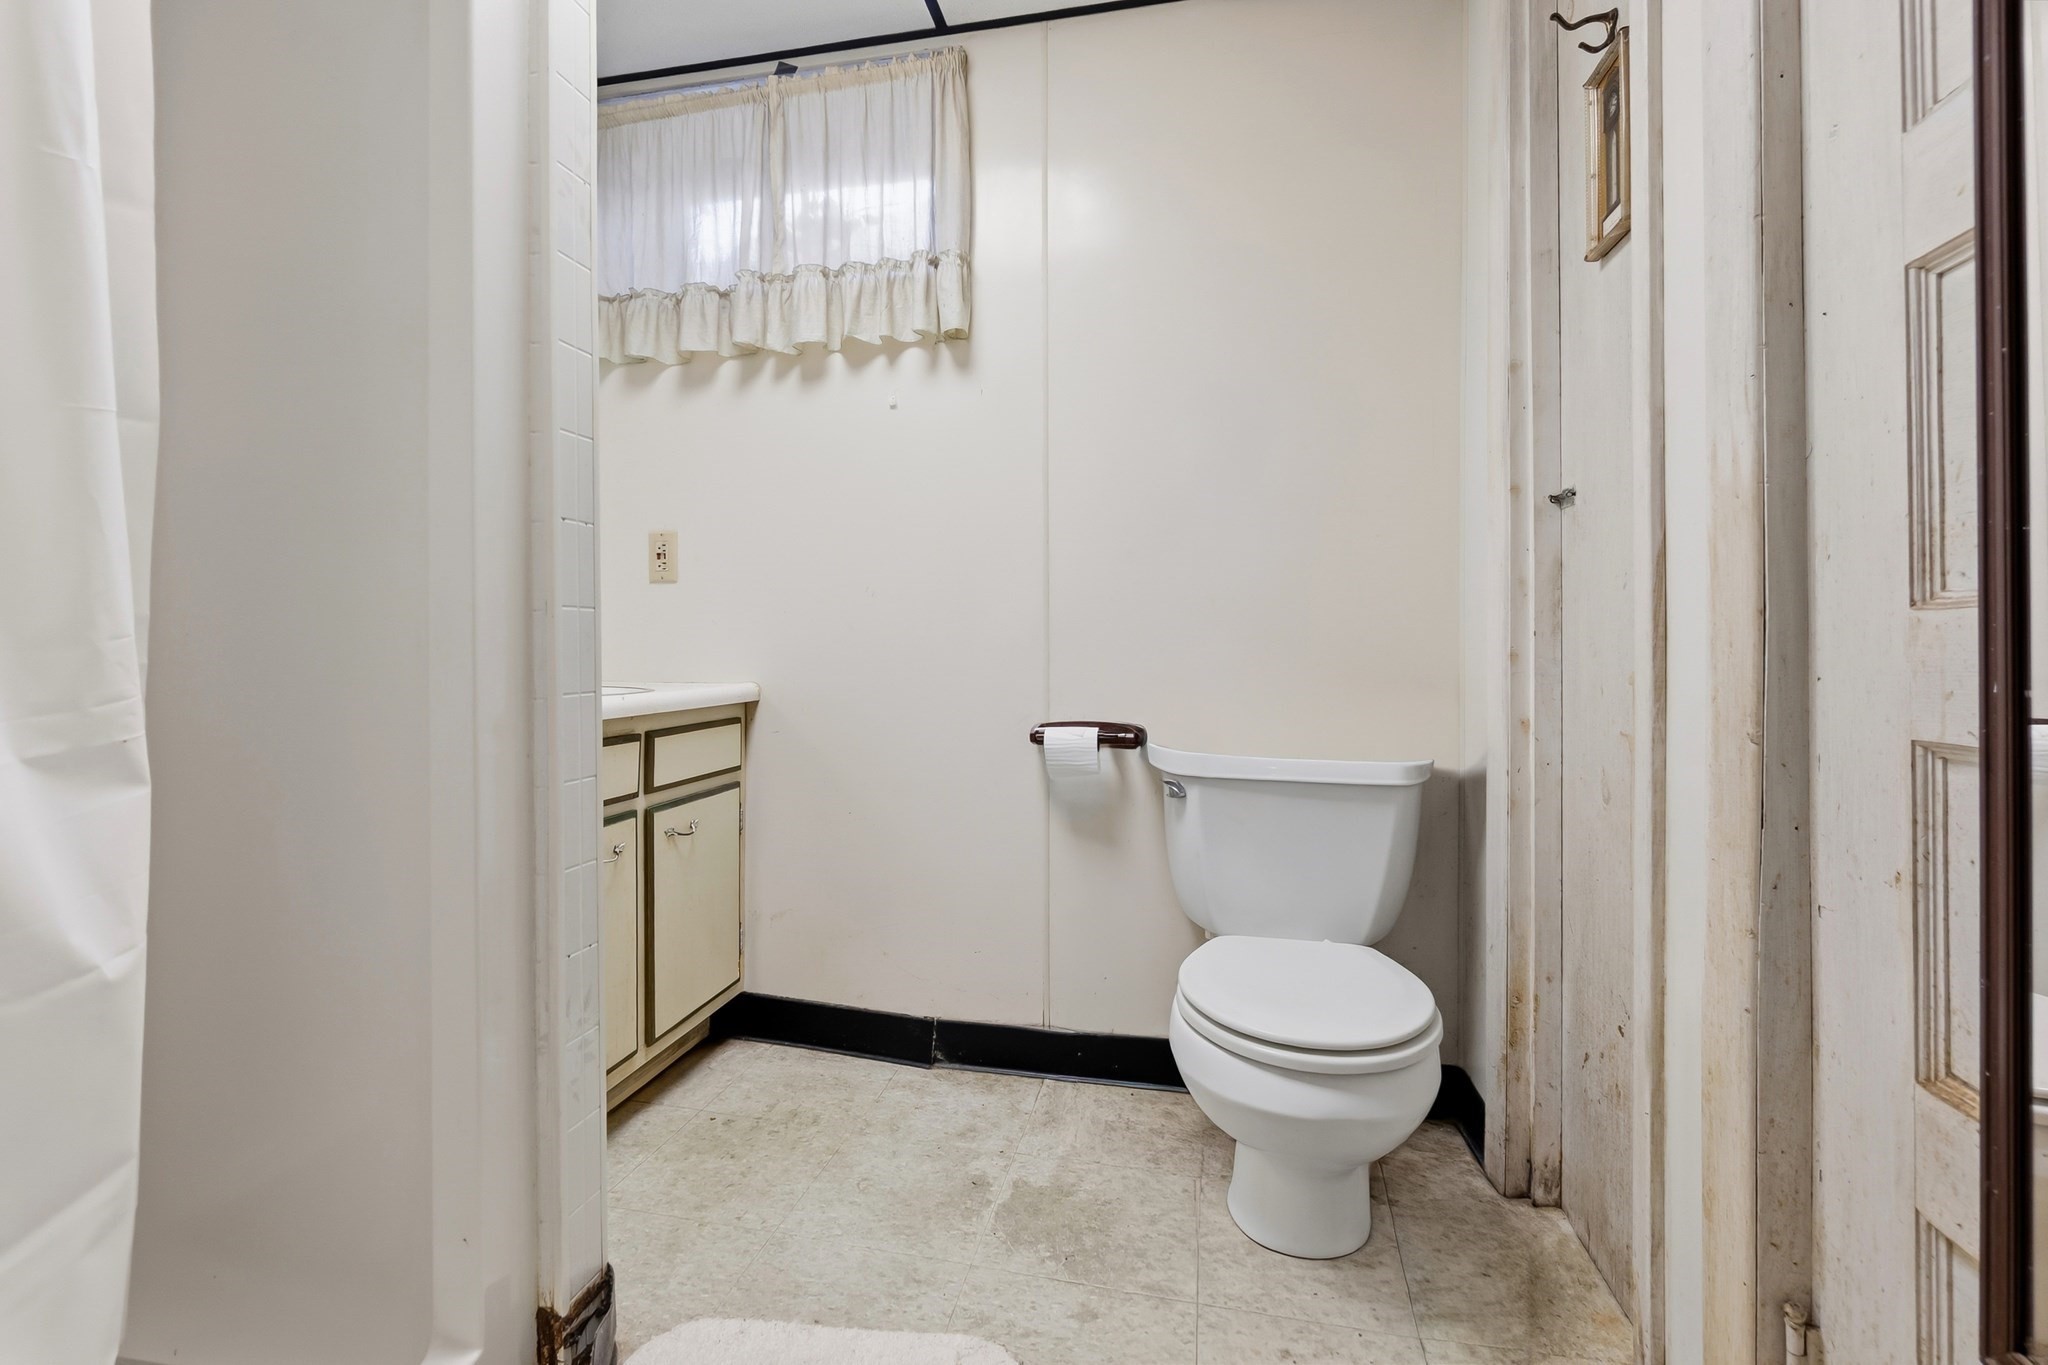
Bathroom with a white toilet, small cream vanity, curtained window, and worn paneled doors.
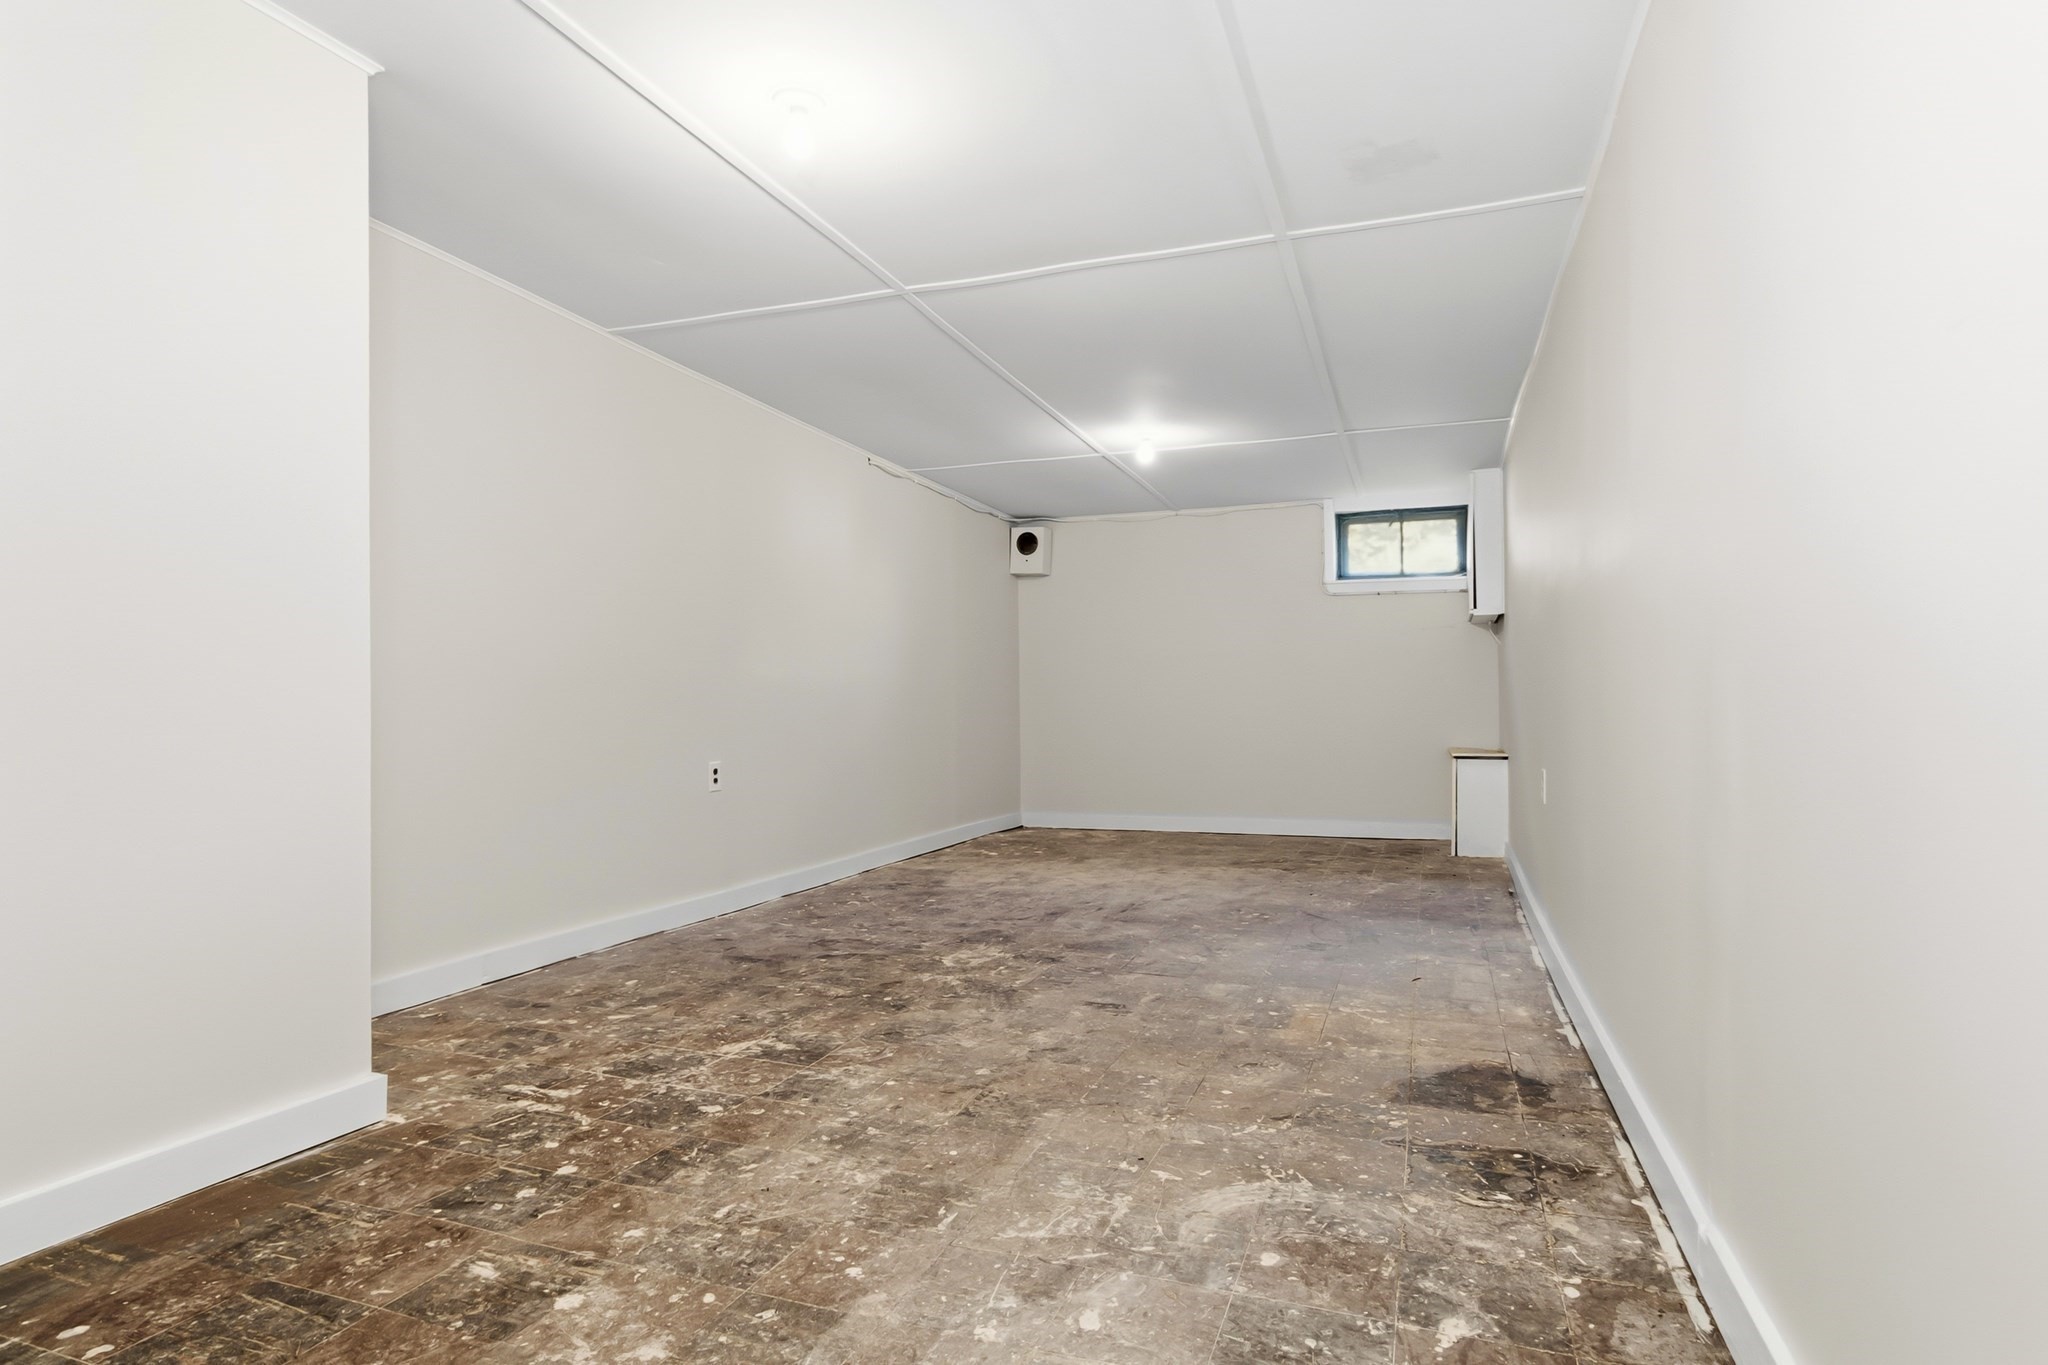
Empty basement room with a small high window and worn, stained flooring.
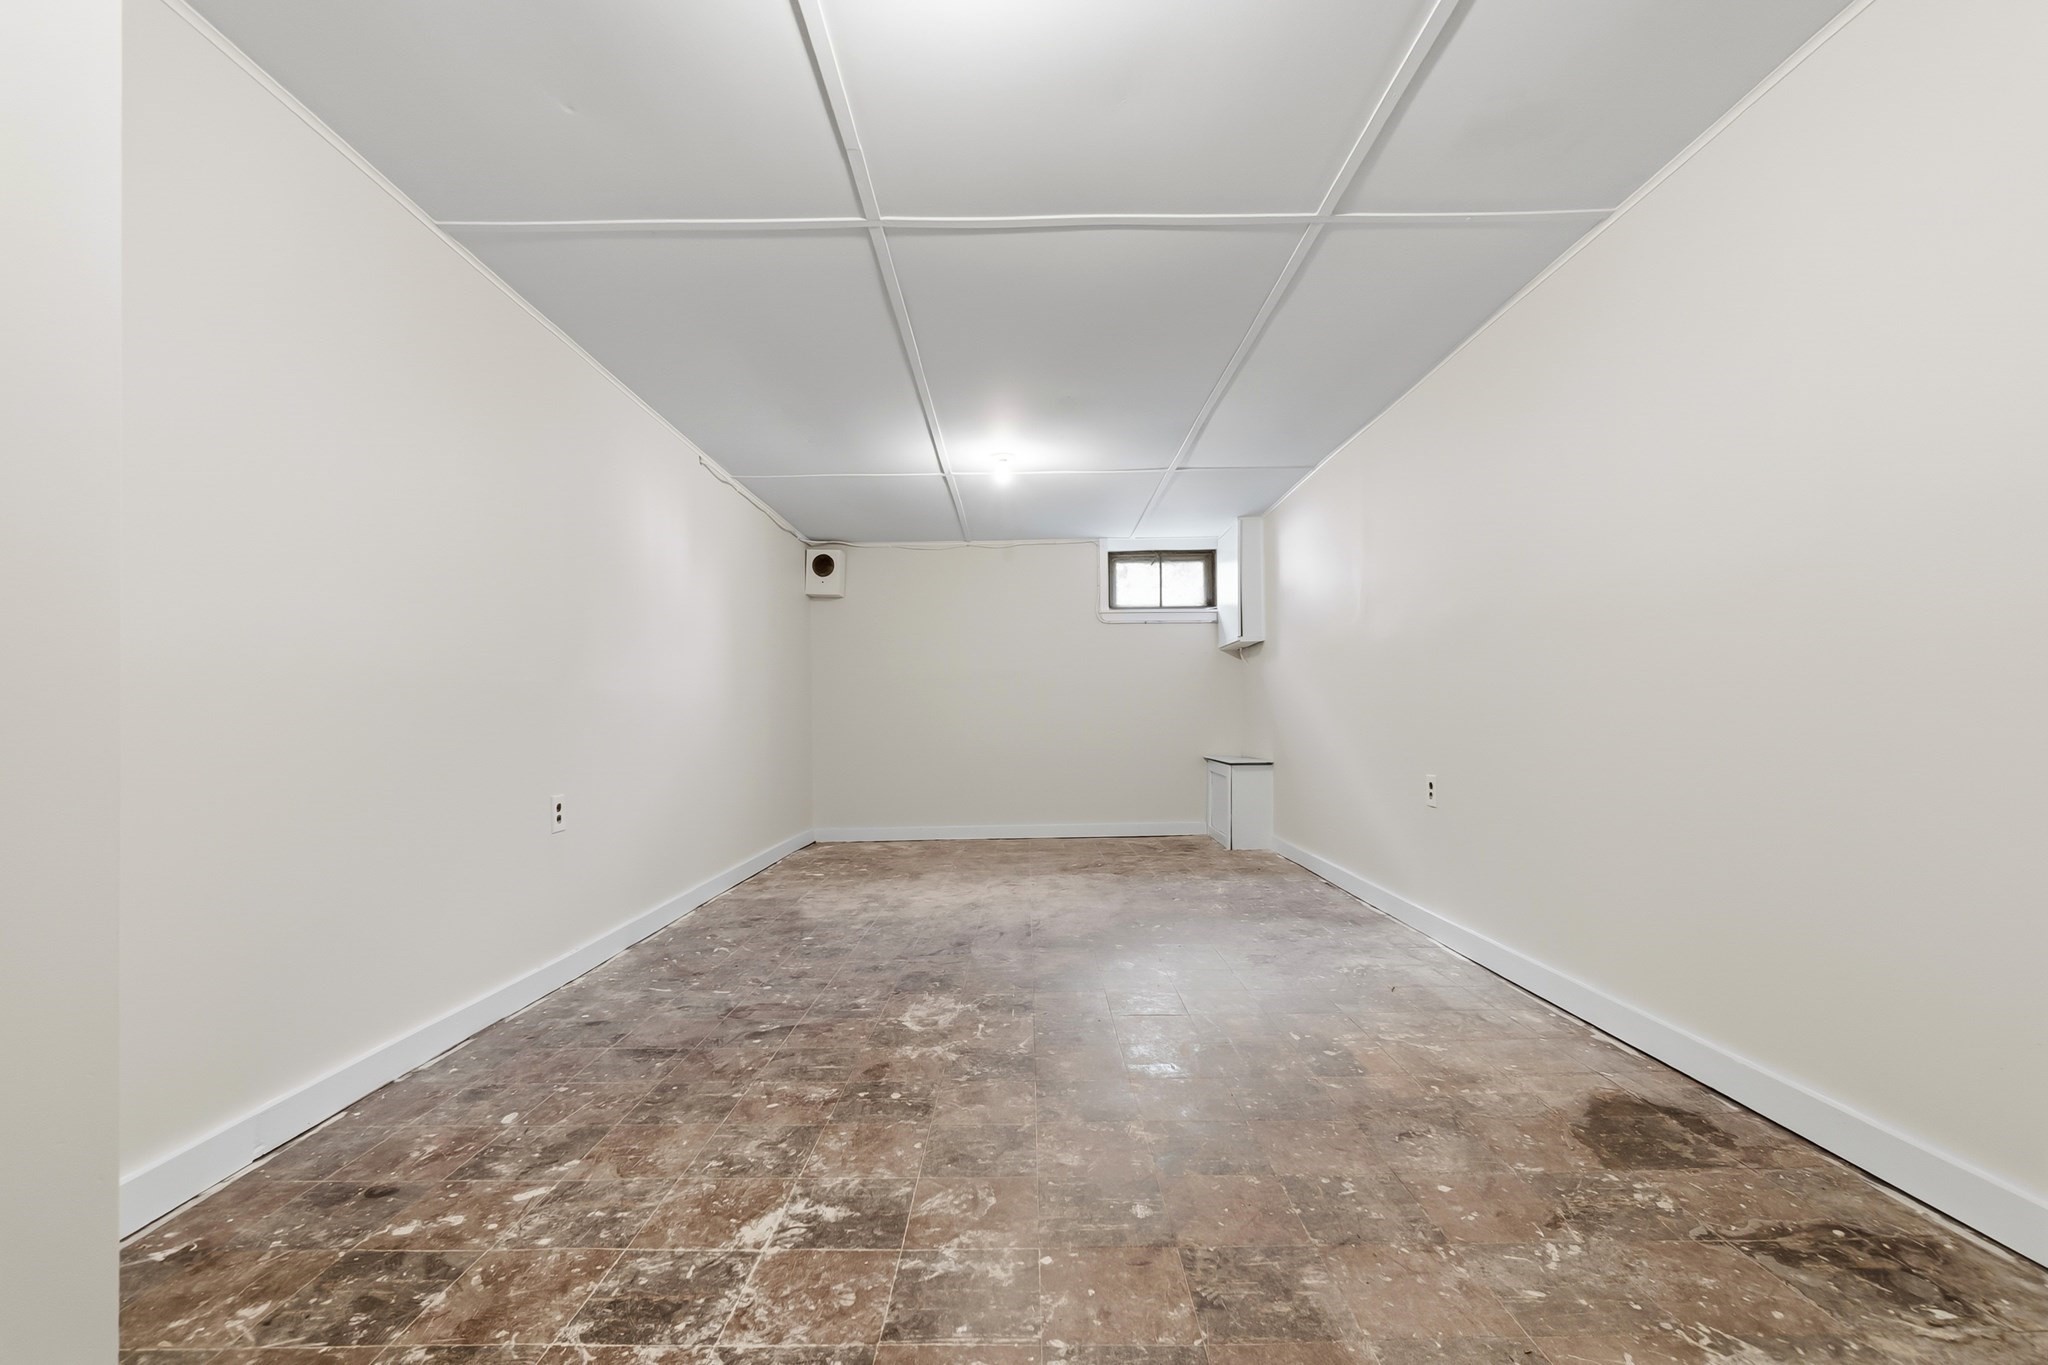
Empty basement room with a small high window and worn brown tile floor.
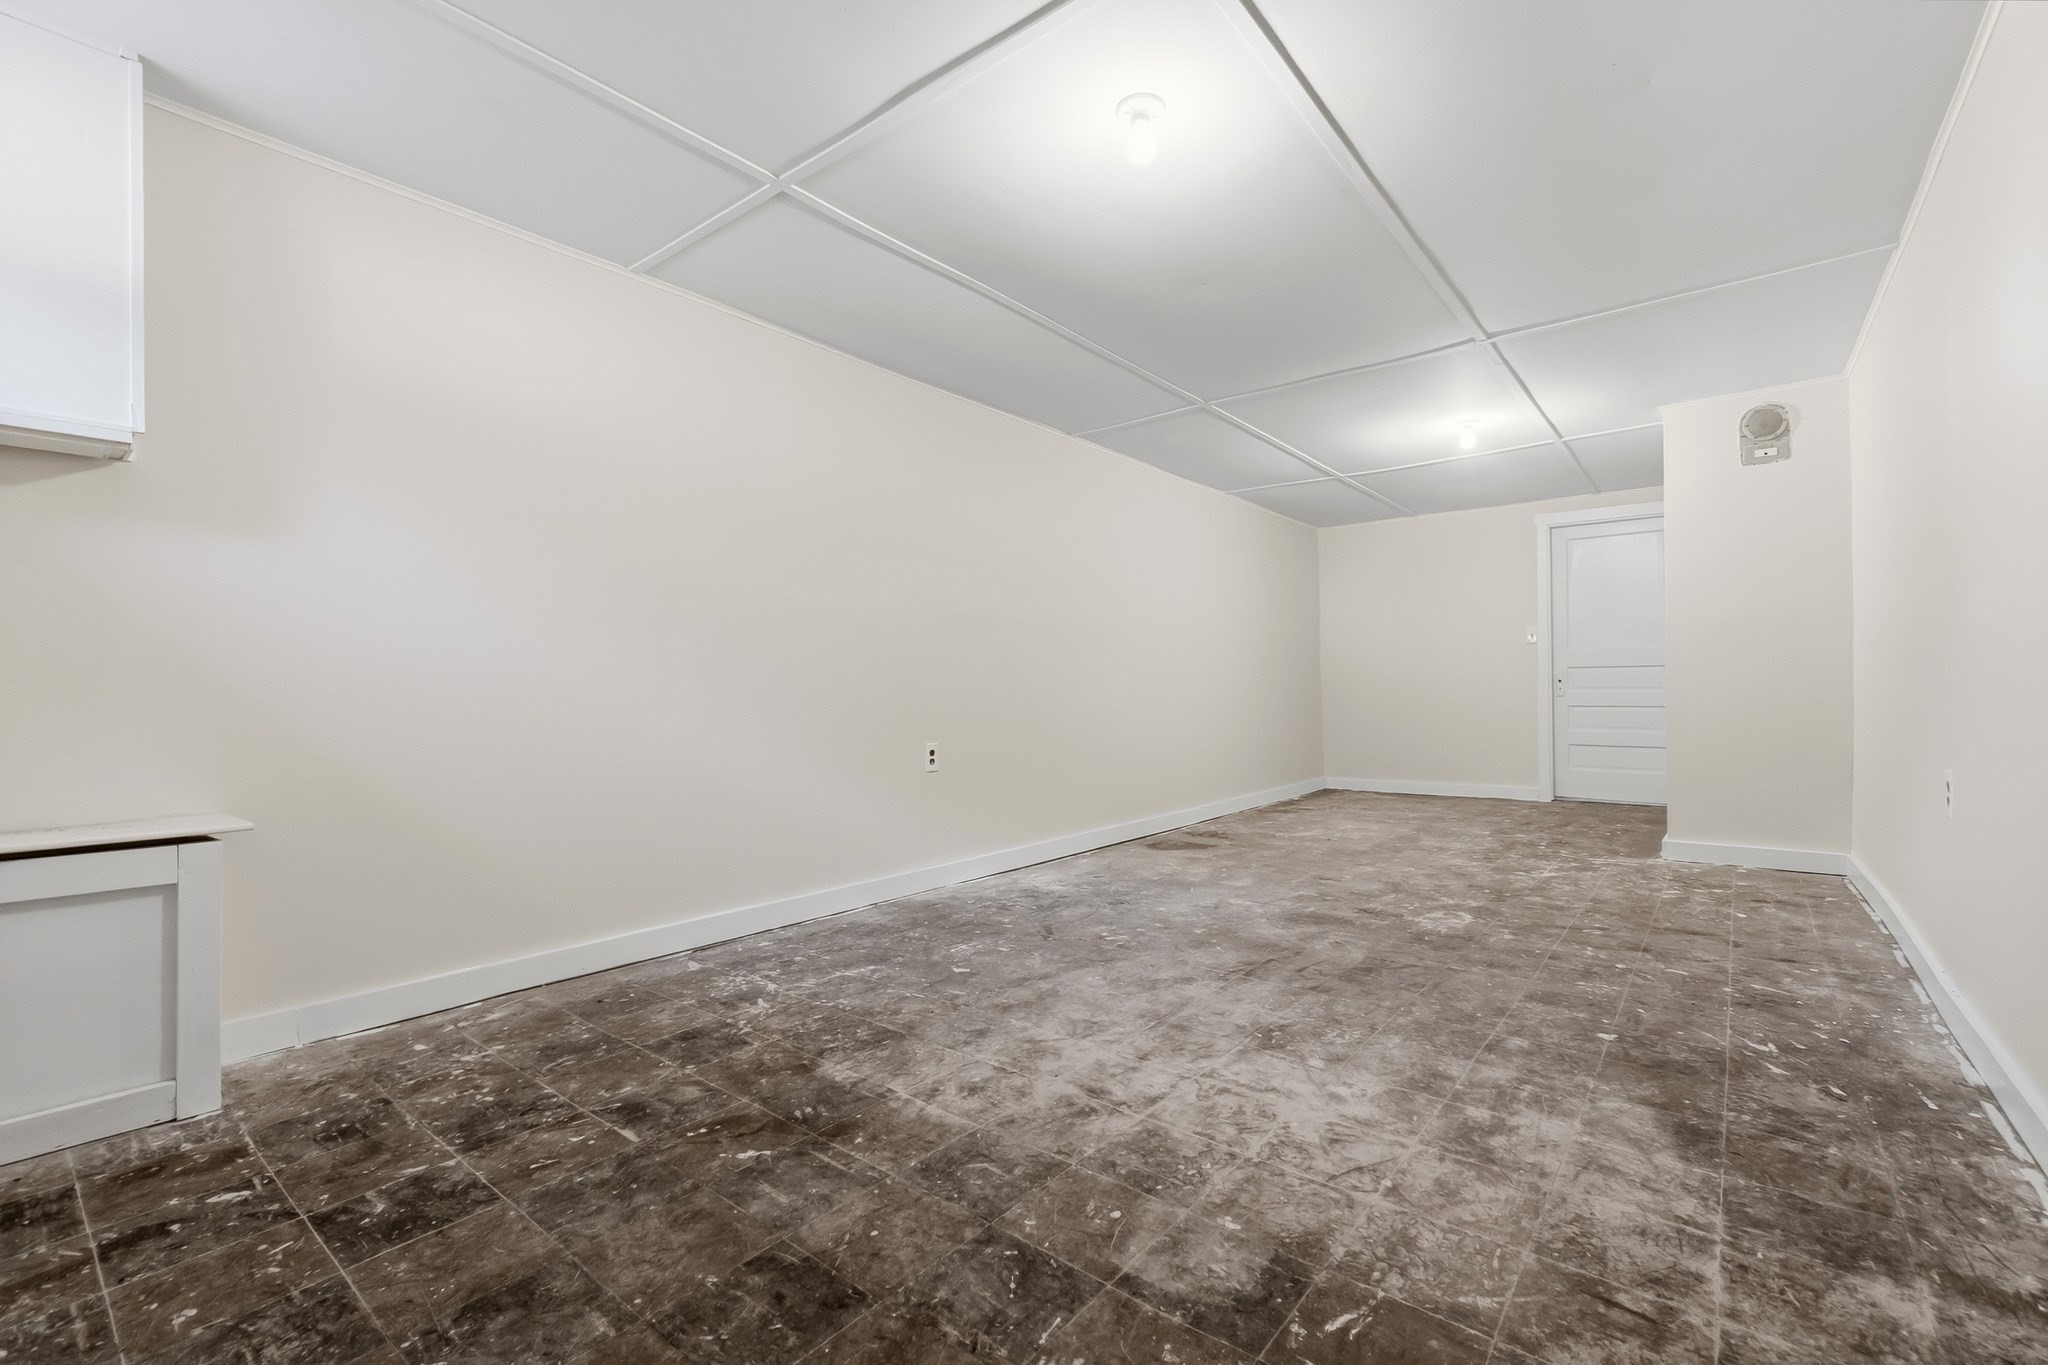
Empty room with dark patterned tile flooring, a suspended ceiling, and a white door at the far end.
SEE ALL PHOTOS
Beige ranch home with a covered porch, detached garage, and large boulders in the front lawn.
Single-story beige ranch house with a covered entry porch, broad lawn, and large landscaping boulders.
One-story home behind a fenced backyard with a circular paved area in the lawn.
Rear of a beige single-story house beyond a grassy, fenced backyard.
Backyard with a circular paved patio, fenced lawn, mature trees, and the side of the house.
Kitchen with white cabinets, light wood flooring, granite counters, and an arched doorway to the dining area.
Kitchen with white cabinets and appliances, granite counters, and wood-trimmed windows.
Vacant interior with a white refrigerator, light flooring, and two wood doors.
Dining area with a round table, chairs, crystal chandelier, and two windows with wooden blinds.
Dining room with a round table, white chairs, crystal ceiling light, and windows with wooden blinds.
Dining room with a round wooden table, white chairs, and crystal chandelier; doorway opens to a room with pink carpeting.
Living room with rust-colored carpet, a gray recliner, beige sofa, and wood-trimmed window.
Living room with a beige sofa, dark recliner, pink carpet, and wood-trimmed window.
Living room with beige sofa, blue armchair, mauve carpet, and a lit ceiling fan.
Living room with reddish carpet, beige sofa, blue armchair, and large wood-trimmed windows.
Bathroom with a wide mirrored vanity, toilet, floral curtains, and wood door.
Bedroom with pink carpeting, two windows, and dark wood dressers with a large mirror.
Bedroom with pink carpet, a wooden dresser, and a double-door closet beside a large window.
Empty room with pink carpet, striped wallpaper, and two wood-trimmed windows.
Empty bedroom with built-in wooden shelves, pink carpeting, and a window overlooking greenery.
Bathroom with a white toilet, small cream vanity, curtained window, and worn paneled doors.
Empty basement room with a small high window and worn, stained flooring.
Empty basement room with a small high window and worn brown tile floor.
Empty room with dark patterned tile flooring, a suspended ceiling, and a white door at the far end.
Pending

1100 Main St

1100 Main St, Woburn, MA 01801

$599,900
Lovingly cared for by the same family for 70 years, this special home is being offered for sale for the very first time. Enjoy easy one-level living in a convenient North Woburn location, right on the Wilmington line! This 2-bedroom, 2-bath home offers a comfortable and spacious layout, beginning with a sun-filled living room featuring a large picture window that brings in an abundance of natural light. The recently updated kitchen adds a fresh touch, while the generously sized primary bedroom offers plenty of space to unwind. Hardwood floors are tucked beneath the carpeting, just waiting to be uncovered. Downstairs, a bonus room offers exciting potential for future expansion, whether you envision a home office, gym, playroom, or additional living space. Outside, the fenced-in yard provides plenty of room for entertaining, gardening, pets, or relaxing, and a one-car garage with a spacious storage loft adds extra convenience and storage. With easy access to shopping, dining, major routes, and everyday amenities, this home offers comfort, convenience, and plenty of possibilities for the future! Schedule your private showing today!

2
beds

2
baths

1,038 Sq.Ft. LIVING AREA

0.26 Acres lot

LeeAnne  Trohon

LeeAnne Trohon

Features & Amenities

Interior

  • total bedrooms2
  • Total bathrooms2
  • full bathrooms2
  • Laundry room In Basement
  • Flooring Carpet
  • APPLIANCES Water Heater

Area & Lot

  • Status Pending
  • Living Area1,038 Sq.Ft.
  • Total Area1,038 Sq.Ft.
  • Lot Area0.26 Acres
  • MLS® ID73569614
  • TypeResidential
  • YEAR BUILT1956
  • Architecture StylesRanch

Exterior

  • Garage Space1.0
  • water SourcePublic
  • roofShingle
  • parkingDetached, Paved Drive, Off Street, Paved
  • HEAT TYPEBaseboard, Oil
  • AIR CONDITIONINGDuctless
  • sewerPublic Sewer
  • SubstructureConcrete Perimeter

Financial

  • Sales Price$599,900
  • Real Estate Tax $4,290/yr
  • Zoning R-2
Single-story beige ranch house with a covered entry porch, broad lawn, and large landscaping boulders.

Schedule a Showing

We would love to show you our beautiful property. Please select your preferred date and time below. An agent will be in touch shortly to confirm your appointment.

Schedule a Showing

We would love to show you our beautiful property. Please select your preferred date and time below. An agent will be in touch shortly to confirm your appointment.

Thank you for your interest in 1100 Main St, Woburn, MA 01801. We are reviewing your request and will be in touch shortly!

Mortgage Calculator

Estimate your monthly mortgage payment, including the principal and interest, property taxes, and HOA. Adjust the values to generate a more accurate rate.

All estimates are provided for informational purposes only. Actual amounts may vary.
$0,000 Your Payment 20 15 65
$0,000 Your Payment

Let’s Start a Conversation

Experience a real estate partnership built on trust, expertise, and genuine care. We bring a lifelong understanding of what “home” truly means to every client and every decision.

Follow Me on Instagram