Leave a Message

Thank you for your message. We will be in touch with you shortly.

11 Herrick St Ext
11 Herrick St Ext
11 Herrick St Ext
11 Herrick St Ext
11 Herrick St Ext
11 Herrick St Ext
11 Herrick St Ext
11 Herrick St Ext
11 Herrick St Ext
11 Herrick St Ext
11 Herrick St Ext
11 Herrick St Ext
11 Herrick St Ext
11 Herrick St Ext
11 Herrick St Ext
11 Herrick St Ext
11 Herrick St Ext
11 Herrick St Ext
11 Herrick St Ext
11 Herrick St Ext
11 Herrick St Ext
11 Herrick St Ext
11 Herrick St Ext
11 Herrick St Ext
SEE ALL PHOTOS
11 Herrick St Ext
11 Herrick St Ext
11 Herrick St Ext
11 Herrick St Ext
11 Herrick St Ext
11 Herrick St Ext
11 Herrick St Ext
11 Herrick St Ext
11 Herrick St Ext
11 Herrick St Ext
11 Herrick St Ext
11 Herrick St Ext
11 Herrick St Ext
11 Herrick St Ext
11 Herrick St Ext
11 Herrick St Ext
11 Herrick St Ext
11 Herrick St Ext
11 Herrick St Ext
11 Herrick St Ext
11 Herrick St Ext
11 Herrick St Ext
11 Herrick St Ext
11 Herrick St Ext
Sold

11 Herrick St Ext

11 Herrick St Ext, Beverly, MA 01915

$620,000
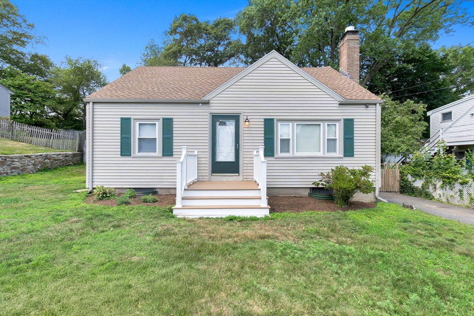
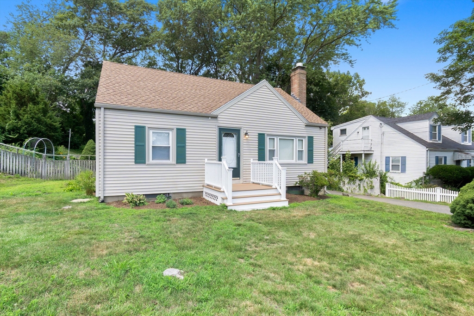
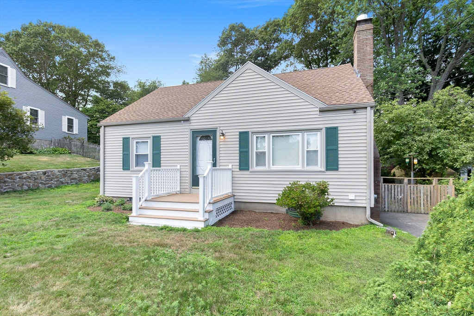
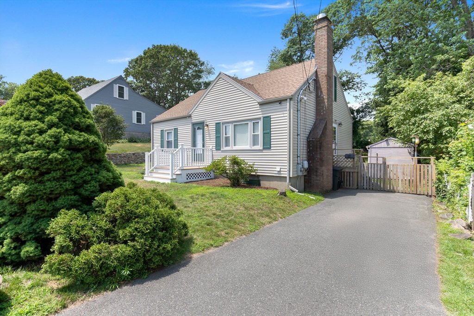
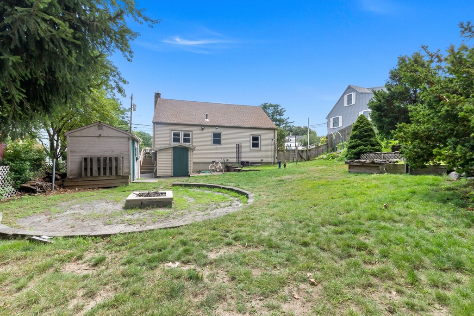
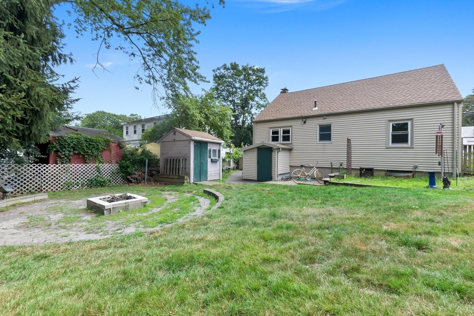
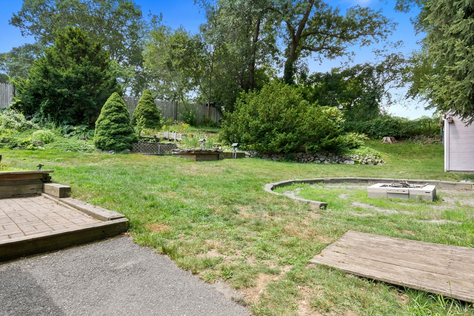
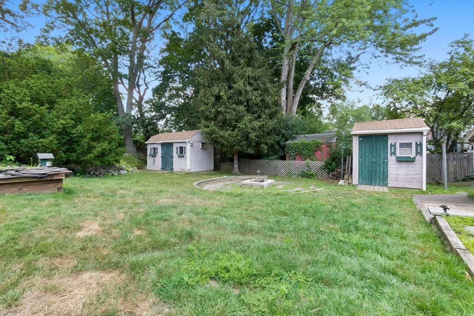
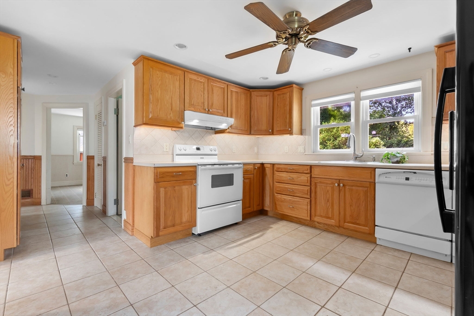
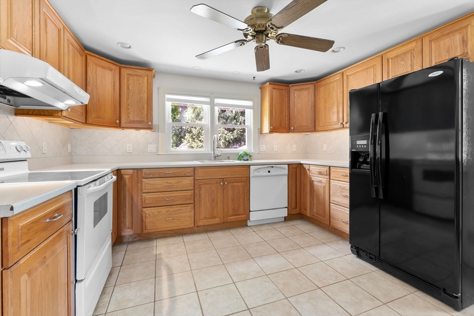
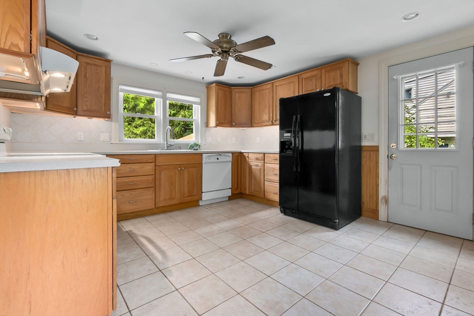
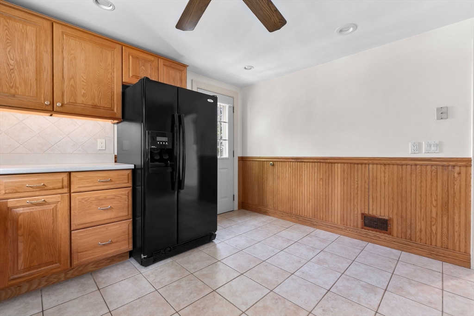
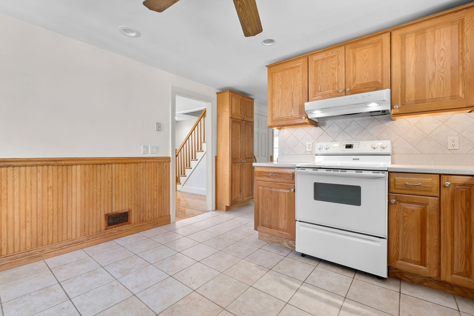
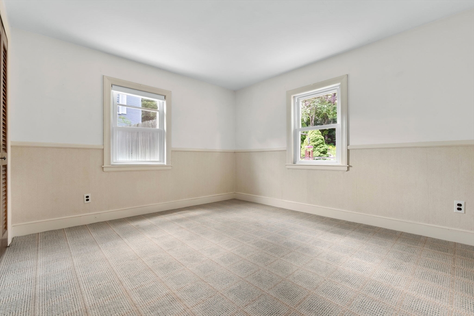
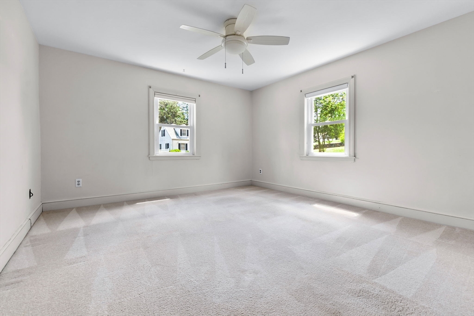
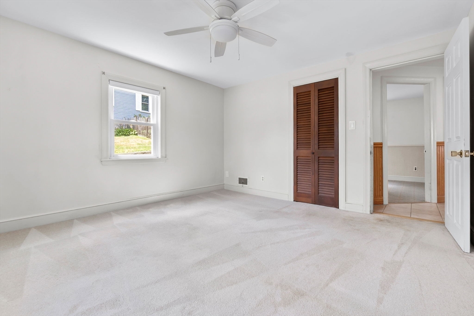
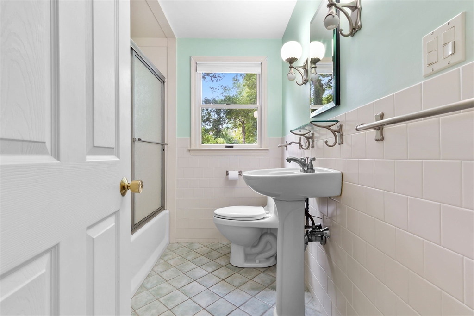
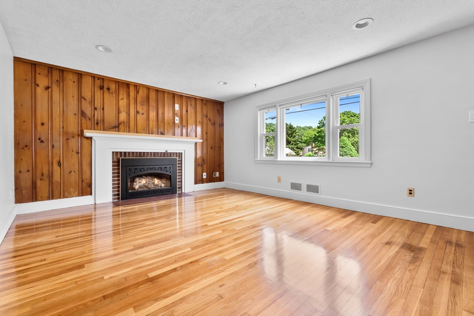
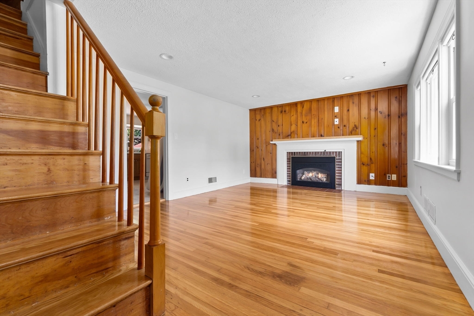
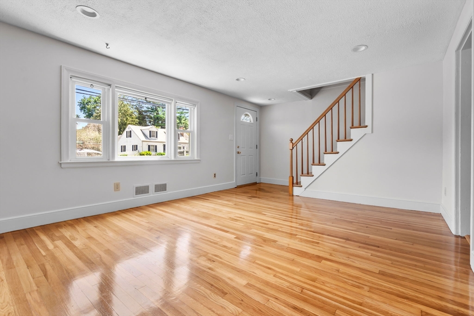
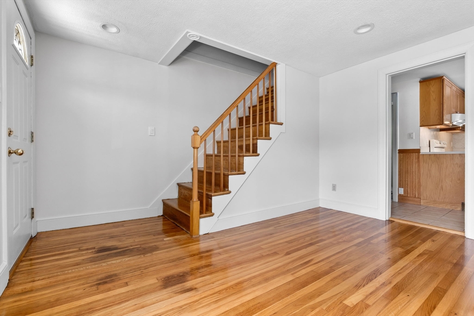
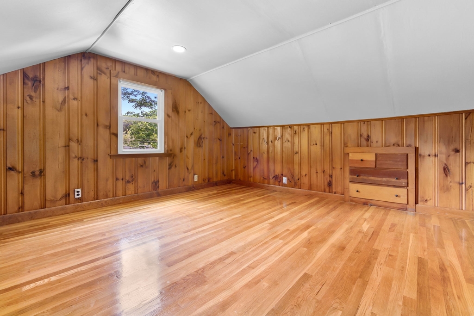
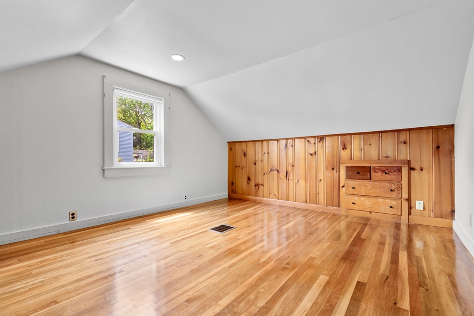
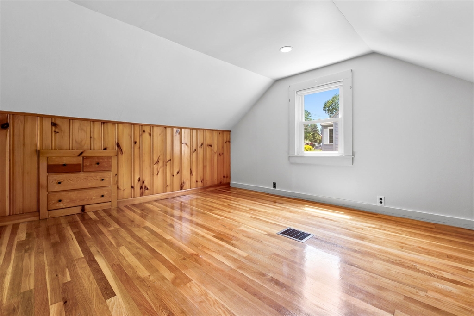
Adorable 4-bedroom, 1-bath cape-style home has been lovingly maintained by the same family for over 50 years! Situated in a super convenient location--just minutes to Route 128, Beverly Hospital, and Whole Foods. This classic cape offers timeless charm with gleaming hardwood floors, recessed lighting, and a modestly updated kitchen. Set on just under a 1/4 acre, the private backyard is a true retreat with multiple gardens, a tranquil waterfall flowing into a goldfish pond, and two sheds with electricity--perfect for storage, hobbies, or a workshop. Cozy up by the fire in winter and enjoy peaceful summer evenings surrounded by nature. A warm and welcoming home with the perfect blend of comfort and convenience!

4
beds

1
bath

1,152 Sq.Ft. LIVING AREA

9,370 Sq.Ft. lot

LeeAnne  Trohon

LeeAnne Trohon

Features & Amenities

Interior

  • total bedrooms4
  • Total bathroom1
  • full bathroom1
  • Laundry room Electric Dryer Hookup, Washer Hookup, In Basement
  • Flooring Tile, Hardwood
  • Fireplace Living Room
  • APPLIANCES Range, Dishwasher, Disposal, Refrigerator

Area & Lot

  • Status Sold
  • Date Sold August 29, 2025
  • Living Area1,152 Sq.Ft.
  • Total Area1,152 Sq.Ft.
  • Lot Area9,370 Sq.Ft.
  • MLS® ID73408177
  • TypeResidential
  • YEAR BUILT1948
  • NeighborhoodBeverly
  • Architecture StylesCape

Exterior

  • water SourcePublic
  • utilitiesfor Electric Range, for Electric Dryer
  • parkingPaved Drive, Off Street
  • HEAT TYPEForced Air, Oil
  • AIR CONDITIONINGNone
  • sewerPublic Sewer
  • SubstructureConcrete Perimeter

Financial

  • Sales Price$620,000
  • Real Estate Tax $6,667/yr
  • Zoning R10

Beverly

Explore

Let’s Start a Conversation

Experience a real estate partnership built on trust, expertise, and genuine care. We bring a lifelong understanding of what “home” truly means to every client and every decision.

Follow Me on Instagram