Leave a Message

Thank you for your message. We will be in touch with you shortly.

10 Mill St
10 Mill St
10 Mill St
10 Mill St
10 Mill St
10 Mill St
10 Mill St
10 Mill St
10 Mill St
10 Mill St
10 Mill St
10 Mill St
10 Mill St
10 Mill St
10 Mill St
10 Mill St
10 Mill St
10 Mill St
10 Mill St
10 Mill St
10 Mill St
10 Mill St
10 Mill St
10 Mill St
10 Mill St
10 Mill St
10 Mill St
10 Mill St
10 Mill St
10 Mill St
10 Mill St
10 Mill St
10 Mill St
10 Mill St
10 Mill St
10 Mill St
10 Mill St
SEE ALL PHOTOS
10 Mill St
10 Mill St
10 Mill St
10 Mill St
10 Mill St
10 Mill St
10 Mill St
10 Mill St
10 Mill St
10 Mill St
10 Mill St
10 Mill St
10 Mill St
10 Mill St
10 Mill St
10 Mill St
10 Mill St
10 Mill St
10 Mill St
10 Mill St
10 Mill St
10 Mill St
10 Mill St
10 Mill St
10 Mill St
10 Mill St
10 Mill St
10 Mill St
10 Mill St
10 Mill St
10 Mill St
10 Mill St
10 Mill St
10 Mill St
10 Mill St
10 Mill St
10 Mill St
Sold

10 Mill St

10 Mill St, Danvers, MA 01923

$624,000
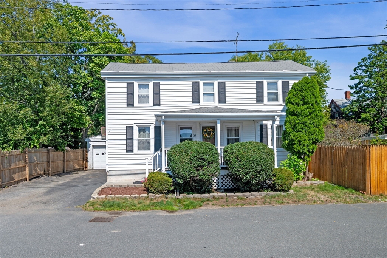
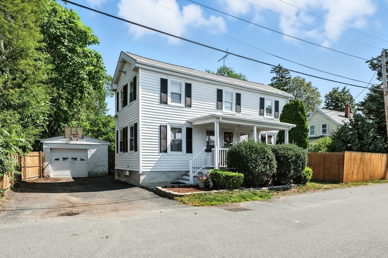
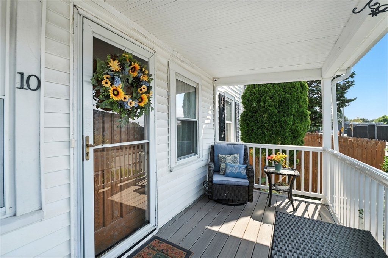
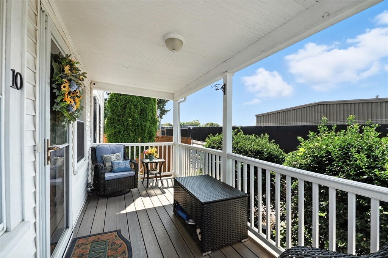
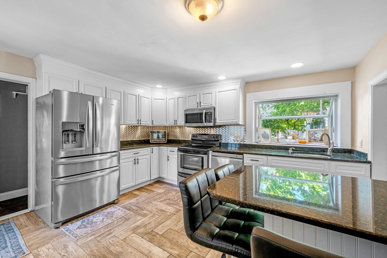
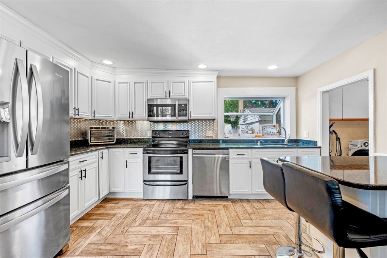
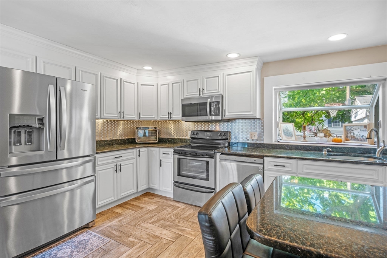
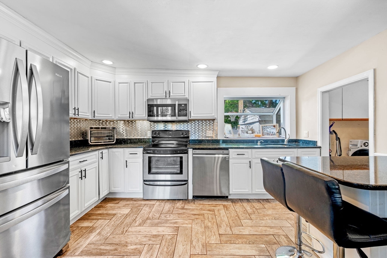
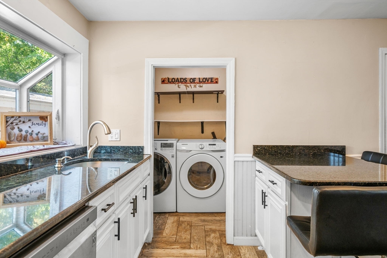
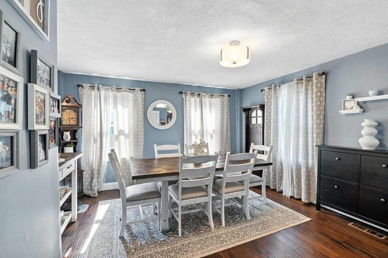
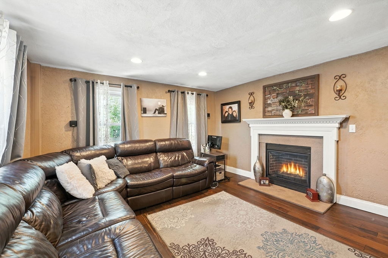
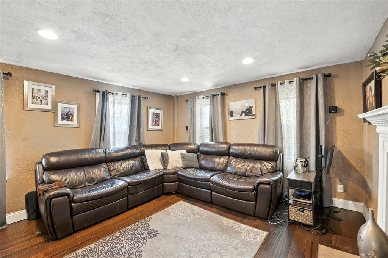
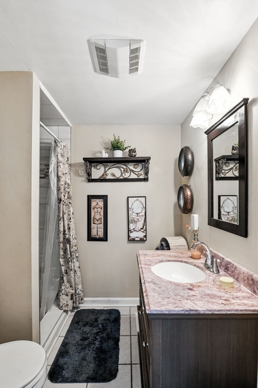
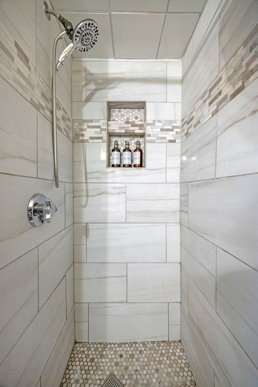
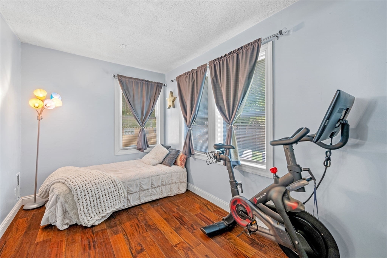
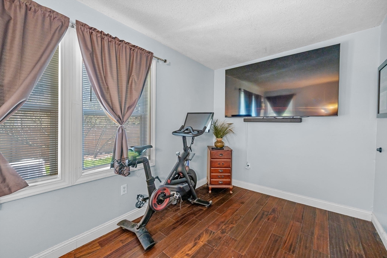
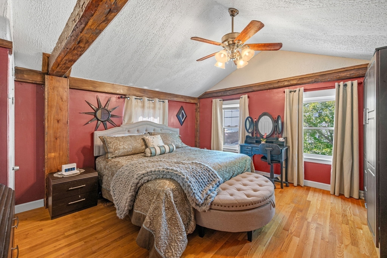
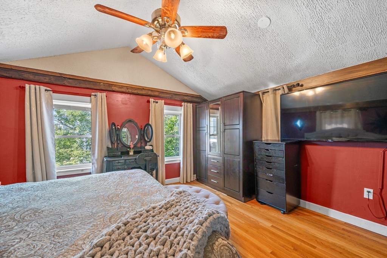
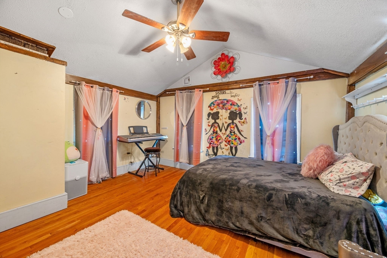
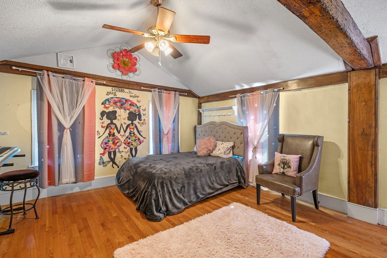
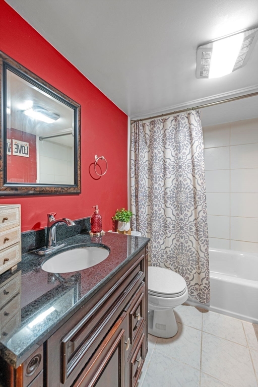
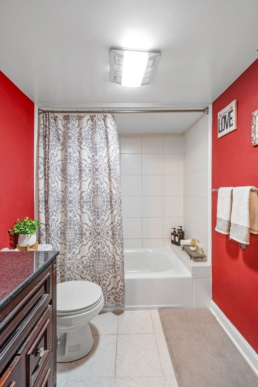
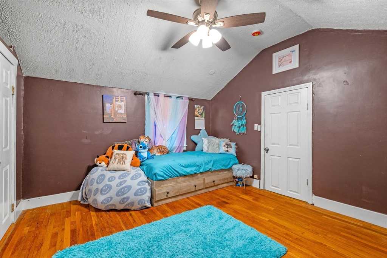
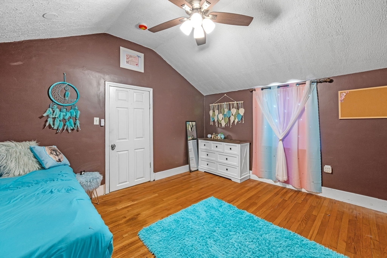
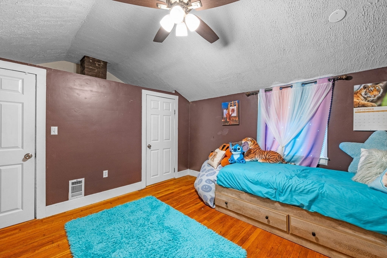
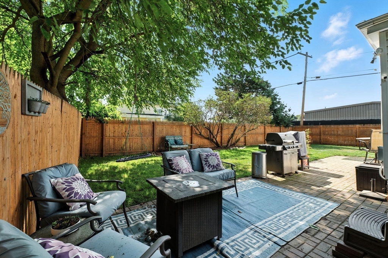
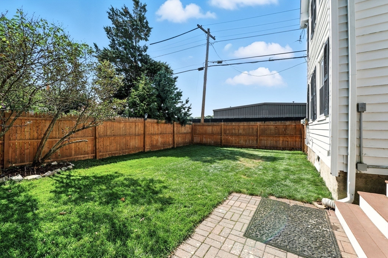
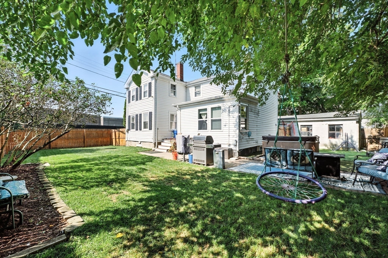
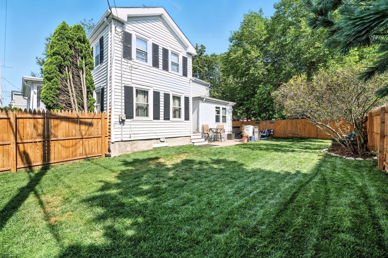
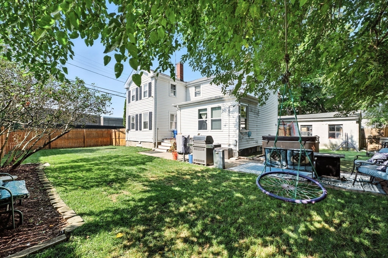
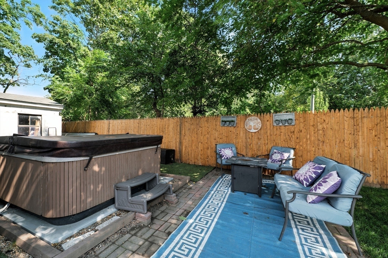
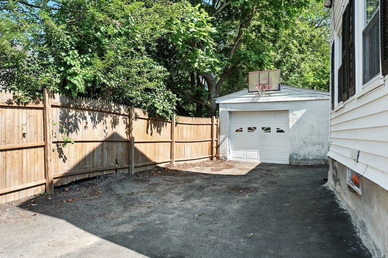
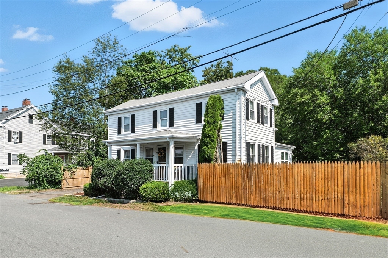
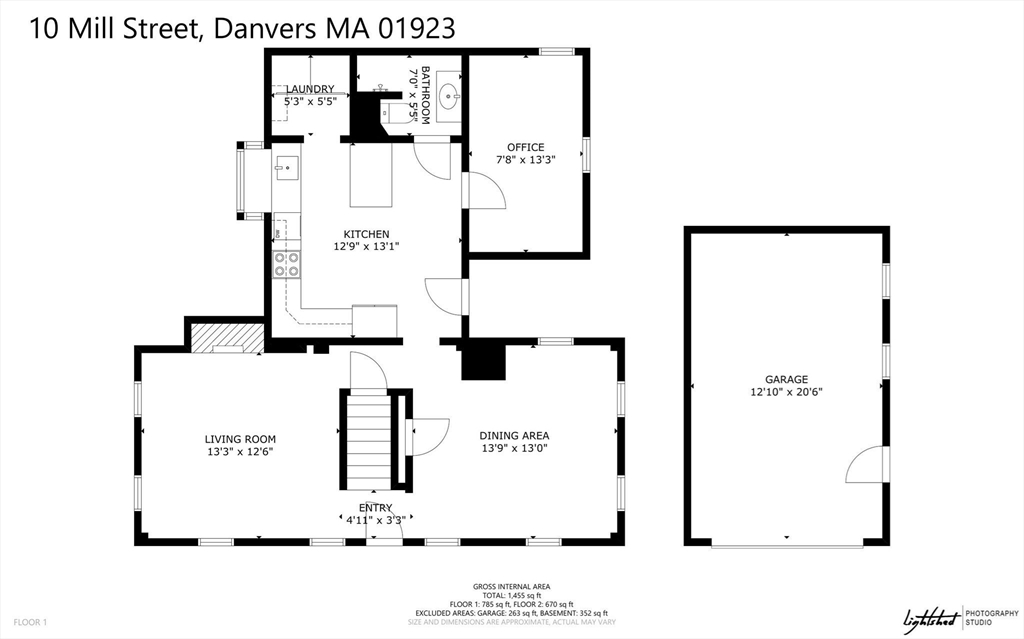
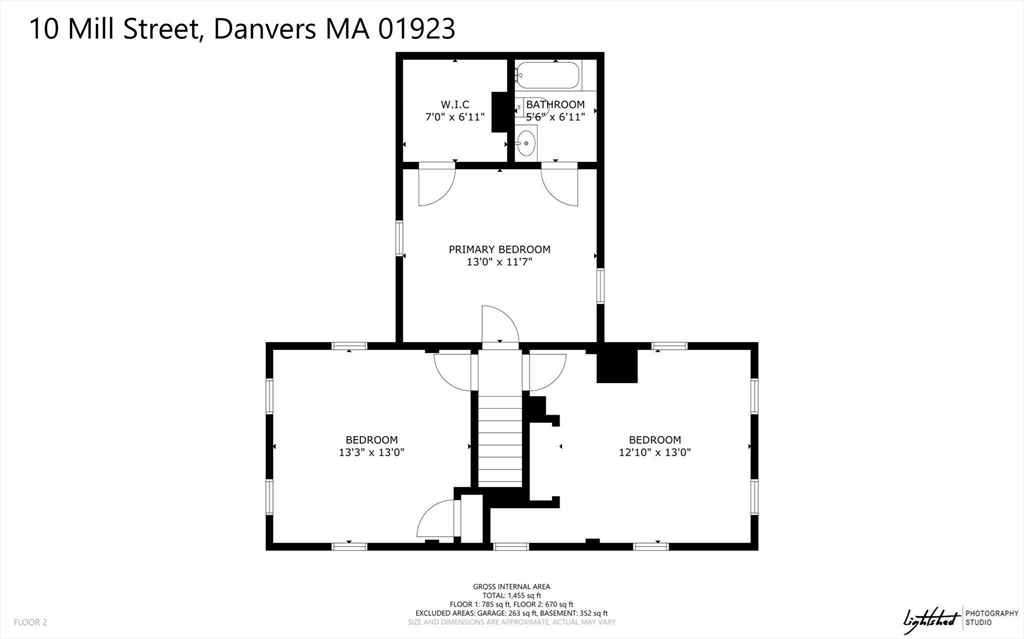
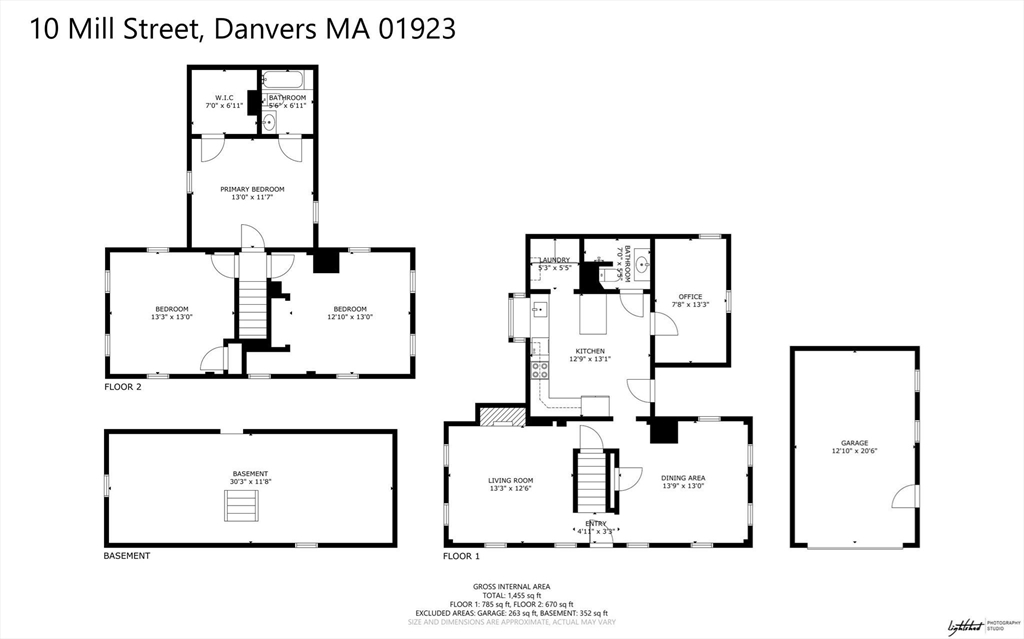
Price improvement! Beautifully maintained and thoughtfully updated, this 4 bedroom, 2bath Colonial blends timeless charm with modern conveniences. HW floors flow throughout the home, complemented by a welcoming living room with a cozy gas fireplace, a formal dining room, and an eat-in kitchen featuring granite countertops & stainless-steel appliances. Flex guest room or office. Upstairs, the second floor showcases cathedral ceilings with exposed beams, along with a spacious primary suite complete with a walk-in closet and private bath. Outdoor living is just as inviting, with a classic composite-decked farmers porch, a fully fenced backyard, hot tub, & a lush irrigated lawn--ideal for entertaining or family enjoyment. Additional features include central AC, an updated first-floor bath, and a 1-car garage. Conveniently located near Route 128, Sandy Beach, John George Park, and the Popes Landing boat launch, this home offers both comfort and convenience in a sought-after location.

4
beds

2
baths

1,700 Sq.Ft. LIVING AREA

4,800 Sq.Ft. lot

LeeAnne  Trohon

LeeAnne Trohon

Features & Amenities

Interior

  • total bedrooms4
  • Total bathrooms2
  • full bathrooms2
  • Laundry room First Floor, Washer Hookup
  • Flooring Wood, Tile, Hardwood
  • Fireplace Living Room
  • APPLIANCES Gas Water Heater, Range, Dishwasher, Washer, Dryer

Area & Lot

  • Status Sold
  • Date Sold November 19, 2025
  • Living Area1,700 Sq.Ft.
  • Total Area1,700 Sq.Ft.
  • Lot Area4,800 Sq.Ft.
  • MLS® ID73419193
  • TypeResidential
  • YEAR BUILT1860
  • NeighborhoodDanvers
  • Architecture StylesColonial
  • Water FrontageRiver, 1/10 to 3/10 To Beach, Beach Ownership(Public)
  • Elementary SchoolRiverside
  • Middle SchoolHolten Richmond
  • High SchoolDhs

Exterior

  • Garage Space1.0
  • water SourcePublic
  • utilitiesfor Gas Range, Washer Hookup
  • roofShingle
  • lot featuresLevel
  • parkingDetached, Paved Drive, Paved
  • HEAT TYPEForced Air, Natural Gas
  • AIR CONDITIONINGCentral Air
  • sewerPublic Sewer
  • SubstructureStone
  • Disability FeaturesNo
  • other exterior FeaturesPorch, Patio, Hot Tub/Spa, Fenced Yard

Financial

  • Sales Price$624,000
  • Real Estate Tax $5,757/yr
  • Zoning R1

Danvers

Explore

Let’s Start a Conversation

Experience a real estate partnership built on trust, expertise, and genuine care. We bring a lifelong understanding of what “home” truly means to every client and every decision.

Follow Me on Instagram